

BEDS3
BATHS2 full
SQUARE FEET2,673
MLS#7160128
STATUSActive
PROPERTY TYPEResidential - Single Family
SUBDIVISIONAnna E Ramsey Add
SCHOOLSt. Paul
Property Description
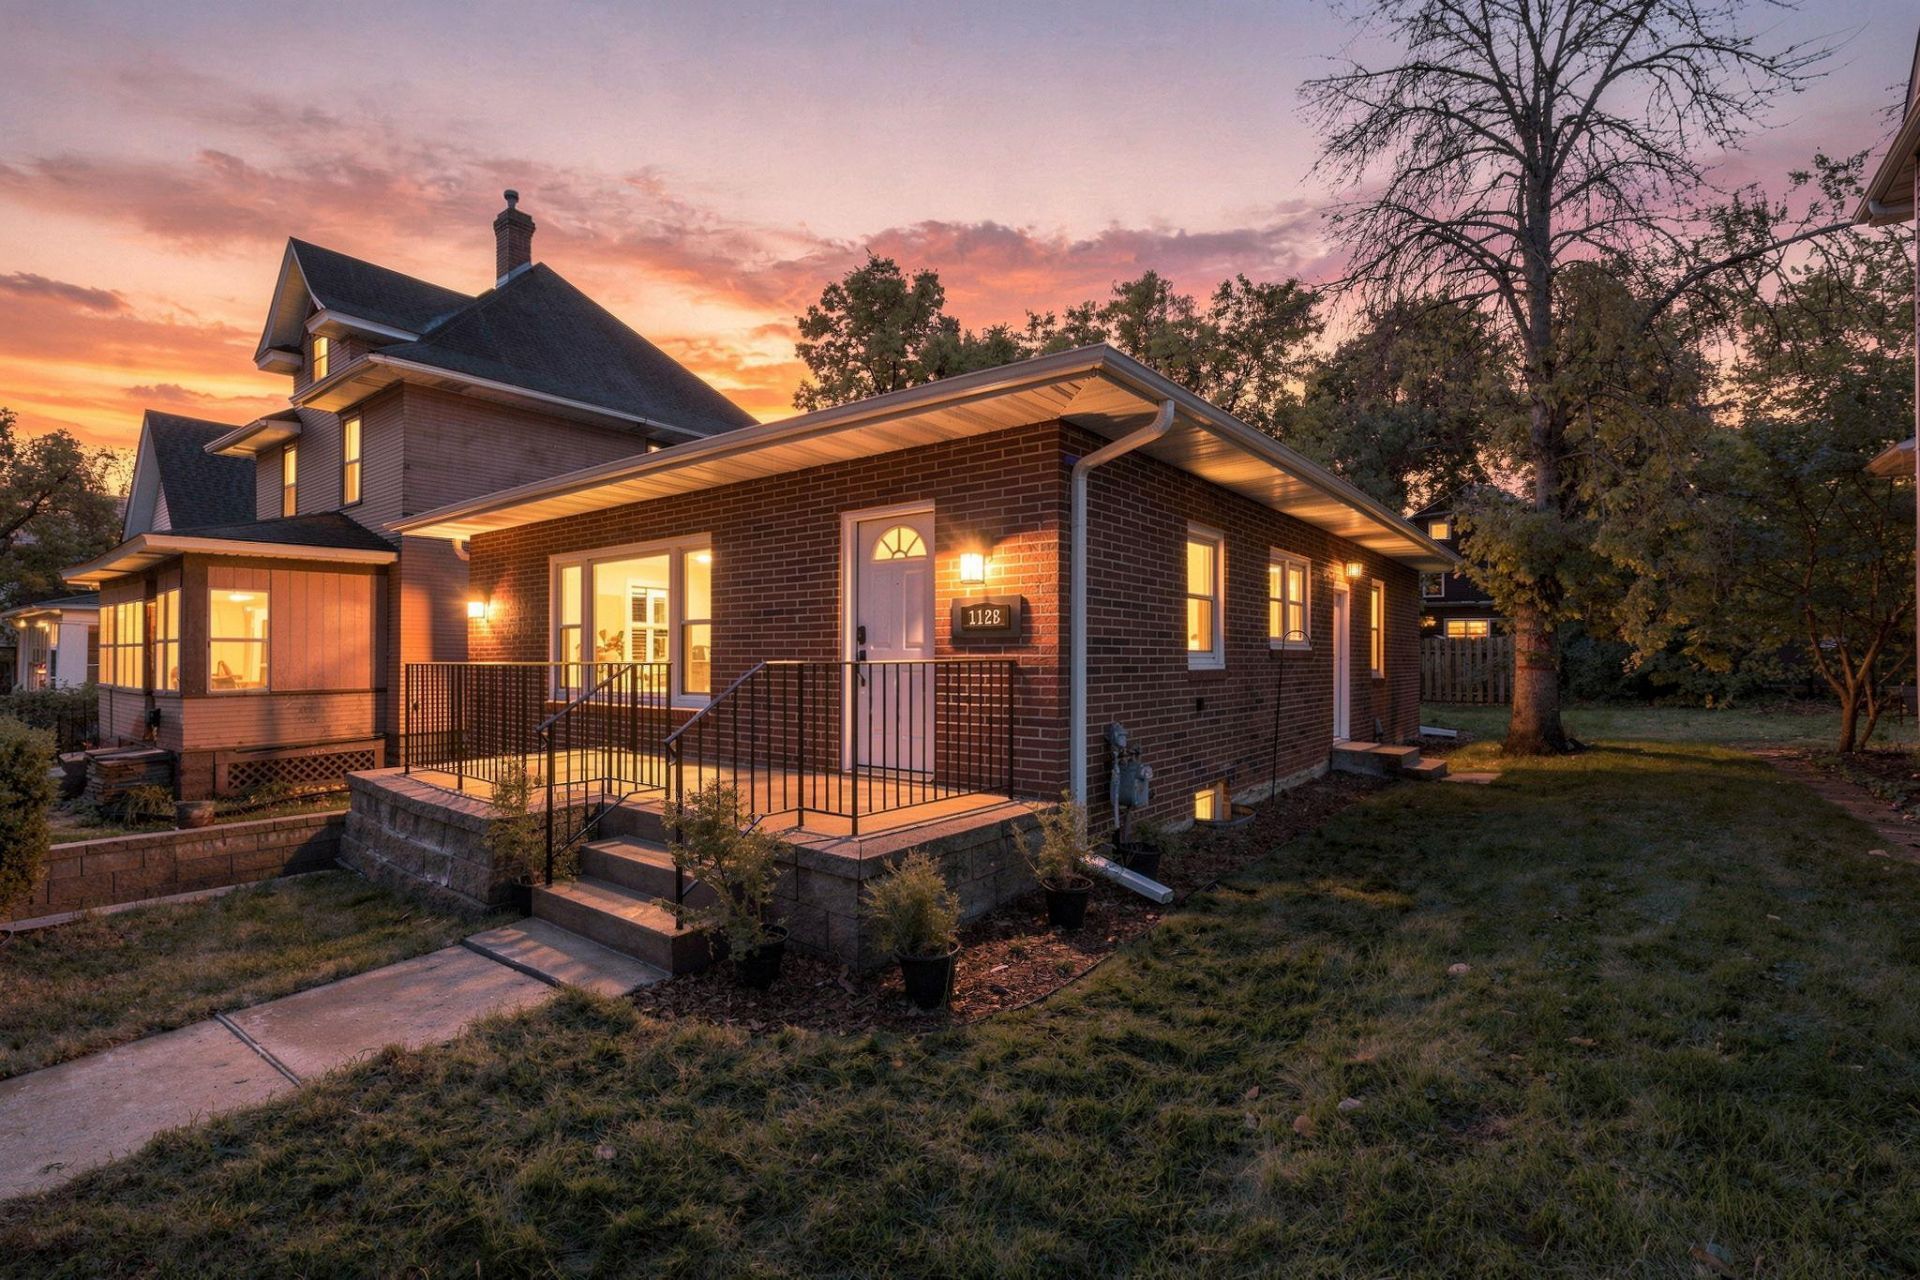
Welcome home to this all-brick 1954 mid-century bungalow right on Selby Avenue, steps from Pizza Lucé, coffee shops, and favorite neighborhood spots, with Summit and Grand Avenues close by. Enjoy easy one-level living on the main floor, with gleaming hardwood floors, fresh neutral paint, recessed lighting, and big picture windows framing mature trees. The kitchen offers abundant maple cabinetry, a gas cooktop, and a double wall oven, plus a pass-through to the dining room. Two generously sized main-level bedrooms share an updated full bath, and the primary bedroom opens to a bright four-season room that walks out to the deck and backyard. The finished lower level adds a cozy family room and a spacious back bedroom with its own private full bath, perfect for guests or a home office, plus laundry. Outside you'll find a brick paver patio with a fire pit and an oversized one-car garage with an epoxy floor. Move-in ready with quick access to downtown St. Paul, Minneapolis, and I-94, this is mid-century charm and city convenience in one of St. Paul's most loved neighborhoods. Welcome home!
Property Features
Property Type: Residential - Single Family
Basement: Yes
Basement: Egress Window(s), Finished
Cooling: Central Air
Fuel Type: Natural Gas
Garage: 1 car attached
Heating: Forced Air
Lot Size: 0.10 Acres
Roof Type: Asphalt
Stories: 1.0
Taxes: $6,539
Year Built: 1954
Feature Descriptions
Bathrooms Full: 2
Days on Site: 10
Down Payment Resource: Yes
Foundation Size: 1260
Lot Dimensions: 40x119
Parcel#: 032823110111
Parking: Attached Garage, Tuckunder Garage
Sewer: City Sewer/Connected
SQ FT Total: 2673
Water: City Water/Connected
Room Sizes
Dining Room: 9x12
Family Room: 12x16
Bedroom: 13x13
Four Season Porch: 9x17
Kitchen: 8x12
Living Room: 12x26
Bedroom 2: 12x15
Bedroom 3: 12x25
Local Schools
School District: St. Paul
Listed By / Shown By
Listed By
Agency Name: Coldwell Banker Realty
Agency Phone: 651-227-9144
Shown By
Agency Title: Joel Hentges - Re/Max Advantage Plus
Agency Phone: 952-475-9541

Estimate Your Payment
Estimated Payment
$ 1,501.21 per month $845.49 Principal & Interest $544.92 Property Tax $110.80 Homeowner's Insurance
1128 Selby Avenue | MLS# 7160128
This single family home located at 1128 Selby Avenue, Saint Paul, MN 55104 is currently listed for sale with an asking price of $379,900. This property was built in 1954 and has 3 bedrooms and 2 full baths with 2673 sq. ft. Selby Avenue is located in the Anna E Ramsey Add subdivision within the St. Paul school district. Search Anna E Ramsey Add real estate on www.homesbyjoel.com today.