

BEDS3
BATHS1 full
SQUARE FEET2,099
MLS#7150508
STATUSActive
PROPERTY TYPEResidential - Single Family
SCHOOLAdrian
Property Description
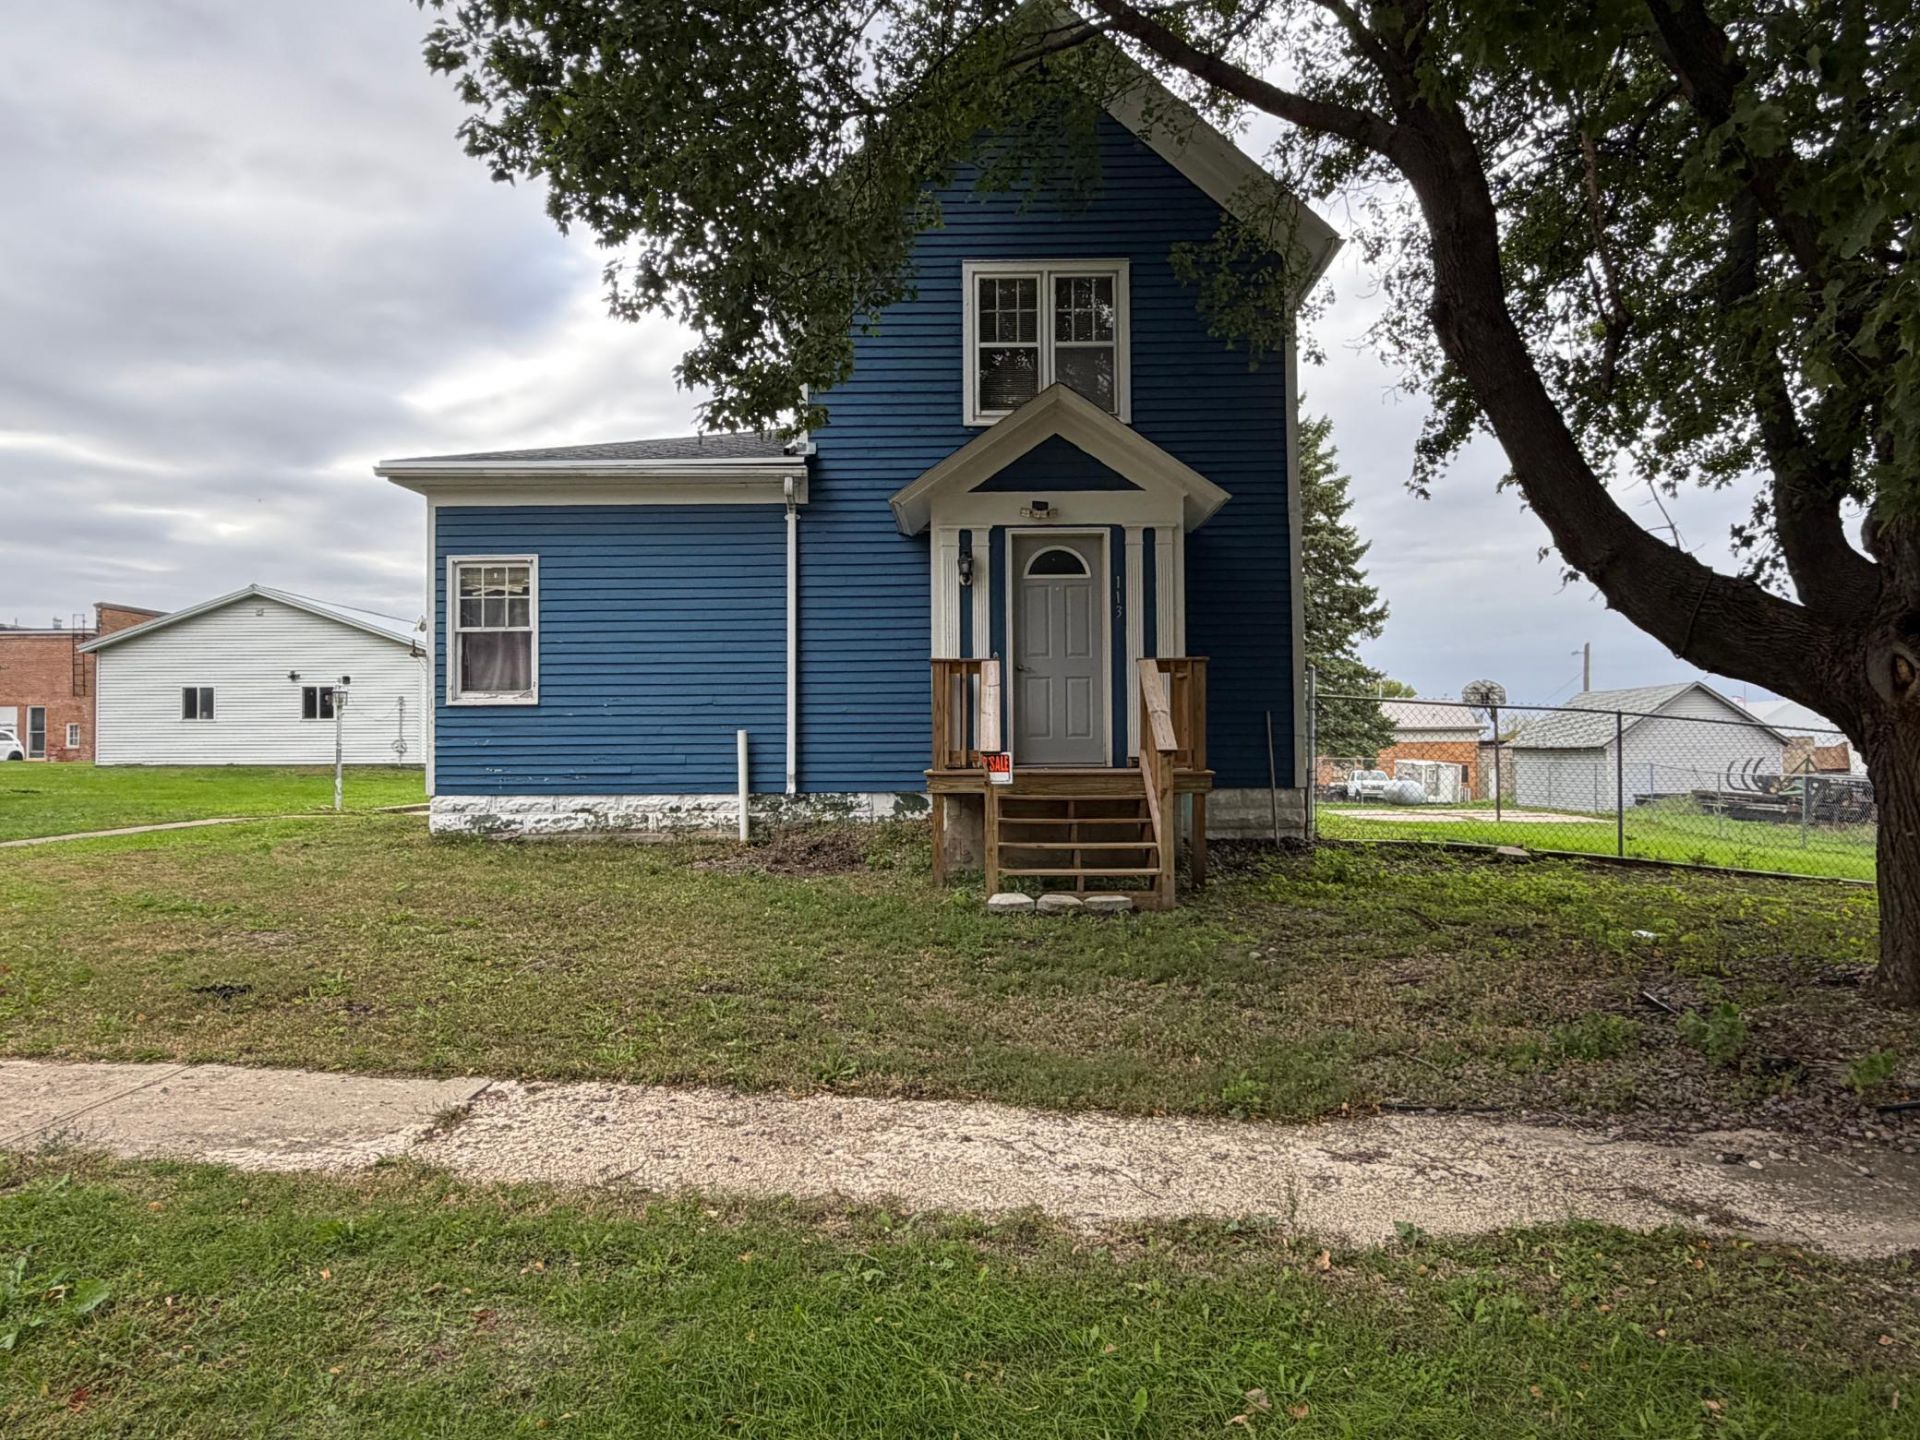
Step into the charm and character of this 3-bedroom, 1-bath, 1.5-story home situated on a spacious double lot. Built in 1910, the home showcases hardwood floors, tall ceilings, and timeless details throughout. The front living room flows into a formal dining area featuring built-in corner hutches, while French doors lead to a main-level bedroom or optional sitting room. The kitchen offers a pleasant view of the backyard, and the back entry/den adds extra character with its tongue-and-groove detailing. A full bath completes the main level. Upstairs, you'll find two additional bedrooms featuring hardwood floors. The basement includes the laundry area, a newer boiler, and a water heater installed in February 2025. Outside, enjoy new front and back decks, a fenced backyard, and a double detached garage with alley access and a steel roof installed in 2020. Conveniently located near downtown amenities, this home offers plenty of character, space, and opportunity for someone ready to make it their own.
Property Features
Property Type: Residential - Single Family
Basement: Yes
Basement: Crawl Space, Full
Cooling: Central Air
Fuel Type: Natural Gas
Garage: 2
Heating: Boiler, Radiator
Lot Size: 0.31 Acres
Roof Type: Asphalt
Stories: 2.0
Taxes: $1,796
Year Built: 1910
Feature Descriptions
Appliances: Dishwasher, Electric Water Heater, Range
Bath: Main Floor Full Bath
Bathrooms Full: 1
Days on Site: 24
Dining: Separate/Formal Dining Room
Down Payment Resource: Yes
Fencing: Chain Link
Foundation Size: 1043
Lot: Tree Coverage - Light
Lot Dimensions: 50x150 + 90x150
Parcel#: 210021000
Parking: Detached Garage, Floor Drain
Sewer: City Sewer/Connected
SQ FT Total: 2099
Water: City Water/Connected
Room Sizes
Den: 12'10 x 9'3
Dining Room: 11'4 x 12'11
Bedroom: 11'4 x 8'10
Kitchen: 13'2 x 9'6
Living Room: 13'8 x 15
Bedroom 2: 14'11 x 9'11
Bedroom 3: 8'7 x 11
Local Schools
School District: Adrian
Listed By / Shown By
Listed By
Agency Name: Real Estate Retrievers-Luverne
Agency Phone: 507-283-4216
Shown By
Agency Title: Joel Hentges - Re/Max Advantage Plus
Agency Phone: 952-475-9541

Estimate Your Payment
Estimated Payment
$ 625.42 per month $420.63 Principal & Interest $149.67 Property Tax $55.13 Homeowner's Insurance
113 Nevada Avenue | MLS# 7150508
This single family home located at 113 Nevada Avenue, Adrian, MN 56110 is currently listed for sale with an asking price of $189,000. This property was built in 1910 and has 3 bedrooms and 1 full baths with 2099 sq. ft. Nevada Avenue is located within the Adrian school district. Search Adrian real estate on www.homesbyjoel.com today.