

BEDS4
BATHS1 full 1 partial
SQUARE FEET1,326
MLS#7144044
STATUSActive
PROPERTY TYPEResidential - Single Family
SUBDIVISIONB K Add
SCHOOLFillmore Central
Property Description
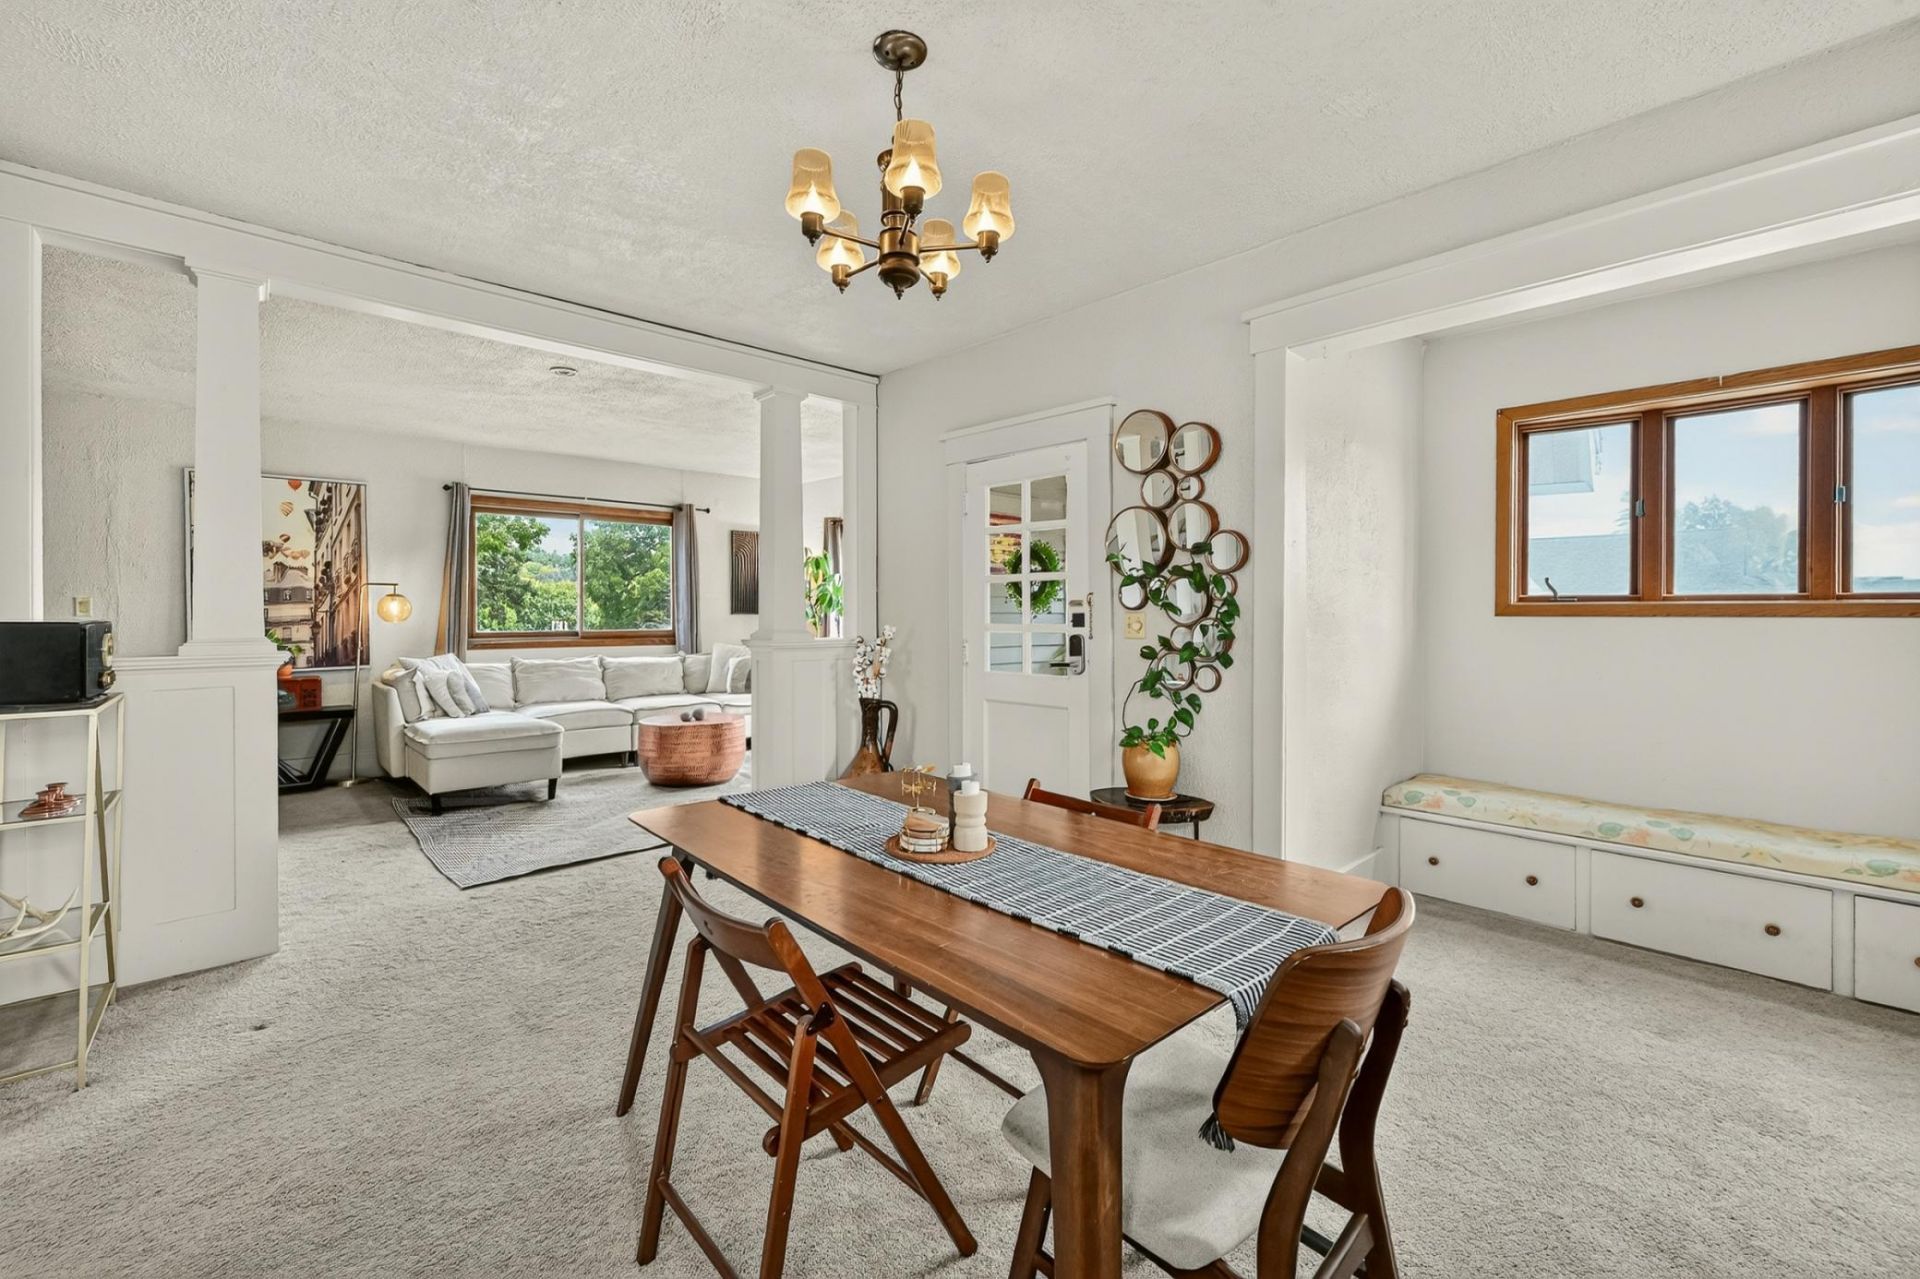
Welcome home to this charming 4-bedroom, 1.5-bath property situated on a desirable corner lot in the heart of Preston. This home offers plenty of space for family living, featuring four comfortable bedrooms and a functional layout designed for everyday convenience. Enjoy outdoor entertaining and relaxing on the spacious patio, perfect for summer gatherings, grilling, or simply unwinding after a long day. The corner lot provides added yard space and curb appeal, while the detached two-car garage offers ample room for vehicles, storage, and hobbies. Conveniently located near local amenities, schools, parks, and downtown Preston, this property combines small-town charm with practical living space. Whether you're looking for your first home, a growing family residence, or an investment opportunity, this property has plenty to offer.
Property Features
Property Type: Residential - Single Family
Basement: Block
Cooling: Central Air
Fuel Type: Natural Gas
Garage: 2
Heating: Forced Air
Lot Size: 0.12 Acres
Roof Type: Age Over 8 Years
Stories: 1.5
Taxes: $1,524
Year Built: 1906
Feature Descriptions
Bath: Main Floor 1/2 Bath, Upper Level Full Bath
Bathrooms Full: 1
Bathrooms Half: 1
Days on Site: 21
Dining: Separate/Formal Dining Room
Down Payment Resource: Yes
Exterior: Block
Foundation Size: 812
Lot Dimensions: 60x85
Parcel#: 170292000
Parking: Detached Garage
Sewer: City Sewer/Connected
SQ FT Total: 1326
Water: City Water/Connected
Local Schools
School District: Fillmore Central
Listed By / Shown By
Listed By
Agency Name: Edina Realty Rochester
Agency Phone: 507-288-7665
Shown By
Agency Title: Joel Hentges - Re/Max Advantage Plus
Agency Phone: 952-475-9541

Estimate Your Payment
Estimated Payment
$ 592.44 per month $411.51 Principal & Interest $127.00 Property Tax $53.93 Homeowner's Insurance
113 Saint Anthony Street N | MLS# 7144044
This single family home located at 113 Saint Anthony Street N, Preston, MN 55965 is currently listed for sale with an asking price of $184,900. This property was built in 1906 and has 4 bedrooms and 1 full and 1 partial baths with 1326 sq. ft. Saint Anthony Street N is located in the B K Add subdivision within the Fillmore Central school district. Search B K Add real estate on www.homesbyjoel.com today.