

BEDS4
BATHS2 full 2 partial
SQUARE FEET1,924
MLS#7104711
STATUSActive
PROPERTY TYPEResidential -
SUBDIVISIONDancing Waters 8th Add
SCHOOLStillwater
Property Description
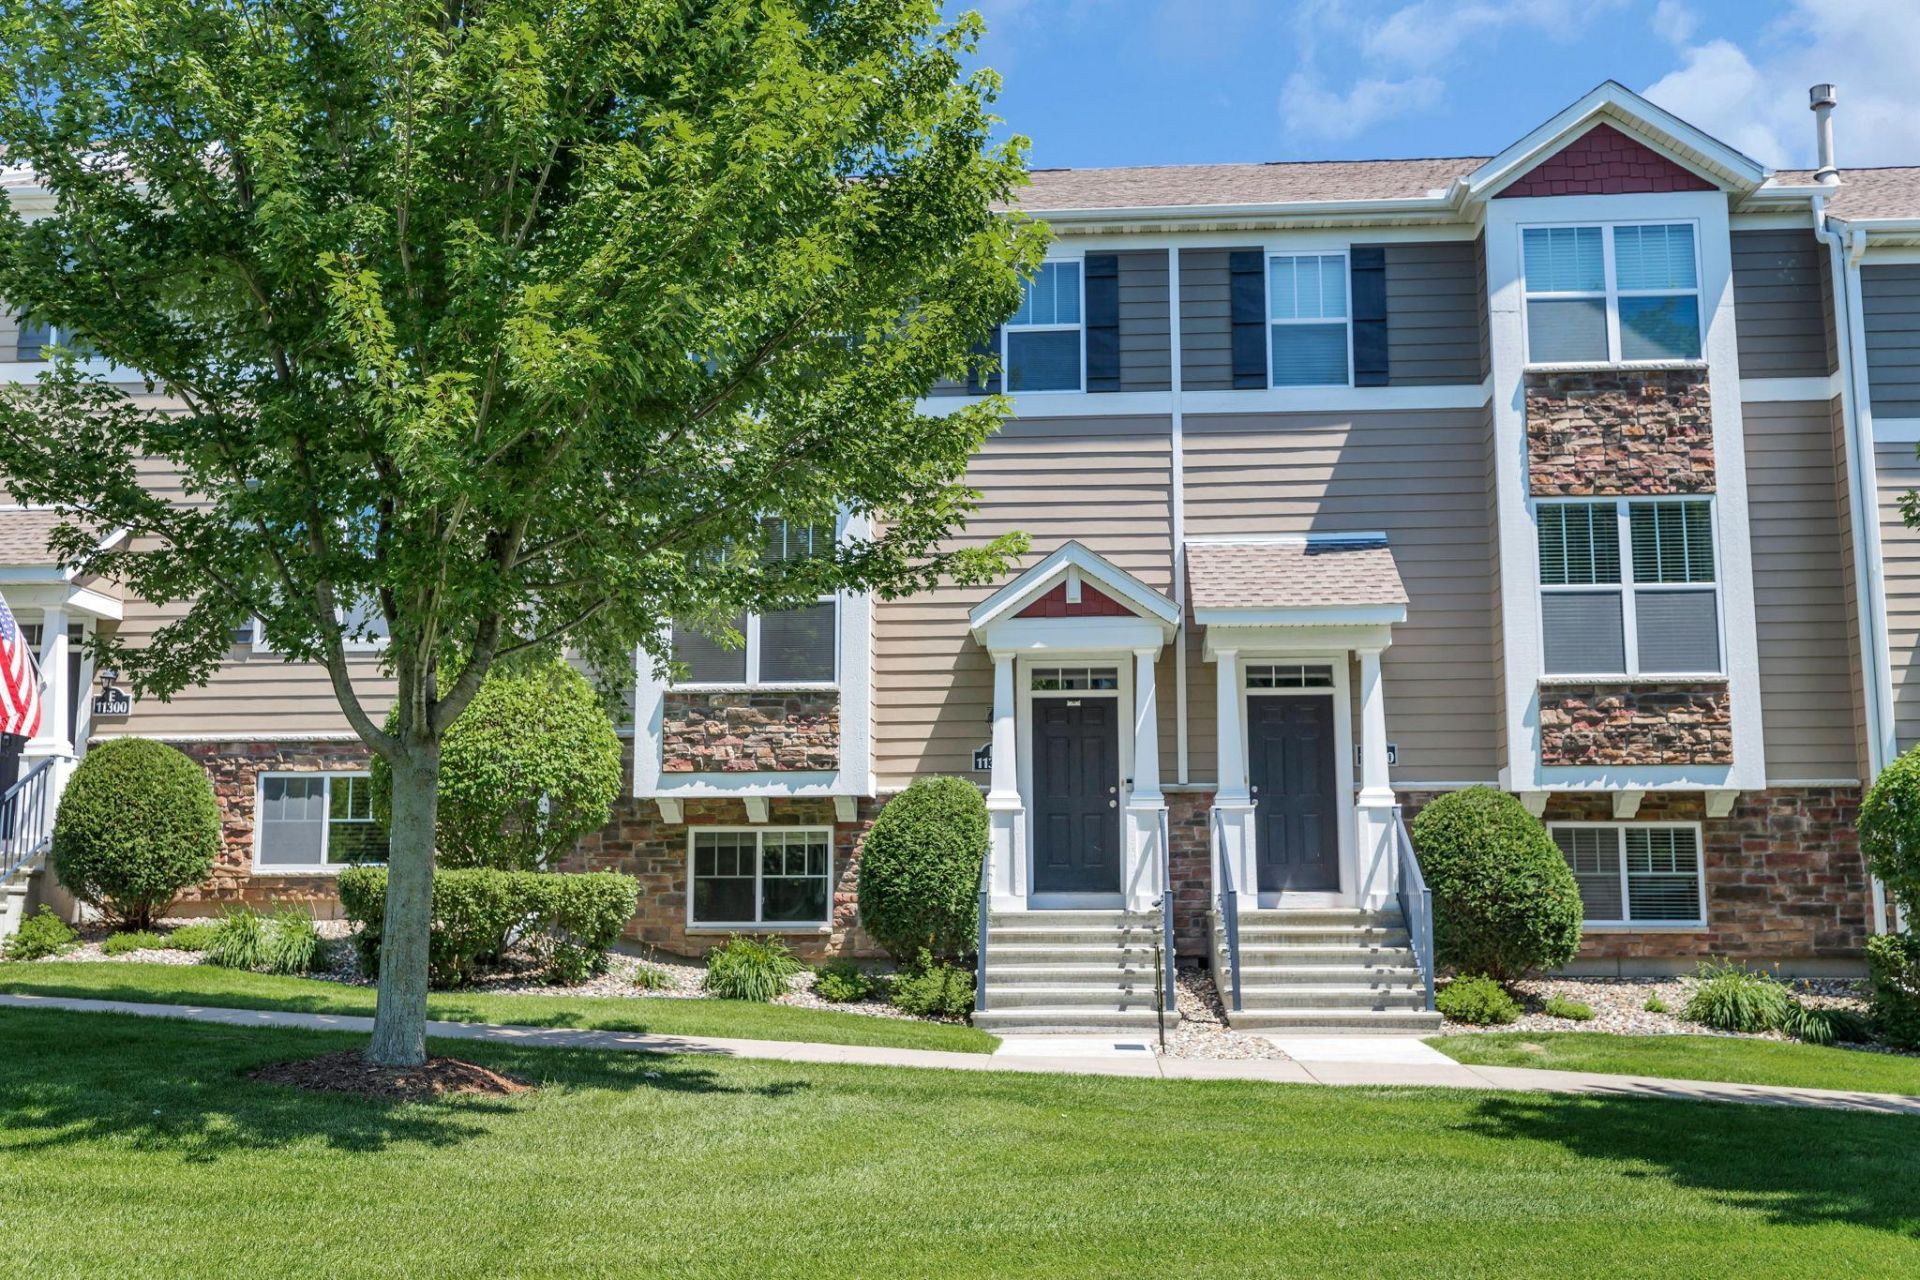
Welcome to this spacious and beautifully refreshed home in the highly sought-after Dancing Waters community of Woodbury! This move-in-ready home offers the perfect blend of comfort, style, and functionality for everyday living.Step inside to discover an open-concept floor plan featuring fresh paint throughout, brand-new carpeting, and a beautifully appointed kitchen with new stainless steel appliances, granite countertops, abundant cabinetry, and a whole-house water filtration system. The inviting living room is anchored by a cozy fireplace, creating the perfect space to relax or entertain year-round.The spacious owner's suite serves as a private retreat, complete with a luxurious en suite bath featuring a double vanity and oversized walk-in closets.Enjoy the impeccably maintained neighborhood and exceptional community amenities, including a swimming pool, playground, tennis courts, and more. Internet service is included in the HOA dues! Conveniently located near parks, scenic trails, shopping, dining, and top-rated schools, this home offers an outstanding opportunity to enjoy one of Woodbury's most desirable communities.
Property Features
Property Type: Residential -
Basement: Yes
Basement: Finished
Cooling: Central Air
Fireplaces: 1
Fuel Type: Natural Gas
Garage: 2 car attached
Heating: Forced Air
Lot Size: 0.03 Acres
Stories: 2.0
Taxes: $3,134
Year Built: 2011
Feature Descriptions
Additional Living Info.: 3 BR on One Level
Appliances: Dishwasher, Dryer, Microwave, Range, Refrigerator, Washer
Bath: 1/2 Primary, Full Primary, Private Primary, Main Floor 1/2 Bath, Upper Level Full Bath
Bathrooms Full: 2
Bathrooms Half: 2
Community Features: Tennis Courts
Days on Site: 16
Dining: Informal Dining Room, Kitchen/Dining Room
Down Payment Resource: Yes
Fireplace: Gas, Living Room
Foundation Size: 864
HOA Fee: $497/ Monthly
Lot Dimensions: 22x65
Parcel#: 1202821230129
Parking: Attached Garage, Tuckunder Garage
Pool: Shared
Sewer: City Sewer/Connected
Shared Rooms: Play Area
Water: City Water/Connected
Room Sizes
Dining Room: 11x10
Family Room: 21x12
Bedroom: 16x12
Bedroom 4: 14x9
Kitchen: 14x10
Bedroom 2: 10x13
Bedroom 3: 10x11
Local Schools
School District: Stillwater
Listed By / Shown By
Listed By
Agency Name: Bridge Realty, LLC
Agency Phone: 952-368-0021
Shown By
Agency Title: Joel Hentges - Re/Max Advantage Plus
Agency Phone: 952-475-9541

Estimate Your Payment
Estimated Payment
$ 1,179.71 per month $812.11 Principal & Interest $261.17 Property Tax $106.43 Homeowner's Insurance
11300 Sand Castle Drive, Unit D | MLS# 7104711
This home located at 11300 Sand Castle Drive, Unit D, Woodbury, MN 55129 is currently listed for sale with an asking price of $364,900. This property was built in 2011 and has 4 bedrooms and 2 full and 2 partial baths with 1924 sq. ft. Sand Castle Drive, Unit D is located in the Dancing Waters 8th Add subdivision within the Stillwater school district. Search Dancing Waters 8th Add real estate on www.homesbyjoel.com today.