

BEDS2
BATHS2 full 1 partial
SQUARE FEET1,302
MLS#7118479
STATUSActive
PROPERTY TYPEResidential -
SUBDIVISIONCic 115 Wallington-Berkeley
SCHOOLAnoka-Hennepin
Property Description
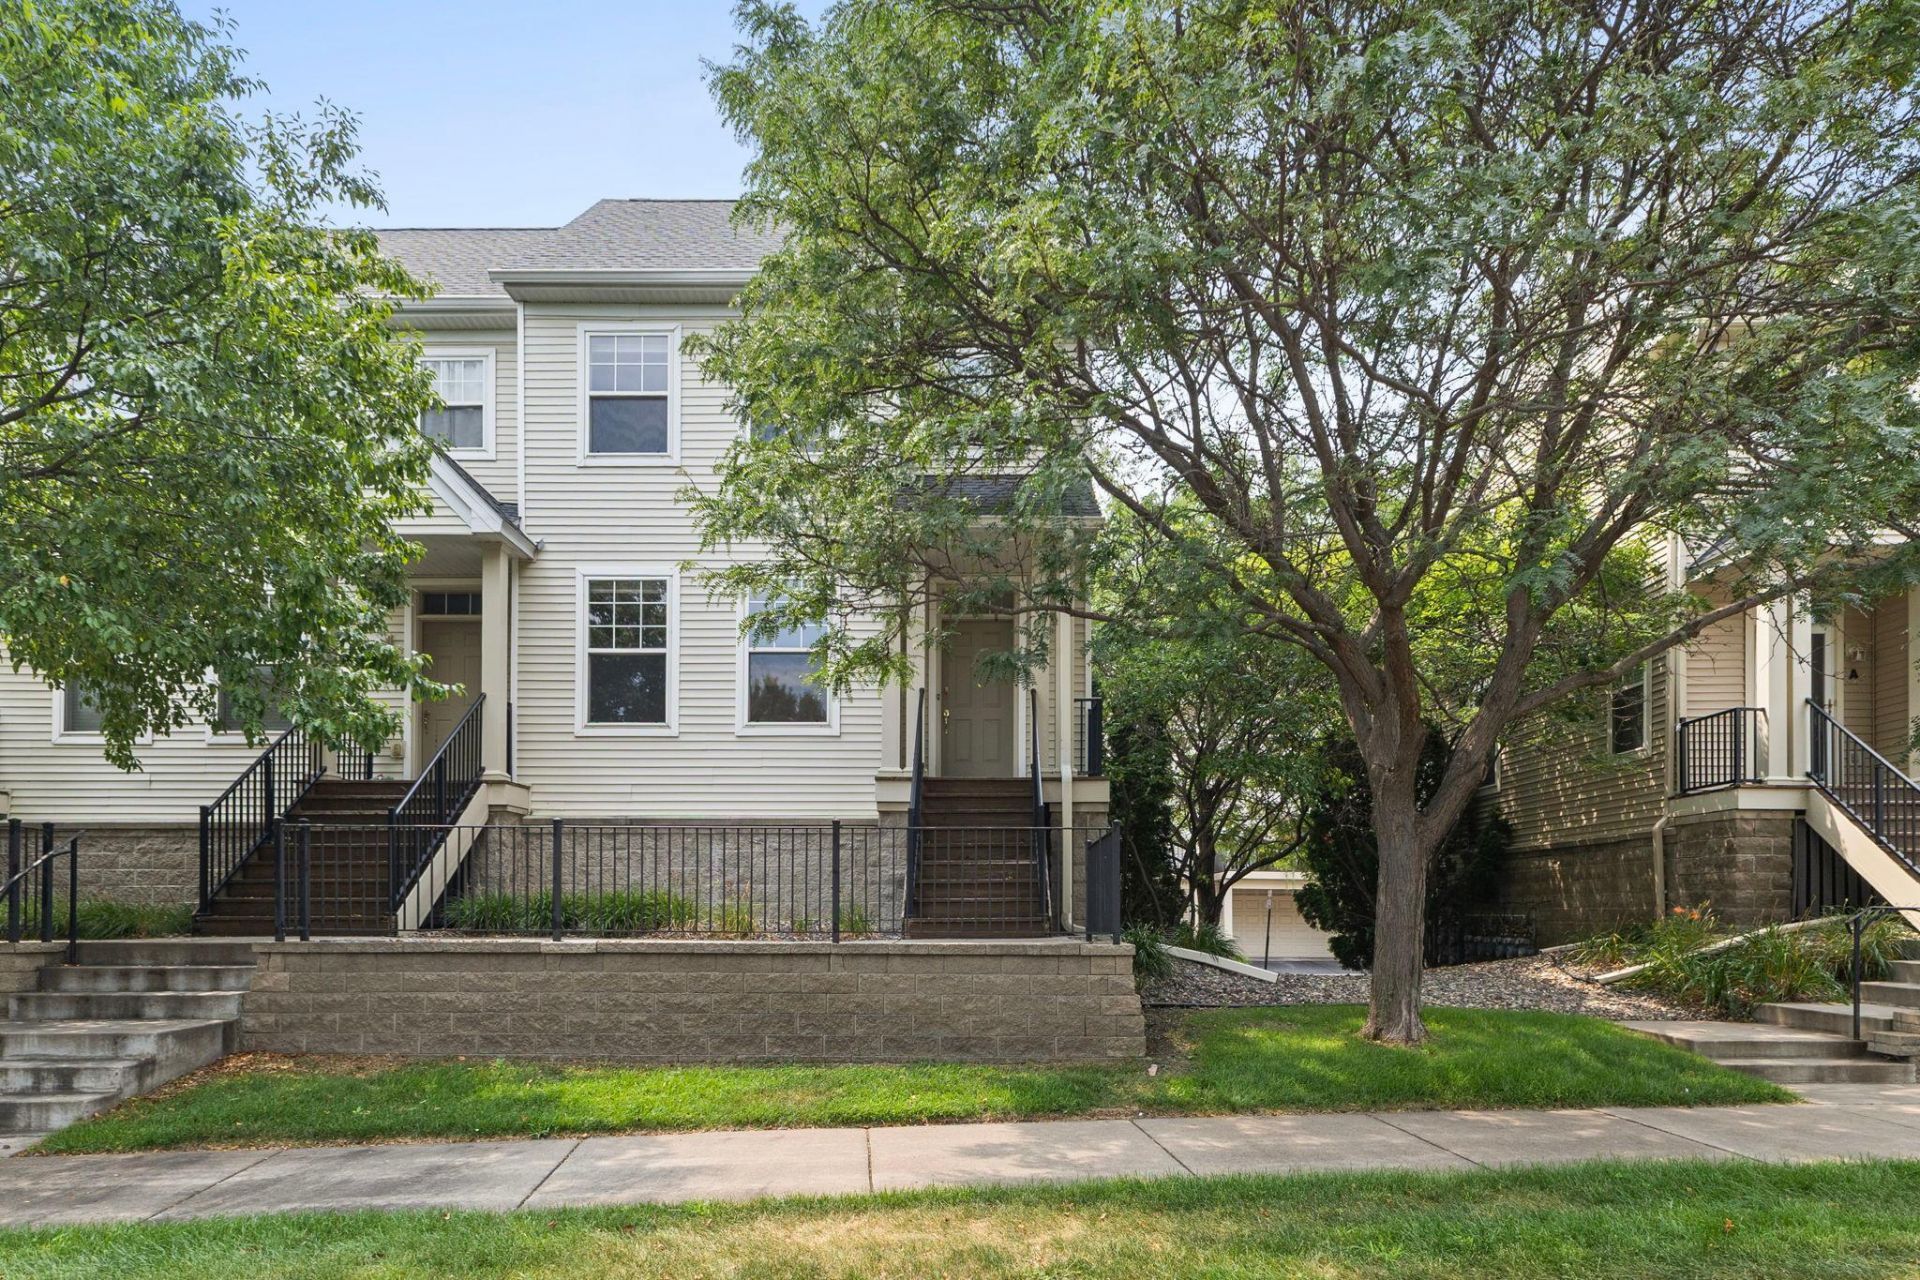
Classic, row-style, end unit townhome. Extremely well cared for and lightly lived in. True end unit with three unshared walls. Bright with generous windows thru out allowing for natural sunlight. Exterior features include front porch and rear deck. Interior features include kitchen with breakfast bar and additional seating around the center island, hardwood flooring and oversized sliding glass door to deck with new window treatment installed on sliding glass door ($1,500). Stove is two years old and never been used. Living room with corner gas fireplace and cut out niche above. Main level half bath with hardwood flooring. Upper level includes 2 bedrooms and full bath. Primary suite includes .75 bath and walk-in closet. Upper level laundry closet with newer stackable washer and dryer (3 years old). The townhome is located in the amenity filled Club West, which includes a heated underground pool, a fitness center with lockers and showers, party and meeting rooms, a library, and bicycle storage. Five parks are within walking distance, with an extensive trail system. Tennis courts and new pickleball courts.
Property Features
Property Type: Residential -
Basement: None
Cooling: Central Air
Fireplaces: 1
Fuel Type: Natural Gas
Garage: 2 car attached
Heating: Forced Air
Lot Size: 0.01 Acres
Roof Type: Age 8 Years or Less
Stories: 2.0
Taxes: $2,933
Year Built: 2002
Feature Descriptions
Appliances: Dishwasher, Disposal, Dryer, Microwave, Range, Washer, Water Softener Owned
Bath: 3/4 Primary, Main Floor 1/2 Bath, Upper Level Full Bath
Bathrooms 3/4: 1
Bathrooms Full: 1
Bathrooms Half: 1
Community Features: Trail(s)
Dining: Eat In Kitchen
Exterior: Frame
Fireplace: Gas
Foundation Size: 651
HOA Fee: $450/ Monthly
Lot: Zero Lot Line
Parcel#: 173123420120
Parking: Attached Garage, Asphalt, Guest Parking
Pool: Below Ground, Outdoor, Shared
Sewer: City Sewer/Connected
Water: City Water/Connected
Water Features: Shared
Room Sizes
Bedroom: 12 x 15
Garage: 18 x 28
Kitchen: 12 x 13
Laundry: 4 x 5
Living Room: 15.5 x 17
Bedroom 2: 10 x 11
Local Schools
School District: Anoka-Hennepin
Listed By / Shown By
Listed By
Agency Name: Real Broker, LLC
Agency Phone: 855-450-0442
Shown By
Agency Title: Joel Hentges - Re/Max Advantage Plus
Agency Phone: 952-475-9541

Estimate Your Payment
Estimated Payment
$ 923.82 per month $600.68 Principal & Interest $244.42 Property Tax $78.72 Homeowner's Insurance
11323 Davenport Circle Ne, Unit F | MLS# 7118479
This home located at 11323 Davenport Circle Ne, Unit F, Blaine, MN 55449 is currently listed for sale with an asking price of $269,900. This property was built in 2002 and has 2 bedrooms and 2 full and 1 partial baths with 1302 sq. ft. Davenport Circle Ne, Unit F is located in the Cic 115 Wallington-Berkeley subdivision within the Anoka-Hennepin school district. Search Cic 115 Wallington-Berkeley real estate on www.homesbyjoel.com today.