
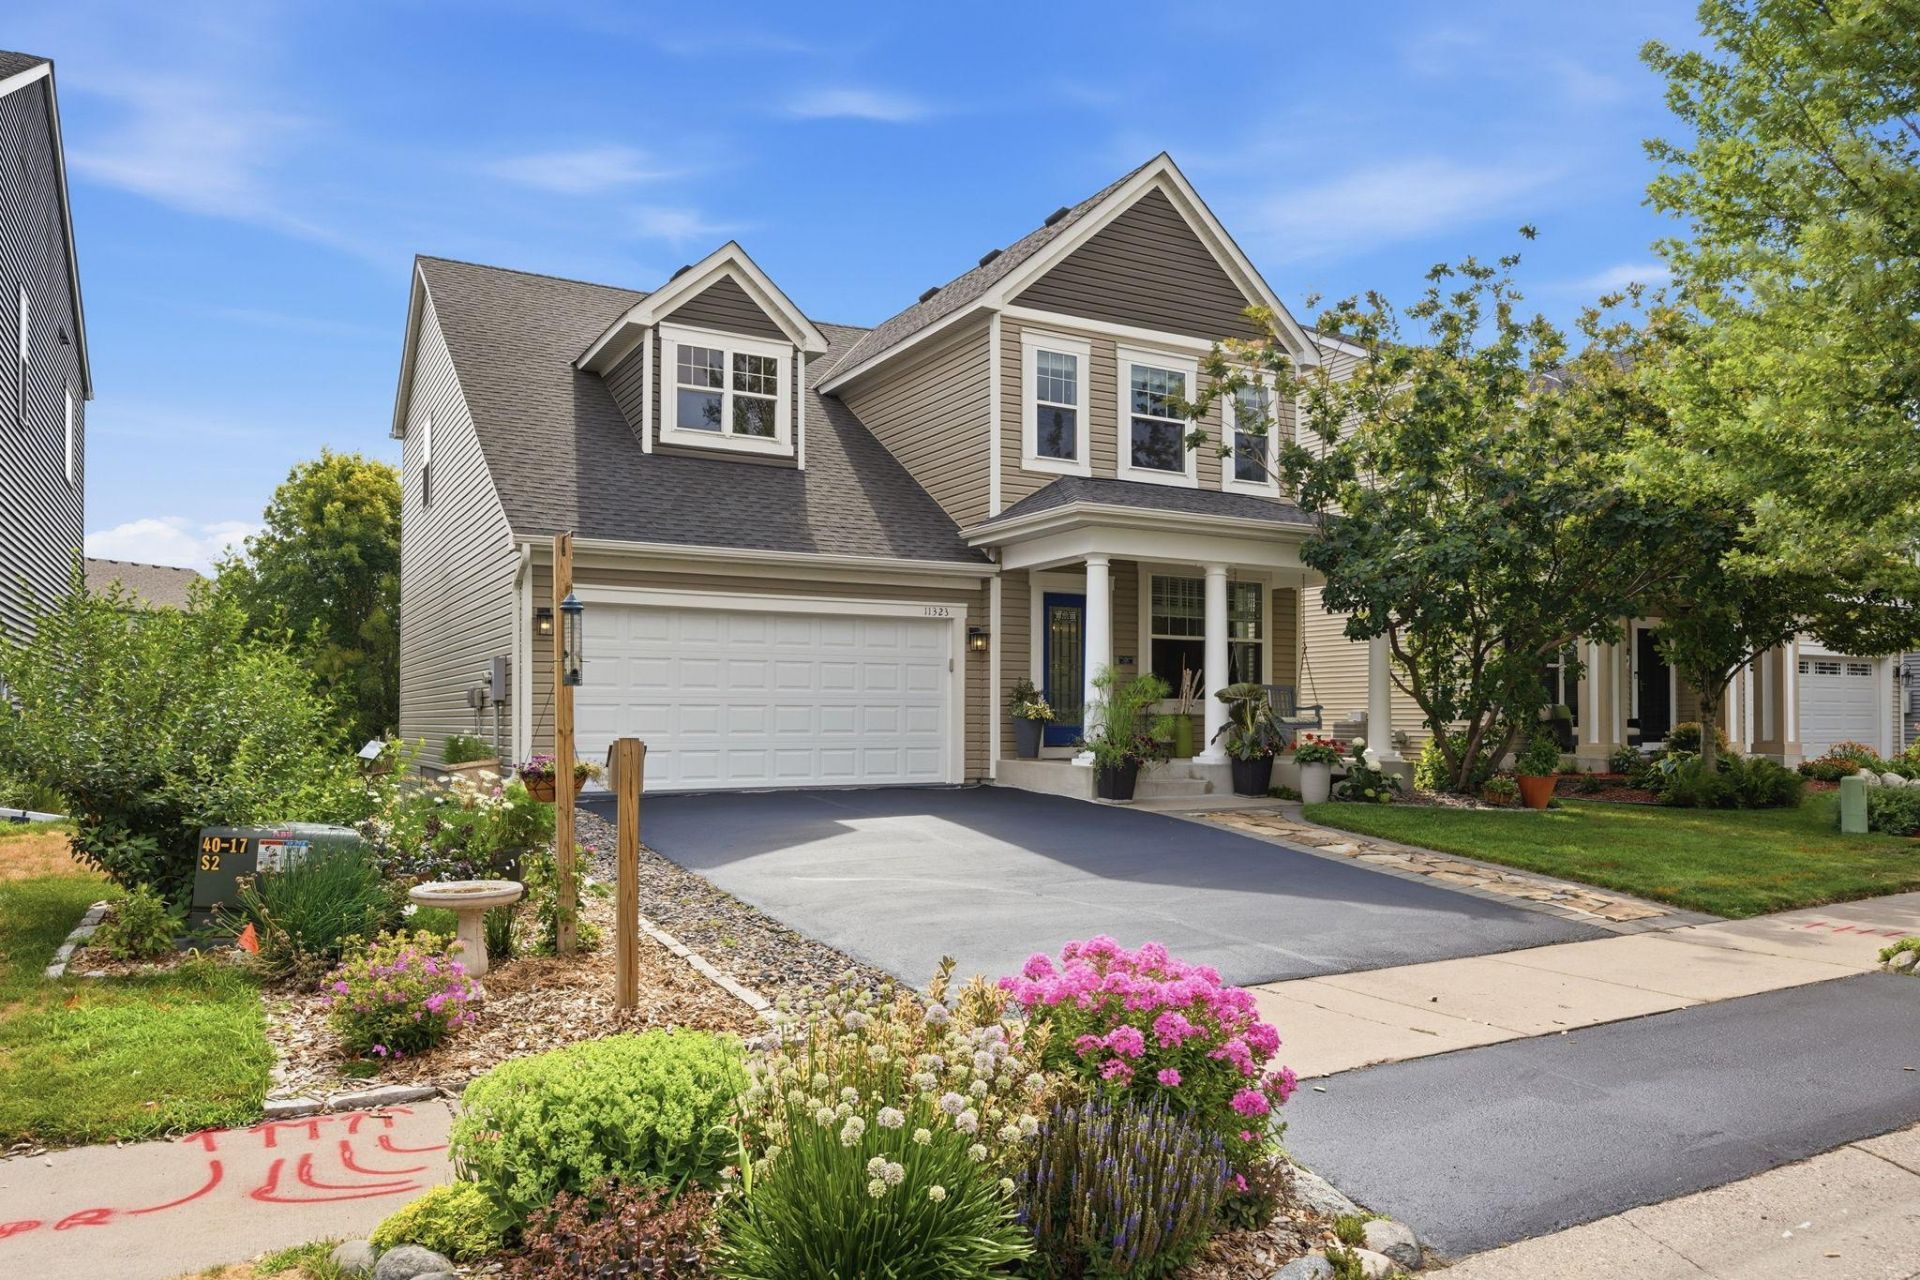

BEDS4
BATHS3 full 1 partial
SQUARE FEET2,894
MLS#7105195
STATUSContingent
PROPERTY TYPEResidential - Single Family
SUBDIVISIONCic 117 Club West
SCHOOLAnoka-Hennepin
Property Description
Welcome home to this beautiful property in the highly sought-after Club West community! Thoughtfully updated and meticulously maintained, this home features a new roof and siding (2018), a newer furnace, water heater, dishwasher, and stove, offering peace of mind for years to come.The inviting main level showcases hardwood floors throughout the kitchen and living room, while the functional layout includes three bedrooms on the upper level and a finished walkout lower level. The spacious lower-level 3/4 bath features heated floors for added comfort, and the maintenance-free deck provides the perfect space to relax or entertain while overlooking the backyard.Enjoy all the incredible amenities Club West has to offer, including private parks, an outdoor pool, 24-hour fitness center, party room, pickleball courts, walking and biking trails, and community eventsthroughout the year.Ideally located just minutes from Target, Lowe's, Menards, Walmart, restaurants, parks, golf courses, the National Sports Center, and major commuter routes, this home offers the perfect combination of comfort, convenience, and community. Schedule your showing today!
Property Features
Property Type: Residential - Single Family
Basement: Yes
Basement: Drain Tiled, Finished, Walkout
Cooling: Central Air
Fuel Type: Natural Gas
Garage: 2 car attached
Heating: Forced Air
Lot Size: 0.18 Acres
Roof Type: Age 8 Years or Less, Asphalt
Stories: 2.0
Taxes: $4,900
Year Built: 2003
Feature Descriptions
Additional Living Info.: 3 BR on One Level
Appliances: Air-To-Air Exchanger, Dishwasher, Disposal, Dryer, Microwave, Range, Refrigerator, Stainless Steel Appliances, Washer
Bath: 3/4 Basement, Full Primary, Private Primary, Main Floor 1/2 Bath, Upper Level Full Bath, Walk-In Shower Stall
Bathrooms 3/4: 1
Bathrooms Full: 2
Bathrooms Half: 1
Community Features: Common Garden, Other, Tennis Courts, Trail(s)
Days on Site: 6
Dining: Breakfast Bar, Eat In Kitchen, Informal Dining Room
Down Payment Resource: Yes
Foundation Size: 967
HOA Fee: $145/ Quarterly
Lot: Tree Coverage - Medium
Lot Dimensions: 150x52
Parcel#: 173123140161
Parking: Attached Garage, Asphalt, Finished Garage, Insulated Garage
Pool: Shared
Sewer: City Sewer/Connected
Water: City Water/Connected
Room Sizes
Deck: 23'11 x 15'1
Dining Room: 13x9
Family Room: 21'6 x 17'2
Bedroom: 15x12
Bedroom 4: 12'4 x 13'5
Great Room: 19x14
Kitchen: 15x10
Living Room: 16x15
Bedroom 2: 13x10
Bedroom 3: 15x12
Local Schools
School District: Anoka-Hennepin
Listed By / Shown By
Listed By
Agency Name: Engel & Volkers Lake Minnetonka
Agency Phone: 612-338-3836
Shown By
Agency Title: Joel Hentges - Re/Max Advantage Plus
Agency Phone: 952-475-9541

Estimate Your Payment
Estimated Payment
$ 1,629.19 per month $1,079.40 Principal & Interest $408.33 Property Tax $141.46 Homeowner's Insurance
11323 Hastings Street Ne | MLS# 7105195
This single family home located at 11323 Hastings Street Ne, Blaine, MN 55449 is currently listed for sale with an asking price of $485,000. This property was built in 2003 and has 4 bedrooms and 3 full and 1 partial baths with 2894 sq. ft. Hastings Street Ne is located in the Cic 117 Club West subdivision within the Anoka-Hennepin school district. Search Cic 117 Club West real estate on www.homesbyjoel.com today.