

BEDS4
BATHS3 full 1 partial
SQUARE FEET1,961
MLS#7119154
STATUSActive
PROPERTY TYPEResidential -
SUBDIVISIONDancing Waters 8th Add
SCHOOLStillwater
Property Description
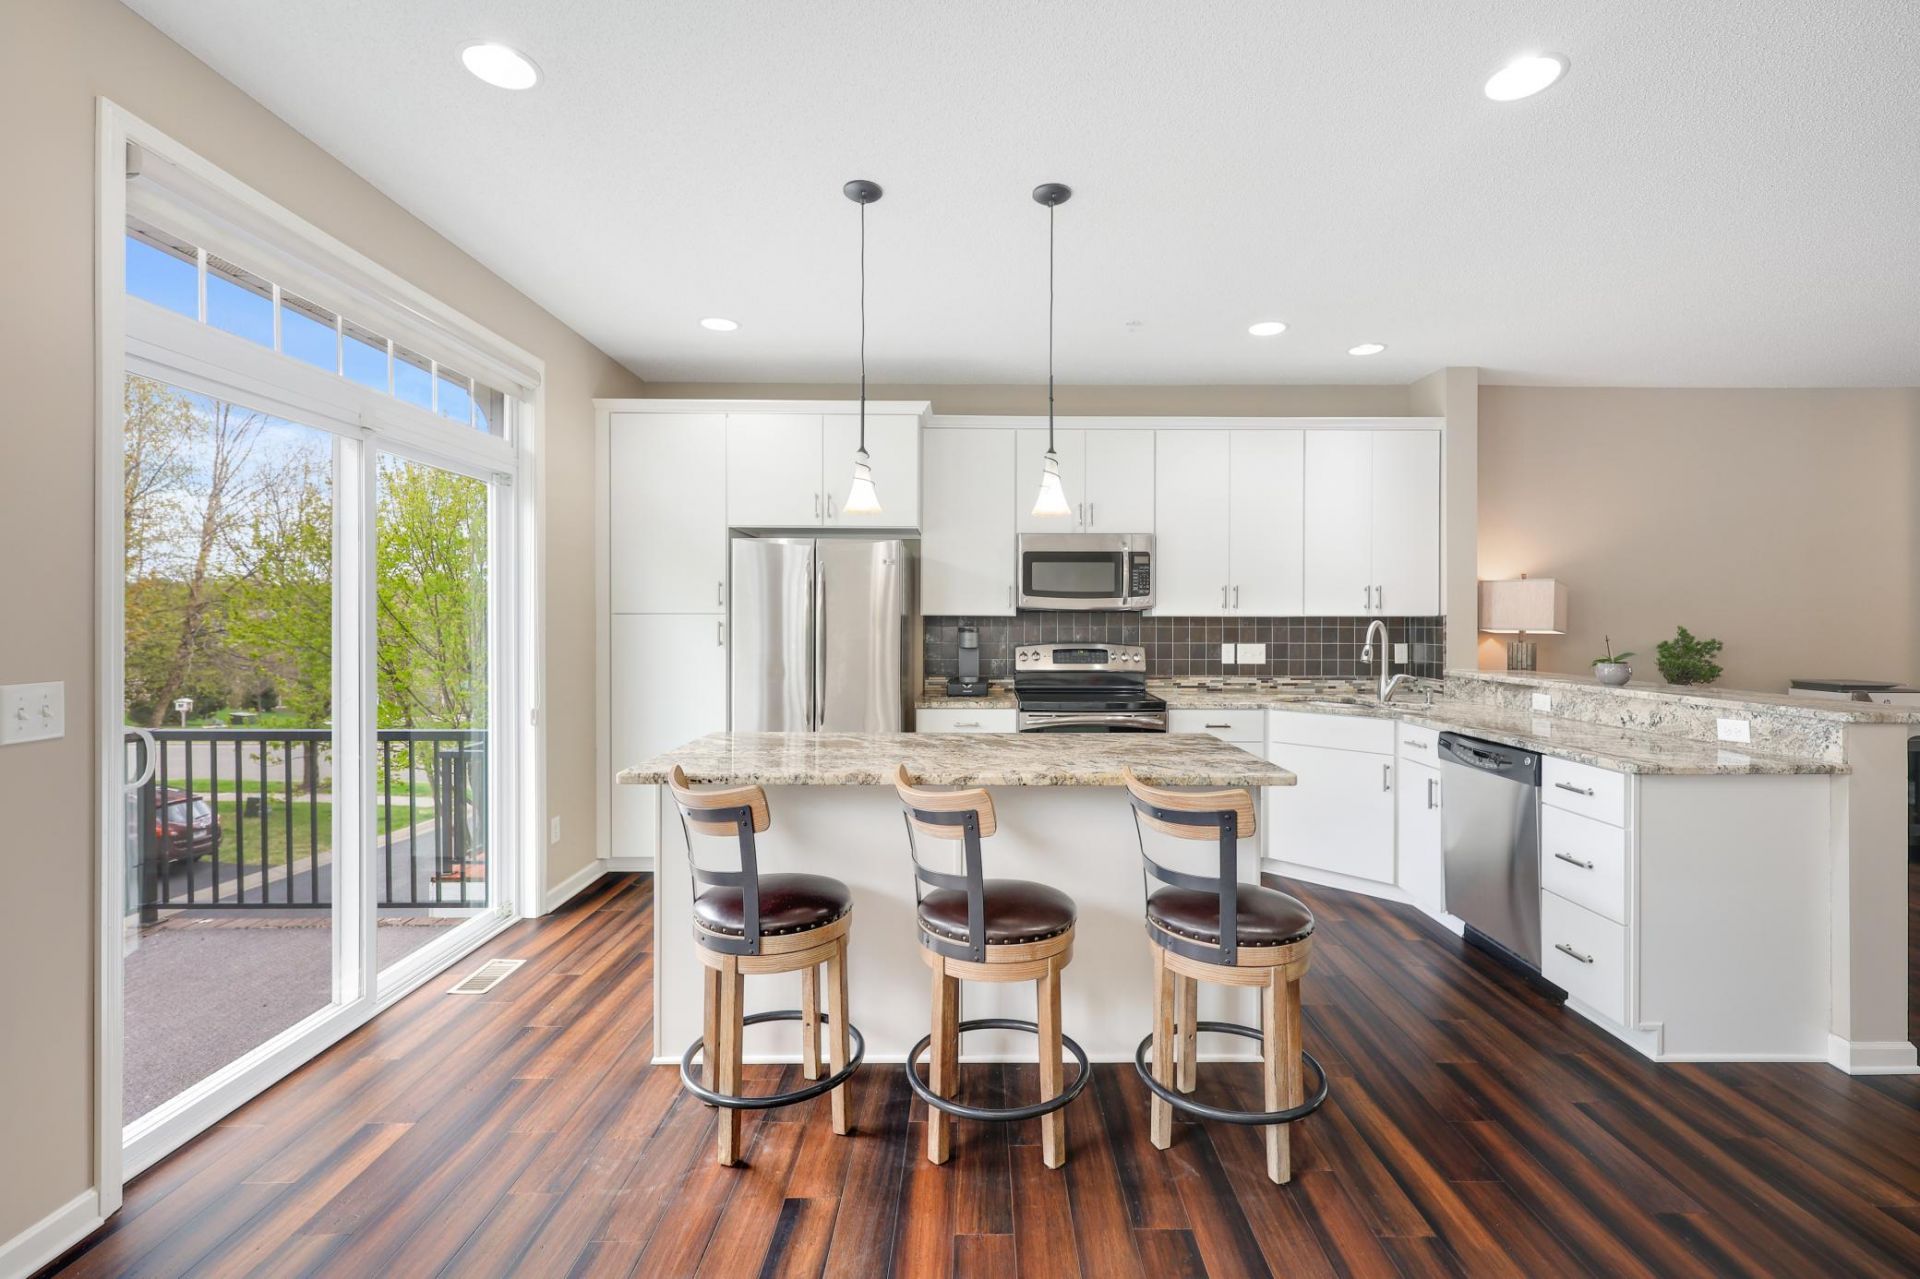
Beautiful townhome in Dancing Waters, close to trails, parks, and community amenities. Filled with natural light and updates throughout. The remodeled kitchen features a large center island, white cabinetry, granite counters, tile backsplash, and stainless steel appliances, opening to the dining area and private deck. Relax by the gas fireplace or entertain on the updated main level featuring hardwood floors. Upstairs offers 3 bedrooms, including a primary suite with walk-in closet, double sinks, and full bath. The finished lower level adds a versatile 4th bedroom with its own full bath?great for guests, an office, or multi-generational living. Fresh paint, new carpet up and down, whole-house humidifier, and an attached 2-car garage with storage. Community pool, playgrounds, trails, parks, basketball and sand volleyball courts. Priced to sell?don't miss this one!
Property Features
Property Type: Residential -
Basement: Finished
Basement: Yes
Cooling: Central Air
Fireplaces: 1
Fuel Type: Natural Gas
Garage: 2 car attached
Heating: Forced Air
Lot Size: 0.03 Acres
Roof Type: Age 8 Years or Less
Stories: 2.0
Taxes: $3,080
Year Built: 2011
Feature Descriptions
Additional Living Info.: 3 BR on One Level, Primary Bdr Suite
Appliances: Dishwasher, Disposal, Dryer, Gas Water Heater, Microwave, Range, Refrigerator, Washer, Water Softener Owned
Bath: Bathroom Ensuite, Private Primary, Main Floor 1/2 Bath, Upper Level Full Bath
Bathrooms 3/4: 1
Bathrooms Full: 2
Bathrooms Half: 1
Community Features: Common Garden, In-Ground Sprinkler System, Tennis Courts
Dining: Informal Dining Room, Living/Dining Room
Down Payment Resource: Yes
Exterior: Other, Brick, Stone
Fireplace: Gas
Foundation Size: 864
HOA Fee: $497/ Monthly
Lot Dimensions: common
Parcel#: 1202821240029
Parking: Attached Garage
Sewer: City Sewer/Connected
Shared Rooms: Amusement/Party Room, Club House, Exercise Room, Play Area
Water: City Water/Connected
Room Sizes
Dining Room: 13 x 10
Family Room: 7 x 11
Bedroom: 14 x 20
Bedroom 4: 14 x 10
Kitchen: 15 x 15
Living Room: 14 x 13
Primary Bathroom: 8 x 8
Bedroom 2: 11 x 10
Bedroom 3: 10 x 9
Walk-In Closet: 5 x 7
Local Schools
School District: Stillwater
Listed By / Shown By
Listed By
Agency Name: RE/MAX Results
Agency Phone: 763-235-7000
Shown By
Agency Title: Joel Hentges - Re/Max Advantage Plus
Agency Phone: 952-475-9541

Estimate Your Payment
Estimated Payment
$ 1,187.79 per month $823.24 Principal & Interest $256.67 Property Tax $107.89 Homeowner's Insurance
11330 Sandcastle Drive, Unit C | MLS# 7119154
This home located at 11330 Sandcastle Drive, Unit C, Woodbury, MN 55129 is currently listed for sale with an asking price of $369,900. This property was built in 2011 and has 4 bedrooms and 3 full and 1 partial baths with 1961 sq. ft. Sandcastle Drive, Unit C is located in the Dancing Waters 8th Add subdivision within the Stillwater school district. Search Dancing Waters 8th Add real estate on www.homesbyjoel.com today.