

BEDS3
BATHS2 full 1 partial
SQUARE FEET1,755
MLS#7095787
STATUSActive
PROPERTY TYPEResidential -
SUBDIVISIONCic 1071 Hartford Commons Condo
SCHOOLEden Prairie
Property Description
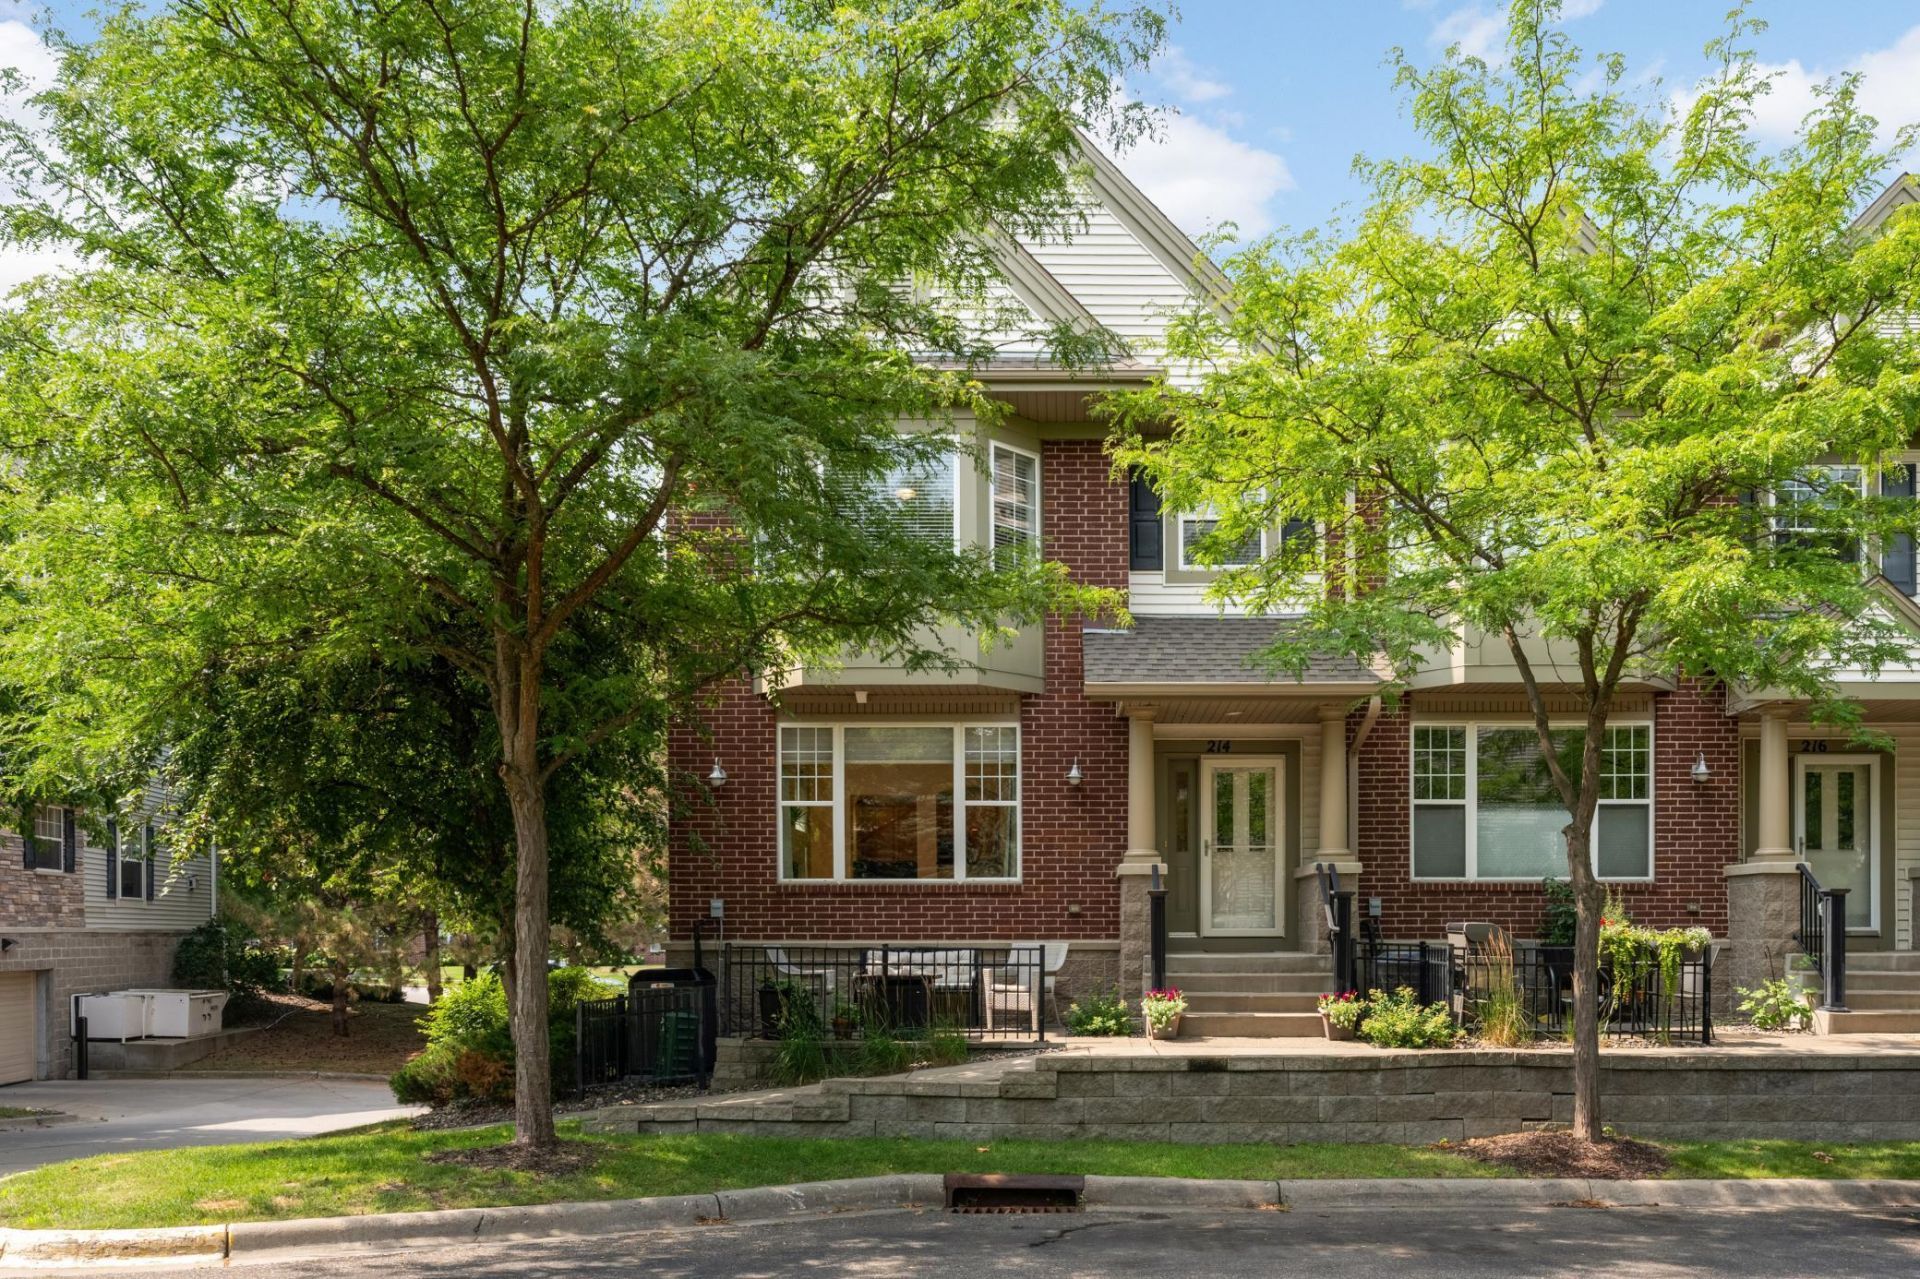
This is an exceptional Hartford Commons end unit townhome opportunity in one of the community's most desirable locations! This rarely available end unit offers one of the best floor plans in the n'hood, along with a street-level setting that provides a more convenient approach than many homes in the community. Beautifully maintained and filled with natural light, this elegant home features large windows, spacious rooms, newly refinished maple hardwood floors on the main level, and a stunning maple kitchen with center island seating, granite counters, and stainless steel appliances. Three bedrooms are located upstairs, including a beautiful primary suite with bay window, walk-in closet, and private 3/4 bath, plus two additional spacious bedrooms, full bath with jacuzzi tub, and upper-level laundry. Enjoy underground heated parking PLUS a private two-car garage with its own garage door for added privacy and security. Quiet location with amazing walkability to Eden Prairie Center, restaurants, grocery, pet store, library, and more, with quick freeway access just down the road. Dogs and cats welcome!
Property Features
Property Type: Residential -
Basement: Storage/Locker
Cooling: Central Air
Fireplaces: 1
Fuel Type: Natural Gas
Garage: 2
Heating: Forced Air
Lot Size: 0.58 Acres
Roof Type: Age Over 8 Years, Asphalt
Stories: 2.0
Taxes: $4,194
Year Built: 2003
Feature Descriptions
Additional Living Info.: 2nd Floor Laundry,3 BR on One Level
Appliances: Dishwasher, Disposal, Dryer, Electronic Air Filter, Exhaust Fan, Humidifier, Gas Water Heater, Microwave, Range, Refrigerator, Stainless Steel Appliances, Washer
Bath: 3/4 Primary, Main Floor 1/2 Bath, Upper Level Full Bath
Bathrooms 3/4: 1
Bathrooms Full: 1
Bathrooms Half: 1
Days on Site: 3
Dining: Breakfast Bar, Informal Dining Room
Down Payment Resource: Yes
Fireplace: Family Room, Gas
Foundation Size: 856
HOA Fee: $486/ Monthly
Lot: Tree Coverage - Medium, Zero Lot Line
Lot Dimensions: 195x108x21x14x96x107
Parcel#: 1411622410174
Parking: Finished Garage, Garage Door Opener, Guest Parking, Heated Garage, Secured, Underground
Sewer: City Sewer/Connected
Water: City Water/Connected
Room Sizes
Family Room: 15x11
Bedroom: 14x13
Foyer: 7x12
Informal Dining Room: 15x10
Patio: 0x0
Bedroom 2: 11x11
Bedroom 3: 11x11
Local Schools
School District: Eden Prairie
Listed By / Shown By
Listed By
Agency Name: Edina Realty, Inc.
Agency Phone: 952-927-1100
Shown By
Agency Title: Joel Hentges - Re/Max Advantage Plus
Agency Phone: 952-475-9541

Estimate Your Payment
Estimated Payment
$ 1,293.46 per month $834.59 Principal & Interest $349.50 Property Tax $109.38 Homeowner's Insurance
11343 Stratton Avenue, Unit 214 | MLS# 7095787
This home located at 11343 Stratton Avenue, Unit 214, Eden Prairie, MN 55344 is currently listed for sale with an asking price of $375,000. This property was built in 2003 and has 3 bedrooms and 2 full and 1 partial baths with 1755 sq. ft. Stratton Avenue, Unit 214 is located in the Cic 1071 Hartford Commons Condo subdivision within the Eden Prairie school district. Search Cic 1071 Hartford Commons Condo real estate on www.homesbyjoel.com today.