
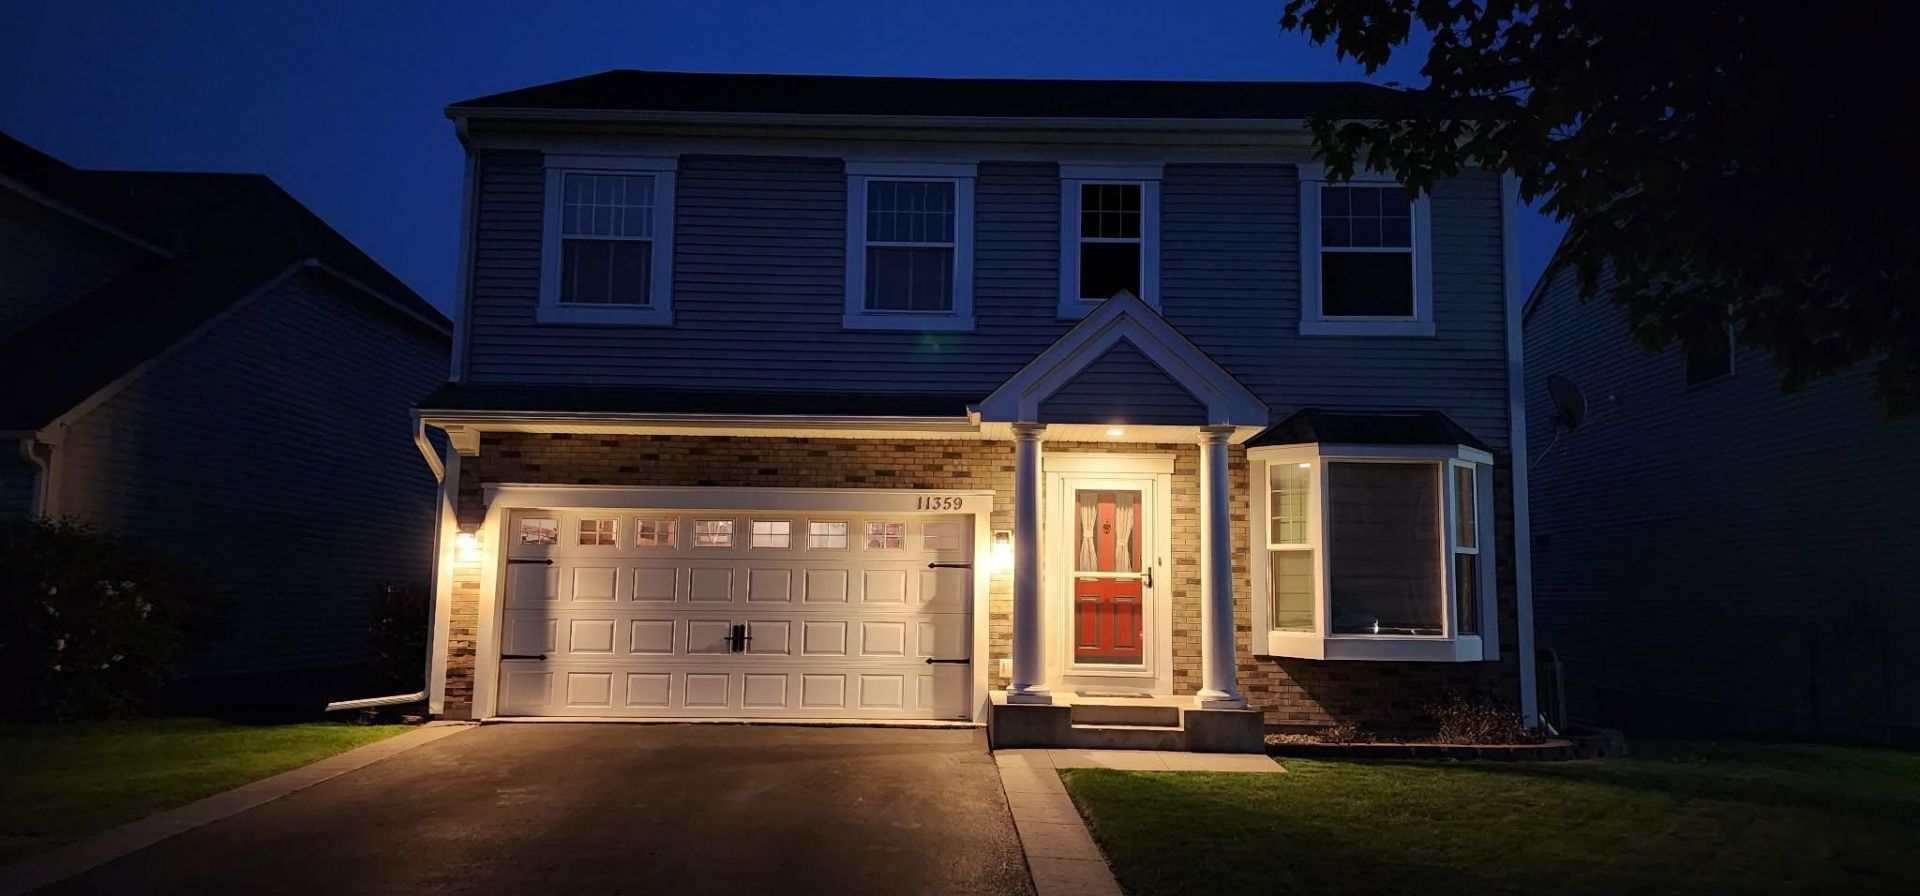

BEDS5
BATHS3 full 1 partial
SQUARE FEET2,986
MLS#7114530
STATUSActive
PROPERTY TYPEResidential - Single Family
SUBDIVISIONCic 117 Club West
SCHOOLAnoka-Hennepin
Property Description
Location is everything! This home is just minutes from the National sports Center. one of the largest amateur sports complexes in the world, making an excellent choice for families, athletes, and Coaches.Schwans Super Rinks, Victory Links Golf Course, Tournament Players Club Twin Cities (1/2 Block walk from the Backyard), etc. It is minutes from the Ball park Twin Cities, Invictus Brewing Co, Super Target, The Tavern Grill, Hajimi, The Brink, Clive's Roadhouse, Caribou Coffee, and Chain Restaurants such as Chipotle, Raising Caine's, Buffalo Wild Wings, Blaine Westland Sanctury and many more Parks and Businesses nearby and more development.Welcome to this Beautifully maintained 5-bedroom, 4-bathroom home and move in ready, home in the highly sought-after Club West community of Blaine! Offering over 2989 Finished square feet, this home features Custom hardwood floor with spacious living areas, and abundant natural light Throughout.The finished walkout basement provides additional living space ideal for a family room, home office, or guest suite.Buyers and buyer's agent Please check all measurements. Don't miss this exceptional opportunity to own a beautiful home in one of Blaine's most desirable neighborhoods. Schedule your private showing today!
Property Features
Property Type: Residential - Single Family
Basement: Yes
Basement: Full, Walkout
Cooling: Central Air
Fireplaces: 1
Fuel Type: Natural Gas
Garage: 2 car attached
Heating: Forced Air
Lot Size: 0.19 Acres
Roof Type: Asphalt
Stories: 2.0
Taxes: $4,779
Year Built: 2003
Feature Descriptions
Appliances: Dishwasher, Disposal, Dryer, Exhaust Fan, Microwave, Range, Refrigerator
Bath: 3/4 Basement, Main Floor 1/2 Bath, Upper Level 3/4 Bath, Upper Level Full Bath
Bathrooms 3/4: 1
Bathrooms Full: 2
Bathrooms Half: 1
Community Features: None
Days on Site: 4
Down Payment Resource: Yes
Exterior: Block, Brick, Concrete
Fireplace: Gas
Foundation Size: 799
HOA Fee: $186/ Quarterly
Lot: Tree Coverage - Light
Lot Dimensions: 65x130
Parcel#: 173112340167
Parking: Attached Garage, Asphalt, Parking Garage
Sewer: City Sewer/Connected
Shared Rooms: Club House
Water: City Water/Connected
Room Sizes
Family Room: 15x13
Bedroom 5: 10x13
Bedroom: 19x14
Bedroom 4: 16x12
Kitchen: 18x14
Living Room: 15x21
Recreation Room: 23x18
Bedroom 2: 12x12
Bedroom 3: 12x11
Walk-In Closet: 6x8
Walk-In Closet: 6x8
Local Schools
School District: Anoka-Hennepin
Listed By / Shown By
Listed By
Agency Name: TruHomes Realty LLC
Agency Phone: 651-298-9700
Shown By
Agency Title: Joel Hentges - Re/Max Advantage Plus
Agency Phone: 952-475-9541

Estimate Your Payment
Estimated Payment
$ 1,757.56 per month $1,201.81 Principal & Interest $398.25 Property Tax $157.50 Homeowner's Insurance
11359 Hastings Street Ne | MLS# 7114530
This single family home located at 11359 Hastings Street Ne, Blaine, MN 55449 is currently listed for sale with an asking price of $540,000. This property was built in 2003 and has 5 bedrooms and 3 full and 1 partial baths with 2986 sq. ft. Hastings Street Ne is located in the Cic 117 Club West subdivision within the Anoka-Hennepin school district. Search Cic 117 Club West real estate on www.homesbyjoel.com today.