

BEDS2
BATHS2 full
SQUARE FEET1,892
MLS#7096349
STATUSActive
PROPERTY TYPEResidential - Single Family
SUBDIVISIONDCM Farms
SCHOOLAnoka-Hennepin
Property Description
Conventional 5.25%/5.325% APR or FHA/VA 4.875%/5.639% APR if closing by August 28th with seller preferred lender. Call for further details.Welcome to the recently opened DCM Farms community in Dayton! Residents can kick back and enjoy living within walking distance of the 9 hole golf course and the Sundance Entertainment Center while the HOA takes care of snow/mow service. Close proximity to all the dining and shopping attractions of Maple Grove and walking/biking distance to Elm Creek Park!
Upcoming Open Houses
Open House Thursday July 30th, 1:00pm - 5:00pm
Open House Friday July 31st, 1:00pm - 5:00pm
Open House Saturday August 1st, 1:00pm - 5:00pm
Open House Sunday August 2nd, 1:00pm - 5:00pm
Open House Monday August 3rd, 1:00pm - 5:00pm
Open House Wednesday August 5th, 1:00pm - 5:00pm
Open House Thursday August 6th, 1:00pm - 5:00pm
Property Features
Property Type: Residential - Single Family
Basement: None
Cooling: Central Air
Fireplaces: 1
Fuel Type: Natural Gas
Garage: 2.5 car attached
Heating: Forced Air
Lot Size: 0.31 Acres
Roof Type: Age 8 Years or Less
Stories: 1.0
Taxes: $0
Year Built: 2026
Feature Descriptions
Accessibility: No Stairs Internal
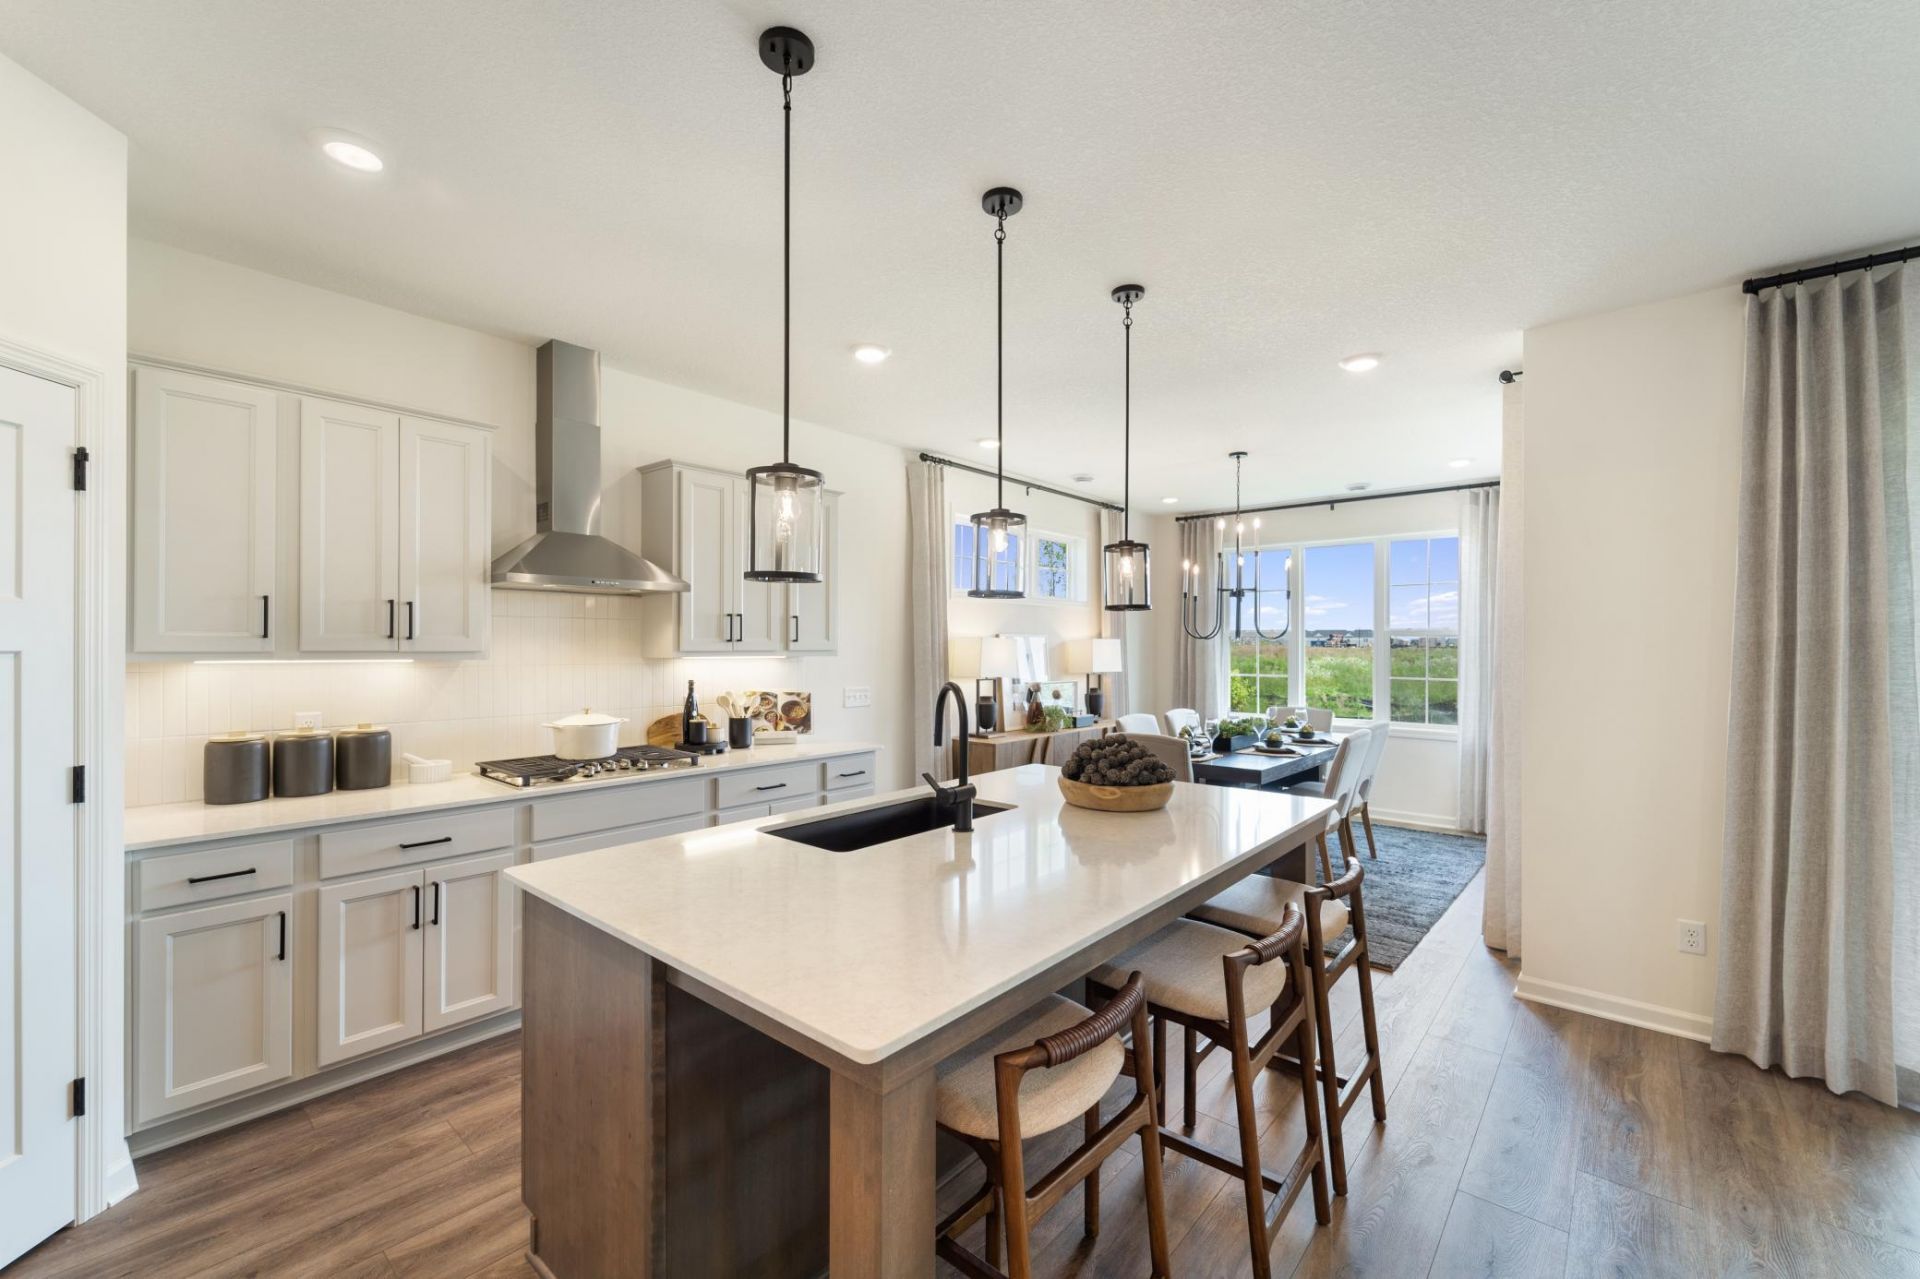
Additional Living Info.: All Living Facilities on One Level, Main Floor Primary, Main Floor Bedroom, Main Floor Laundry, Primary Bdr Suite
Appliances: Air-To-Air Exchanger, Cooktop, Dishwasher, Disposal, Dryer, Electric Water Heater, Exhaust Fan, Humidifier, Microwave, Refrigerator, Stainless Steel Appliances, Wall Oven, Washer
Bath: 3/4 Primary, Double Sink, Private Primary, Main Floor Full Bath, Walk-In Shower Stall
Bathrooms 3/4: 1
Bathrooms Full: 1
Days on Site: 40
Dining: Informal Dining Room
Down Payment Resource: Yes
Fireplace: Electric, Family Room
Foundation Size: 1892
HOA Fee: $195/ Monthly
Lot Dimensions: IRREGULAR
Parcel#: 3312022130085
Parking: Attached Garage, Asphalt, Garage Door Opener, Storage
Pool: Below Ground, Outdoor, Shared
Sewer: City Sewer/Connected
Water: City Water/Connected
Room Sizes
Den: 12x12
Dining Room: 11x15
Family Room: 16x20
Bedroom: 13x15
Kitchen: 11x15
Porch: 14x11
Bedroom 2: 12x12
Local Schools
School District: Anoka-Hennepin
Listed By / Shown By
Listed By
Agency Name: M/I Homes
Agency Phone: 763-586-7200
Shown By
Agency Title: Joel Hentges - Re/Max Advantage Plus
Agency Phone: 952-475-9541

Estimate Your Payment
Estimated Payment
$ 1,446.15 per month $1,278.59 Principal & Interest $0.00 Property Tax (data not provided by mls) $167.56 Homeowner's Insurance
11368 Minnesota Court N | MLS# 7096349
This single family home located at 11368 Minnesota Court N, Dayton, MN 55369 is currently listed for sale with an asking price of $574,500. This property was built in 2026 and has 2 bedrooms and 2 full baths with 1892 sq. ft. Minnesota Court N is located in the DCM Farms subdivision within the Anoka-Hennepin school district. Search DCM Farms real estate on www.homesbyjoel.com today.