

BEDS2
BATHS2 full
SQUARE FEET1,272
MLS#7118441
STATUSActive
PROPERTY TYPEResidential -
SUBDIVISIONWhitewater Way Twnhms
SCHOOLPlainview-Elgin-Millville
Property Description
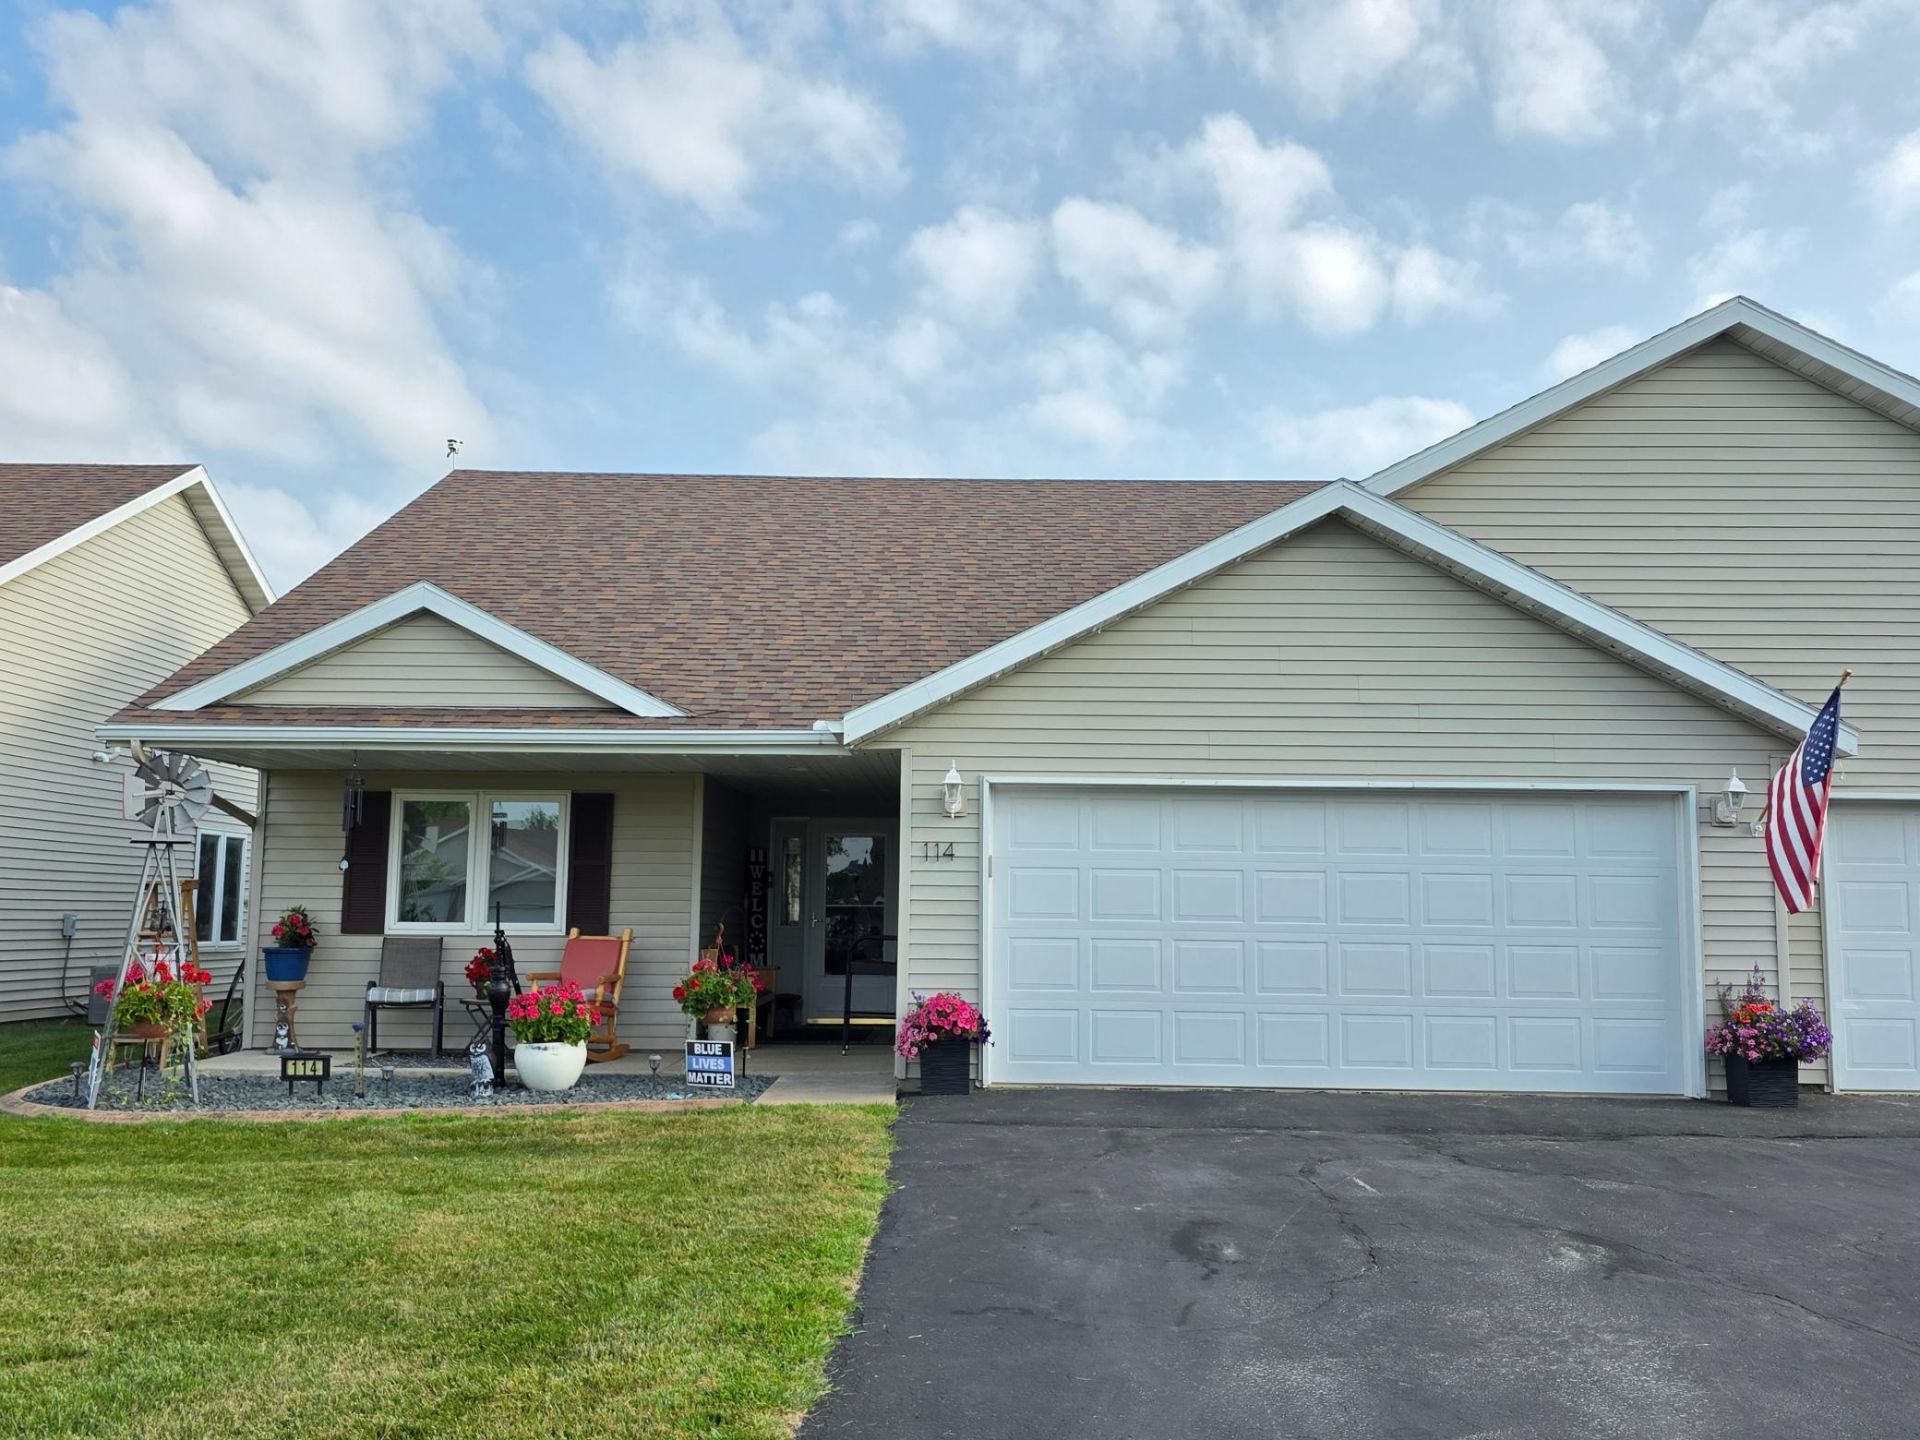
If turn-key, one-level living, with no steps, and completed updated home is what you are looking for...THIS IS IT! This 2 bedroom 2 bathroom home has been completed updated from top to bottom. With all new paint, flooring, kitchen countertops, appliances, tile back splash, LED lighting, patio door, blinds, and just about anything else you can think of! The outside of the home has all new landscape concrete edging, landscape rock, an all new composite deck with railing, a fully finished and heated garage and so much more. All you need to do is bring your stuff and set it down. The open floor plan offers great living space while offering privacy in the master suite with private primary bath and walk-in closet. A true gem that you must see. Call to set up your showing today!
Property Features
Property Type: Residential -
Basement: None
Cooling: Central Air
Fuel Type: Natural Gas
Garage: 2 car attached
Heating: Forced Air
Lot Size: 0.07 Acres
Roof Type: Age 8 Years or Less, Architectural Shingle, Asphalt,
Stories: 1.0
Taxes: $2,888
Year Built: 2003
Feature Descriptions
Accessibility: No Stairs External, No Stairs Internal
Additional Living Info.: All Living Facilities on One Level, Main Floor Primary, Main Floor Bedroom, Main Floor Laundry, Primary Bdr Suite
Appliances: Dishwasher, Disposal, Dryer, Gas Water Heater, Microwave, Range, Refrigerator, Stainless Steel Appliances, Washer, Water Softener Owned
Bath: 3/4 Primary, Bathroom Ensuite, Main Floor Full Bath
Bathrooms 3/4: 1
Bathrooms Full: 1
Days on Site: 1
Dining: Eat In Kitchen, Informal Dining Room, Living/Dining Room
Down Payment Resource: Yes
Exterior: Frame
Foundation Size: 1330
HOA Fee: $225/ Monthly
Lot: Tree Coverage - Light
Lot Dimensions: 41x75
Parcel#: R190039600
Parking: Attached Garage, Asphalt, Finished Garage, Garage Door Opener, Heated Garage, Insulated Garage
Sewer: City Sewer/Connected
Water: City Water/Connected
Local Schools
School District: Plainview-Elgin-Millville
Listed By / Shown By
Listed By
Agency Name: Tony Montgomery Realty & Auction
Agency Phone: 507-259-7502
Shown By
Agency Title: Joel Hentges - Re/Max Advantage Plus
Agency Phone: 952-475-9541

Estimate Your Payment
Estimated Payment
$ 932.91 per month $612.03 Principal & Interest $240.67 Property Tax $80.21 Homeowner's Insurance
114 6th Avenue Ne | MLS# 7118441
This home located at 114 6th Avenue Ne, Elgin, MN 55932 is currently listed for sale with an asking price of $275,000. This property was built in 2003 and has 2 bedrooms and 2 full baths with 1272 sq. ft. 6th Avenue Ne is located in the Whitewater Way Twnhms subdivision within the Plainview-Elgin-Millville school district. Search Whitewater Way Twnhms real estate on www.homesbyjoel.com today.