

BEDS2
BATHS1 full 1 partial
SQUARE FEET1,033
MLS#7123449
STATUSActive
PROPERTY TYPEResidential -
SCHOOLAnoka-Hennepin
Property Description
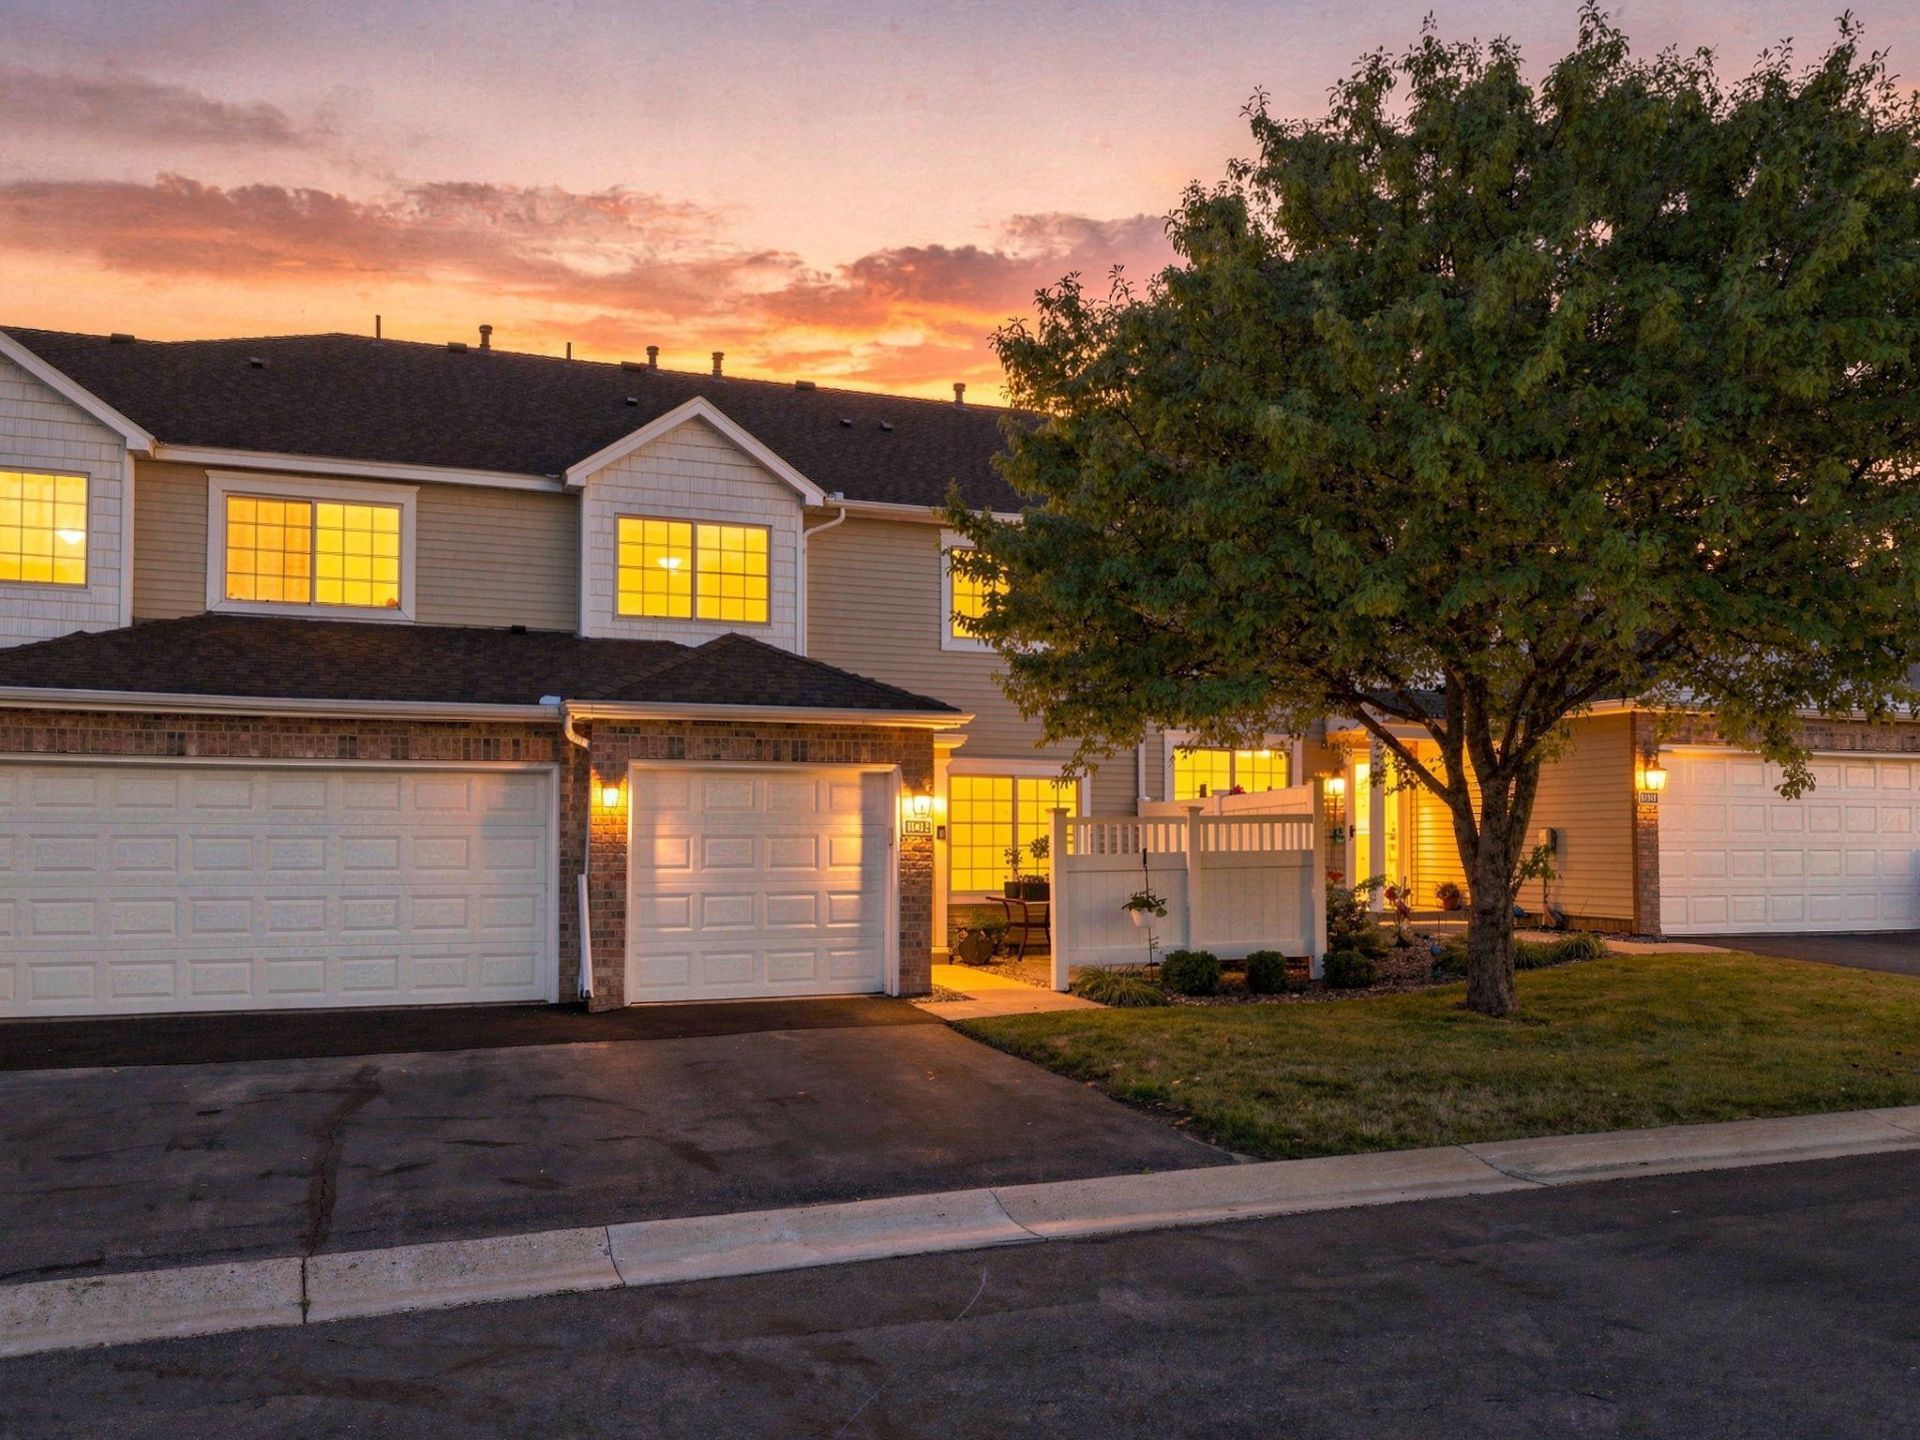
Move-in ready 2 bed, 2 bath townhome in a prime location, walking distance to Elm Creek Trail and minutes from Hwy 169 and shopping. The open kitchen and spacious bedrooms give this layout real flexibility, and a gas fireplace (a rare find in this complex) adds instant warmth to the living space. Recent updates include a fully renovated bathroom and newer stainless steel appliances, so the big-ticket items are already done. Schedule your showing today, this one won't last!
Property Features
Property Type: Residential -
Basement: None
Cooling: Central Air
Fuel Type: Natural Gas
Garage: 1 car attached
Heating: Forced Air
Lot Size: 0.01 Acres
Roof Type: Asphalt
Stories: 2.0
Taxes: $2,610
Year Built: 1994
Feature Descriptions
Appliances: Dishwasher, Dryer, Microwave, Range, Refrigerator, Washer
Bath: Main Floor 1/2 Bath, Upper Level Full Bath
Bathrooms Full: 1
Bathrooms Half: 1
Community Features: Patio
Days on Site: 78
Dining: Informal Dining Room
Down Payment Resource: Yes
Foundation Size: 584
HOA Fee: $364/ Monthly
Lot: Tree Coverage - Light
Lot Dimensions: common
Parcel#: 3112021240043
Parking: Attached Garage, Garage Door Opener
Sewer: City Sewer/Connected
SQ FT Total: 1033
Water: City Water/Connected
Room Sizes
Bedroom: 12.6x14.2
Kitchen: 9.2x9.10
Living Room: 13.8x19.3
Bedroom 2: 10x15.1
Utility Room: 4.8x3
Local Schools
School District: Anoka-Hennepin
Listed By / Shown By
Listed By
Agency Name: Wits Realty
Agency Phone: 612-444-5507
Shown By
Agency Title: Joel Hentges - Re/Max Advantage Plus
Agency Phone: 952-475-9541

Estimate Your Payment
Estimated Payment
$ 720.95 per month $445.11 Principal & Interest $217.50 Property Tax $58.33 Homeowner's Insurance
11412 Elmwood Avenue N | MLS# 7123449
This home located at 11412 Elmwood Avenue N, Champlin, MN 55316 is currently listed for sale with an asking price of $200,000. This property was built in 1994 and has 2 bedrooms and 1 full and 1 partial baths with 1033 sq. ft. Elmwood Avenue N is located within the Anoka-Hennepin school district. Search Champlin real estate on www.homesbyjoel.com today.