

BEDS3
BATHS2 full 1 partial
SQUARE FEET1,804
MLS#7094934
STATUSActive
PROPERTY TYPERental -
SUBDIVISIONMeadowview Commons 2nd Add
SCHOOLWayzata
Property Description
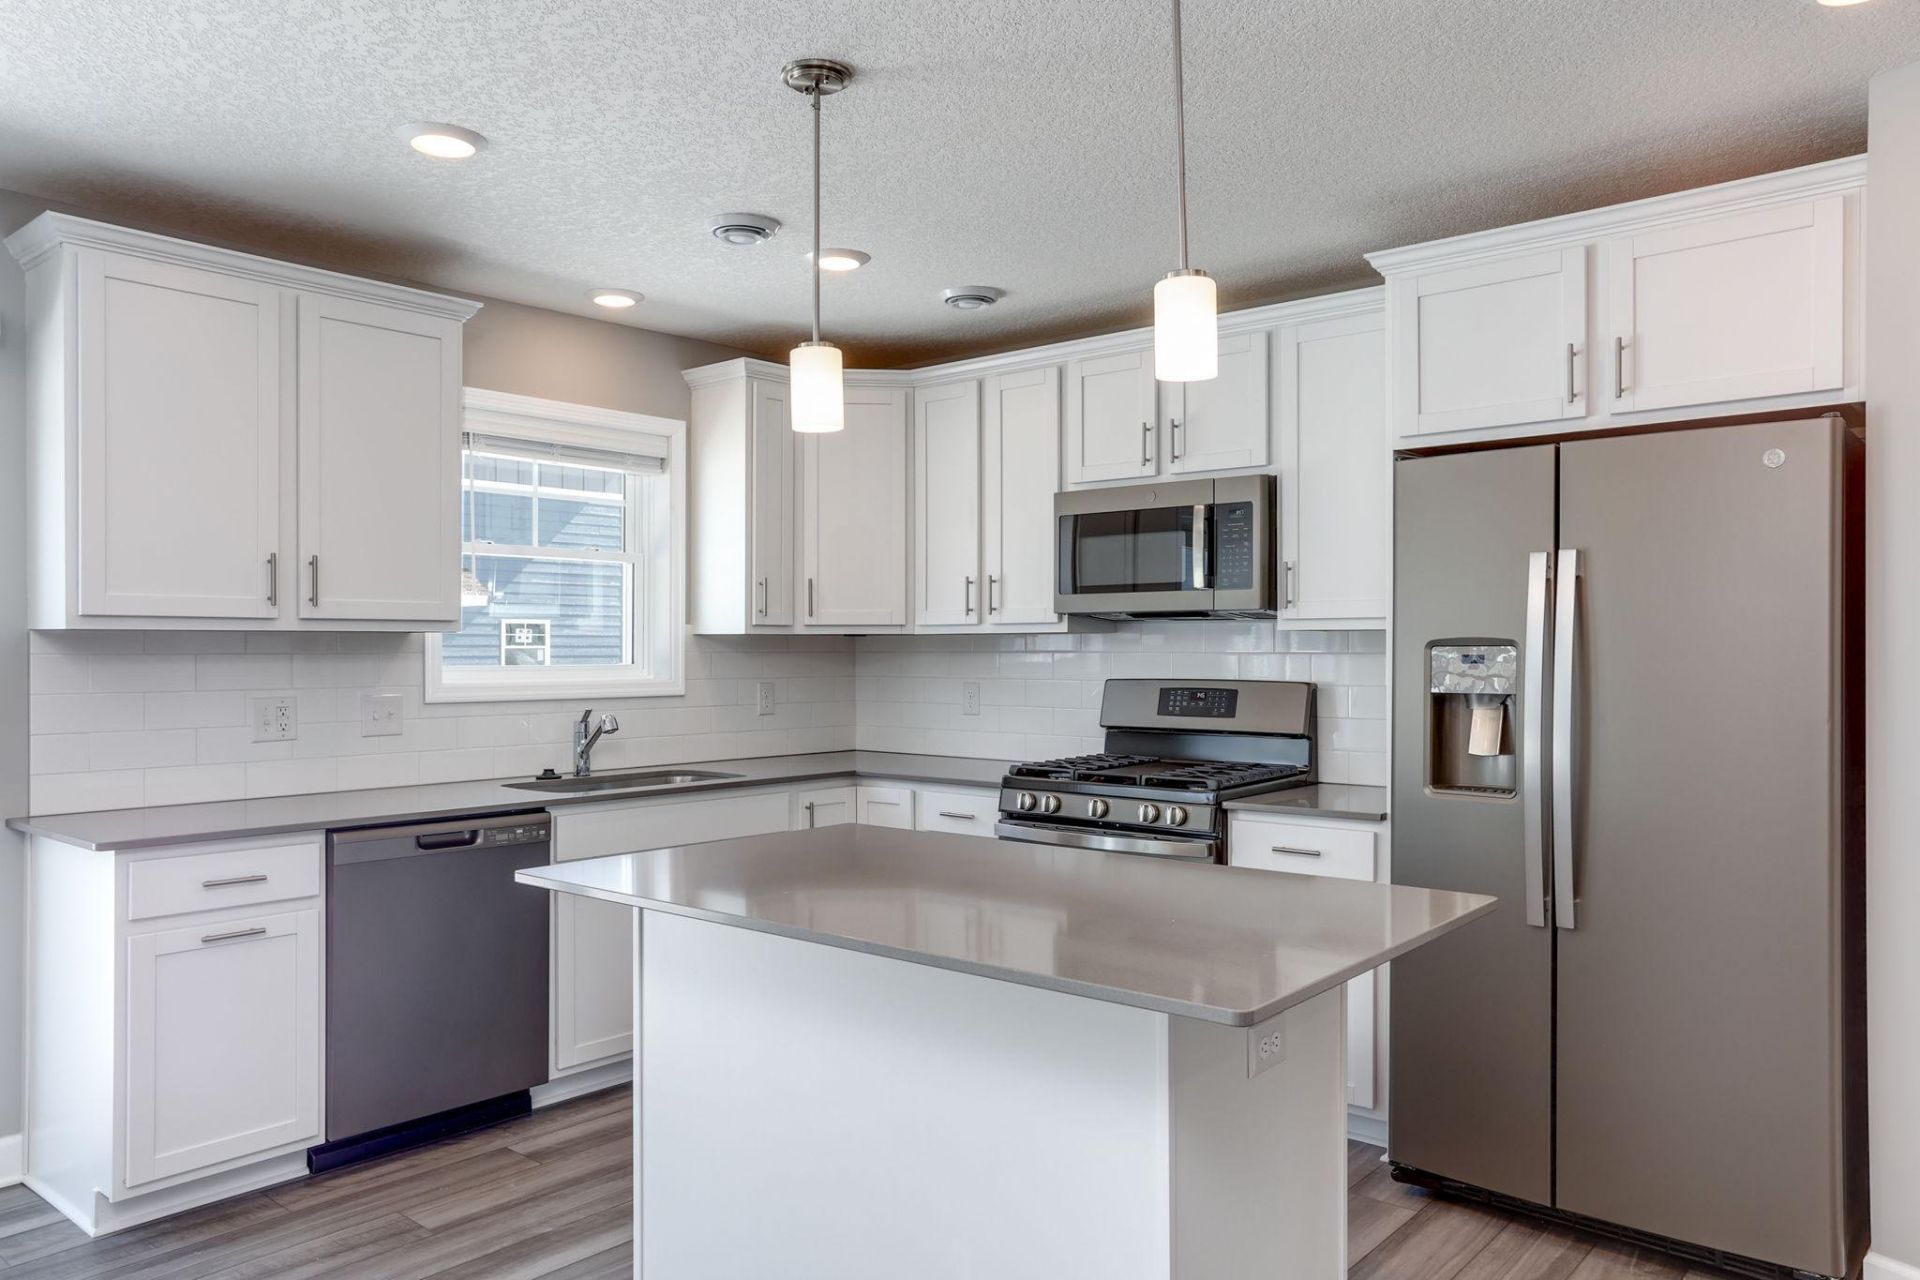
Available August 1st! Beautiful Like-New Townhome in the Wayzata School District! This stunning west-facing townhome offers an open-concept floor plan filled with natural light and stylish modern finishes throughout. The spacious kitchen features white cabinetry, quartz countertops, a subway tile backsplash, slate appliances, a pantry, and a large center island that overlooks the inviting family room with a contemporary fireplace. Step outside through the sliding glass door to a private patio perfect for enjoying your morning coffee or summer grilling. The upper level includes a versatile loft, convenient laundry area, and three spacious bedrooms. The primary suite features a walk-in closet and a private bath with dual vanities and an oversized glass-enclosed shower. Two additional generously sized bedrooms and a full bathroom complete the upper level. Ideally located within walking distance of a neighborhood park featuring a playground and tennis courts. Enjoy quick access to Highway 55 and be just minutes from shopping, restaurants, fitness centers, entertainment, and everyday conveniences. This exceptional home combines comfort, style, and convenience in a highly desirable location. Don't miss this opportunity!
Property Features
Property Type: Rental -
Basement: None
Cooling: Central Air
Fireplaces: 1
Fuel Type: Natural Gas
Garage: 2 car attached
Heating: Forced Air
Lot Size: 0.15 Acres
Roof Type: Age 8 Years or Less, Asphalt
Stories: 2.0
Year Built: 2023
Feature Descriptions
Accessibility: No Stairs External
Additional Living Info.: 2nd Floor Laundry,3 BR on One Level
Appliances: Air-To-Air Exchanger, Dishwasher, Disposal, Dryer, Exhaust Fan, Gas Water Heater, Microwave, Range, Refrigerator, Stainless Steel Appliances, Washer, Water Softener Owned
Bath: 3/4 Primary, Main Floor 1/2 Bath, Upper Level Full Bath
Bathrooms 3/4: 1
Bathrooms Full: 1
Bathrooms Half: 1
Community Features: In-Ground Sprinkler System
Days on Site: 42
Dining: Eat In Kitchen, Informal Dining Room, Kitchen/Dining Room, Living/Dining Room
Exterior: Concrete, Frame
Fireplace: Electric, Family Room
Foundation Size: 727
Lot: Underground Utilities
Lot Dimensions: Common
Parcel#: 0211823430142
Parking: Attached Garage, Asphalt, Guest Parking
Sewer: City Sewer - In Street
Water: City Water - In Street
Room Sizes
Dining Room: 08x15
Family Room: 13x14
Bedroom: 12x14
Kitchen: 09x14
Loft: 13x12
Bedroom 2: 12x12
Bedroom 3: 13x11
Local Schools
School District: Wayzata
Listed By / Shown By
Listed By
Agency Name: RE/MAX Results
Agency Phone: 763-591-6000
Shown By
Agency Title: Joel Hentges - Re/Max Advantage Plus
Agency Phone: 952-475-9541

1142 Middlefield Road | MLS# 7094934
This property located at 1142 Middlefield Road, Medina, MN 55340 is currently listed for rent with an asking price of call for price / (Call for term). Middlefield Road is located within the Wayzata school district. Search Medina real estate on www.homesbyjoel.com today.