

BEDS3
BATHS2 full
SQUARE FEET1,736
MLS#7113139
STATUSActive
PROPERTY TYPEResidential - Single Family
SUBDIVISIONThompson Heights 4th Add
SCHOOLAnoka-Hennepin
Property Description
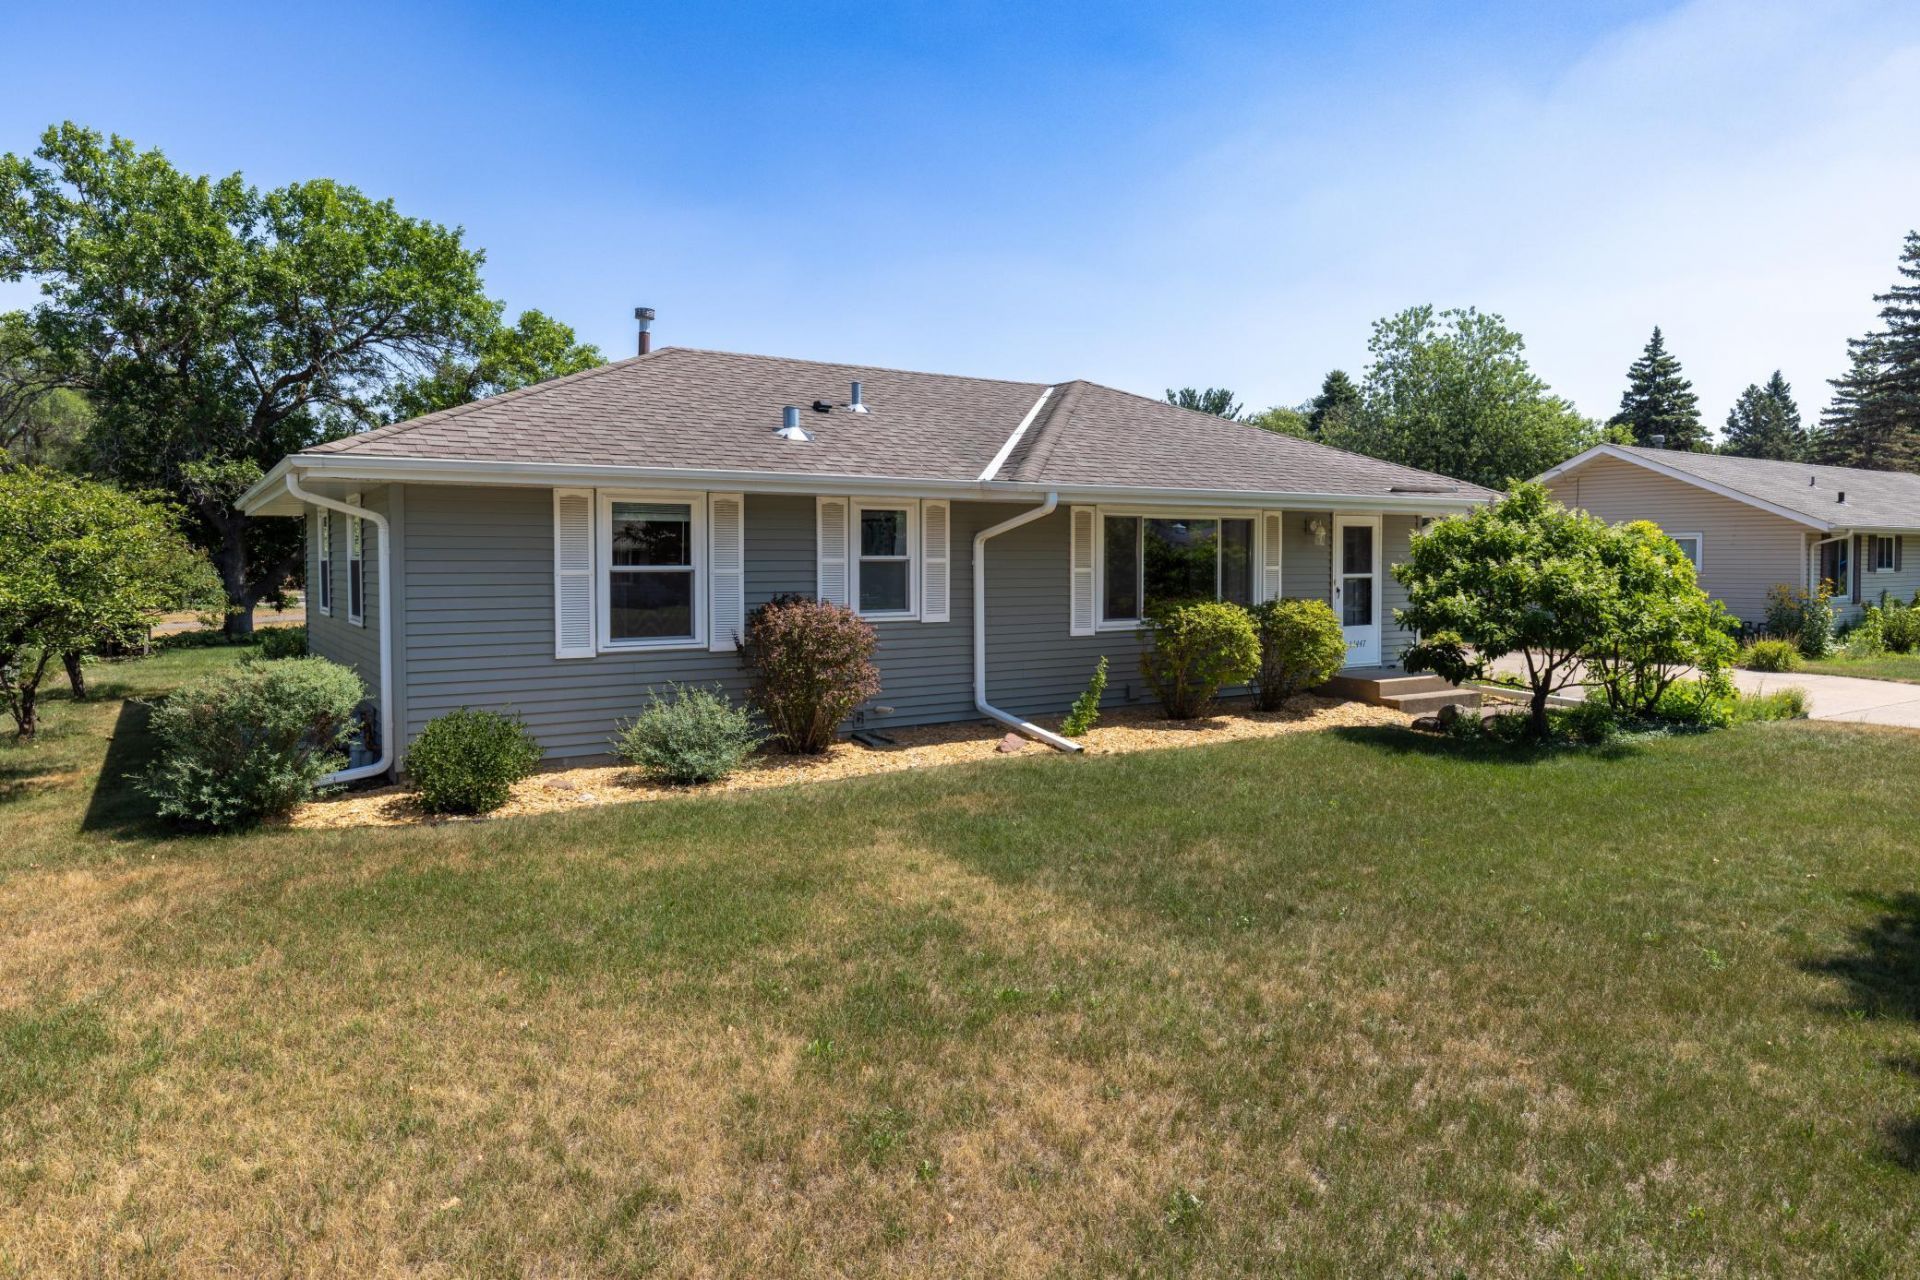
Wonderfully updated one-level home with a finished basement. Lovingly maintained and ready for the next proud owner! You'll love the beautifully home with the updated kitchen and bathrooms, the nicely refinished hardwood floors, windows that were installed in 2023, updated garage door and opener, furnace, siding and more. Other great features are the amazing landscaping and the lovely, peaceful park that is adjacent to the back yard. Just a short distance to get to major roadways/highways so the location is ideal, too. Thank you for your interest.
Property Features
Property Type: Residential - Single Family
Basement: Full
Basement: Yes
Cooling: Central Air
Fuel Type: Natural Gas
Garage: 2
Heating: Forced Air
Lot Size: 0.27 Acres
Stories: 1.0
Taxes: $3,024
Year Built: 1961
Feature Descriptions
Additional Structures: Garage(s), Storage Shed
Appliances: Dishwasher, Dryer, Microwave, Range, Refrigerator, Washer
Bath: 3/4 Basement, Main Floor Full Bath
Bathrooms 3/4: 1
Bathrooms Full: 1
Days on Site: 5
Dining: Informal Dining Room
Down Payment Resource: Yes
Foundation Size: 1056
Lot Dimensions: 140 x 138 x 85 x 85
Parcel#: 153124230005
Parking: Detached Garage
Sewer: City Sewer/Connected
Water: City Water/Connected
Room Sizes
Den: 8 x 11
Family Room: 20 x 11
Bedroom: 12 x 10
Kitchen: 17 x 11
Living Room: 24 x 11
Bedroom 2: 15 x 11
Bedroom 3: 11 x 10
Local Schools
School District: Anoka-Hennepin
Listed By / Shown By
Listed By
Agency Name: Songbird Realty MN
Agency Phone: 218-370-8313
Shown By
Agency Title: Joel Hentges - Re/Max Advantage Plus
Agency Phone: 952-475-9541

Estimate Your Payment
Estimated Payment
$ 1,107.61 per month $756.47 Principal & Interest $252.00 Property Tax $99.14 Homeowner's Insurance
11447 Swallow Street Nw | MLS# 7113139
This single family home located at 11447 Swallow Street Nw, Coon Rapids, MN 55433 is currently listed for sale with an asking price of $339,900. This property was built in 1961 and has 3 bedrooms and 2 full baths with 1736 sq. ft. Swallow Street Nw is located in the Thompson Heights 4th Add subdivision within the Anoka-Hennepin school district. Search Thompson Heights 4th Add real estate on www.homesbyjoel.com today.