

BEDS2
BATHS2 full
SQUARE FEET1,720
MLS#7116678
STATUSActive
PROPERTY TYPEResidential -
SCHOOLHopkins
Property Description
Welcome to a desirable luxury condominium in the BayHill community! Open floor plan, Living room with gas fireplace overlooking pond and fountain. Gormet kitchen, Granite countertops and ample Maple cabinetry and cupboards. Center Island is freestanding and can be moved or removed. Generous sized Primary suite ,double vanity and separate tub and shower. Large walk-in closet. Second bedroom and full bath . Den/office /sitting room off foyer. Whole home freshly painted, new carpet and refinished hardwood floors .Underground heated garage, community Room, in building exercise room.
Property Features
Property Type: Residential -
Basement: Block
Cooling: Central Air
Fuel Type: Natural Gas
Garage: 1
Heating: Forced Air
Lot Size: common
Stories: 1.0
Taxes: $5,287
Year Built: 1996
Feature Descriptions
Appliances: Dishwasher, Dryer, Microwave, Range, Refrigerator, Washer
Bath: Full Primary, Main Floor Full Bath
Bathrooms Full: 2
Community Features: Deck, Elevator(s), Lobby Entrance, Security Building
Days on Site: 3
Down Payment Resource: Yes
Fireplace: Gas, Living Room
Foundation Size: 1720
HOA Fee: $633.54/ Monthly
Lot Dimensions: common
Parcel#: 0211722130150
Parking: Assigned, Finished Garage, Garage Door Opener, Guest Parking, Heated Garage, Parking Lot, Paved Lot, Underground
Sewer: City Sewer/Connected
Shared Rooms: Community Room
SQ FT Total: 1720
Water: City Water/Connected
Room Sizes
Den: 12x10
Dining Room: 13x12
Bedroom: 21x13
Kitchen: 14x11
Living Room: 17x14
Bedroom 2: 12x11
Local Schools
School District: Hopkins
Listed By / Shown By
Listed By
Agency Name: Edina Realty, Inc.
Agency Phone: 952-944-7107
Shown By
Agency Title: Joel Hentges - Re/Max Advantage Plus
Agency Phone: 952-475-9541

Estimate Your Payment
Estimated Payment
$ 1,673.78 per month $1,090.31 Principal & Interest $440.58 Property Tax $142.89 Homeowner's Insurance
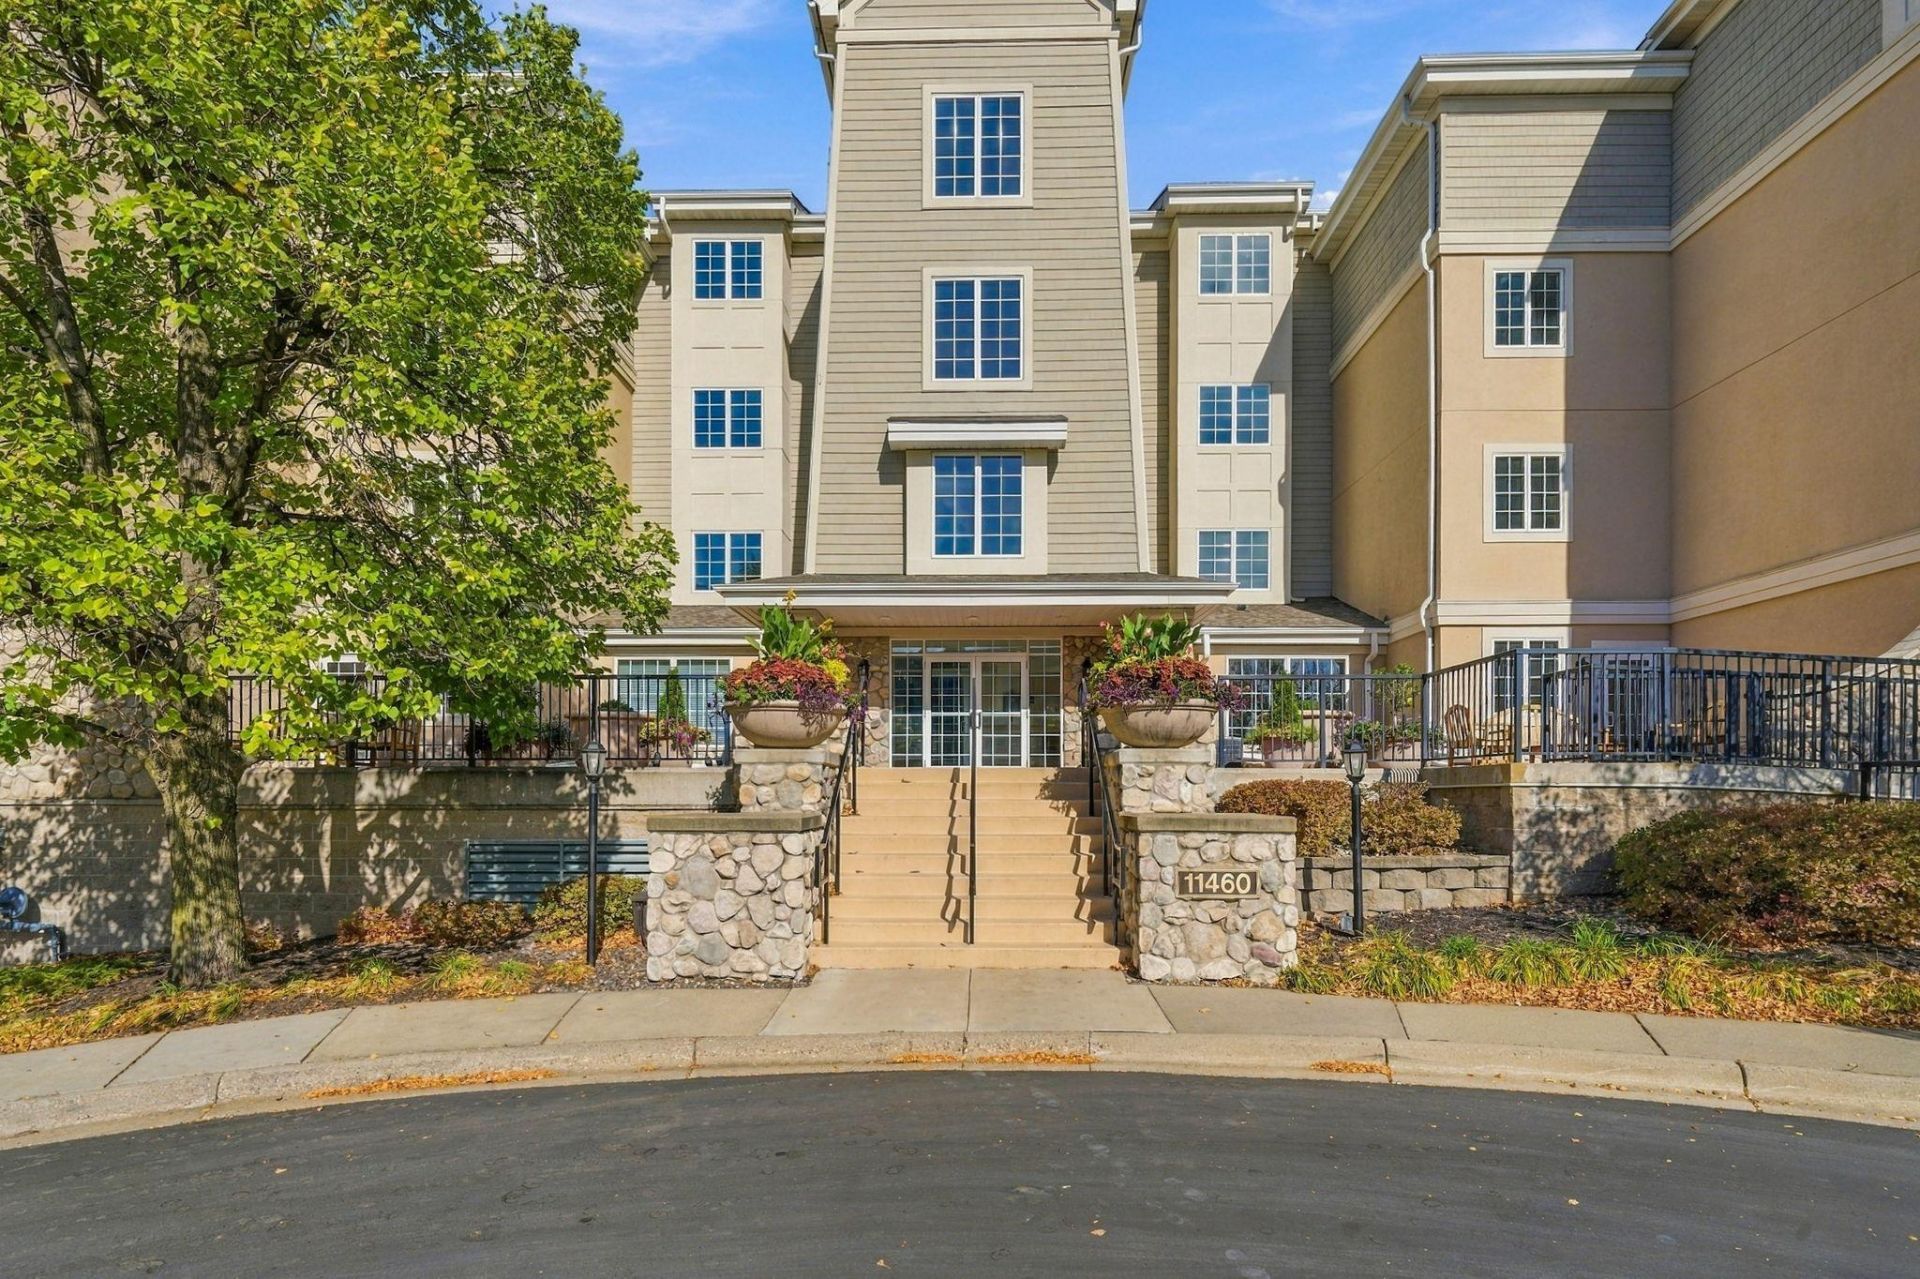
11460 Fairfield Road W, Unit 303 | MLS# 7116678
This home located at 11460 Fairfield Road W, Unit 303, Minnetonka, MN 55305 is currently listed for sale with an asking price of $489,900. This property was built in 1996 and has 2 bedrooms and 2 full baths with 1720 sq. ft. Fairfield Road W, Unit 303 is located within the Hopkins school district. Search Minnetonka real estate on www.homesbyjoel.com today.