

BEDS4
BATHS3 full 1 partial
SQUARE FEET3,686
MLS#7111704
STATUSActive
PROPERTY TYPEResidential - Single Family
SUBDIVISIONCedar Pass
SCHOOLHopkins
Property Description
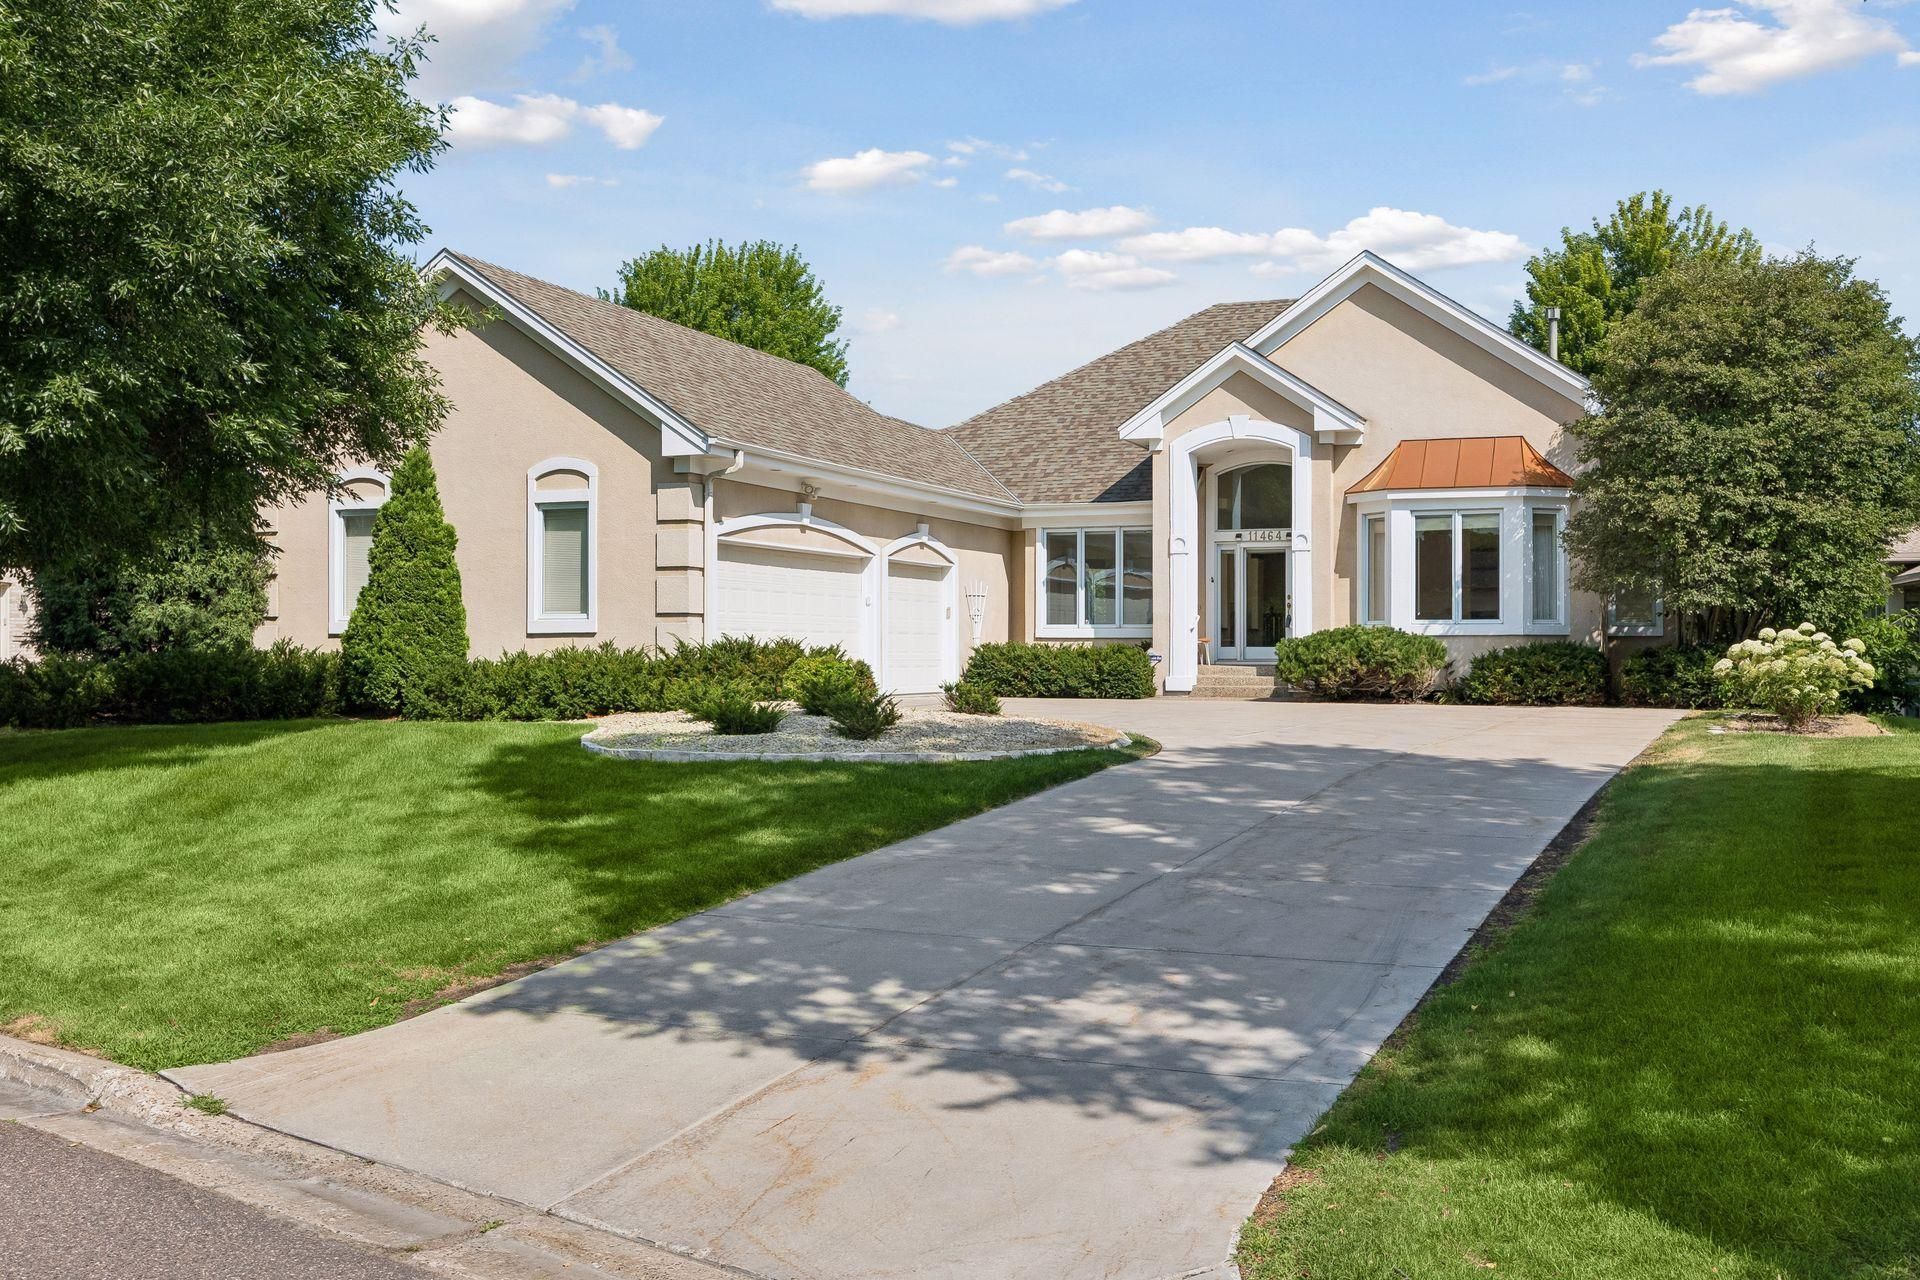
Rarely offered Villa Home in highly sought after Cedar Pass! Great opportunity to acquire a well-maintained home with great bones and ready for your personal touch. This 4 bedroom, 4 Bath home with a 3 car garage sits on a beautiful cul-de-sac lot overlooking one of Cedar Pass's tranquil ponds. Main floor living at its best with high ceilings, open light filled spaces and generous room sizes. Enjoy the Community Pool, Tennis Courts, and flower gardens at both entrances and all corners. Give away your lawn mower and shovels! Association fee includes lawn care and snow removal. New roof - 2017, Water Softener - 2019.
Property Features
Property Type: Residential - Single Family
Basement: Block, Drain Tiled, Finished, Full, Sump Basket, Sump Pump, Walkout
Basement: Yes
Cooling: Central Air
Fireplaces: 2
Fuel Type: Natural Gas
Garage: 3 car attached
Heating: Forced Air
Lot Size: 0.36 Acres
Roof Type: Age 8 Years or Less, Asphalt, Pitched
Stories: 1.0
Taxes: $13,167
Year Built: 1995
Feature Descriptions
Additional Living Info.: 3 BR on One Level, Main Floor Primary, Main Floor Bedroom, Main Floor Laundry, Primary Bdr Suite
Appliances: Cooktop, Dishwasher, Disposal, Dryer, Exhaust Fan, Humidifier, Gas Water Heater, Microwave, Refrigerator, Washer
Bath: Two Basement Baths, 3/4 Basement, Double Sink, Bathroom Ensuite, Full Primary, Full Basement, His and Her Closets , Private Primary, Main Floor 1/2 Bath, Separate Tub & Shower, Shower Only, Walk-In Shower Stall
Bathrooms 3/4: 1
Bathrooms Full: 2
Bathrooms Half: 1
Community Features: Other, Tennis Courts
Days on Site: 5
Dining: Breakfast Area, Separate/Formal Dining Room
Exterior: Block, Concrete
Fireplace: Amusement Room, Gas, Living Room
Foundation Size: 2214
HOA Fee: $5660/ Annually
Lot: Public Transit (w/in 6 blks), Tree Coverage - Medium
Lot Dimensions: 80x193
Parcel#: 1111722410005
Parking: Attached Garage, Concrete, Garage Door Opener
Pool: Below Ground, Outdoor, Shared
Sewer: City Sewer/Connected
Water: City Water/Connected
Room Sizes
Amusement Room: 21x21
Deck: 13.4x14.8
Dining Room: 11.11x16.2
Bedroom: 14.4x23.6
Bedroom 4: 12.6x14.8
Foyer: 10.1x14.4
Hearth Room: 18.7x15.5
Kitchen: 15.9x17.2
Laundry: 11.6x15.8
Living Room: 19.3x24.8
Primary Bathroom: 12.3x12.9
Office: 14x13
Other: 08x08
Patio: 11x15
Bedroom 2: 14.6x14.1
Storage: 27x22
Bedroom 3: 10.3x13.2
Utility Room: 17x09
Walk-In Closet: 05.5x06.1
Walk-In Closet: 06.2x07.7
Walk-In Closet: 8.11x5.10
Walk-In Closet: 6.3x7.1
Local Schools
School District: Hopkins
Listed By / Shown By
Listed By
Agency Name: Edina Realty, Inc.
Agency Phone: 952-285-3100
Shown By
Agency Title: Joel Hentges - Re/Max Advantage Plus
Agency Phone: 952-475-9541

Estimate Your Payment
Estimated Payment
$ 3,613.22 per month $2,224.45 Principal & Interest $1,097.25 Property Tax $291.52 Homeowner's Insurance
11464 Telluride Trail | MLS# 7111704
This single family home located at 11464 Telluride Trail, Minnetonka, MN 55305 is currently listed for sale with an asking price of $999,500. This property was built in 1995 and has 4 bedrooms and 3 full and 1 partial baths with 3686 sq. ft. Telluride Trail is located in the Cedar Pass subdivision within the Hopkins school district. Search Cedar Pass real estate on www.homesbyjoel.com today.