

BEDS3
BATHS1 full
SQUARE FEET1,782
MLS#7156679
STATUSPending
PROPERTY TYPEResidential - Single Family
SUBDIVISIONKneeland & Sub Of Blk 2
SCHOOLOwatonna
Property Description
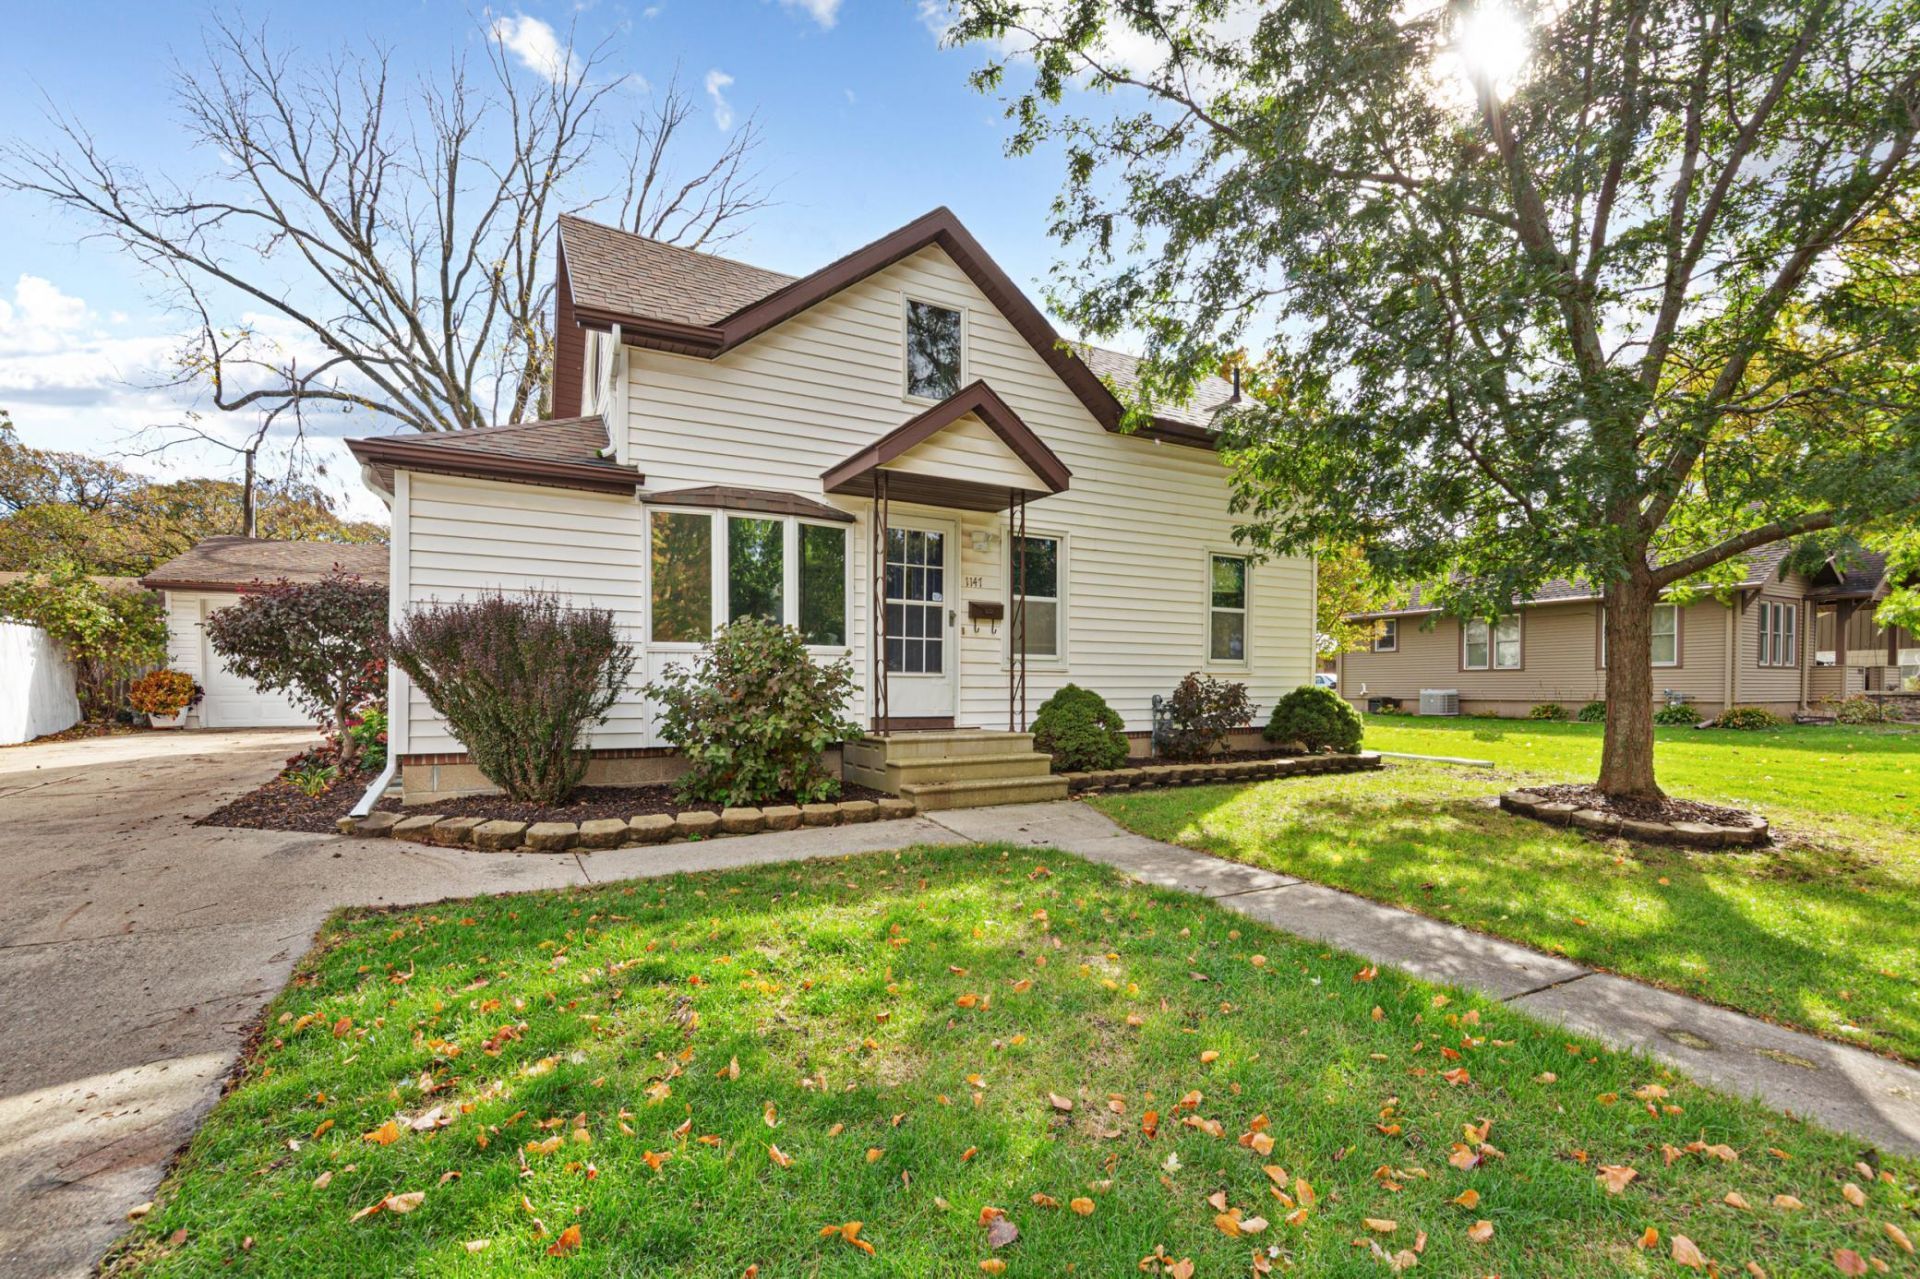
Welcome to 1147 S Grove Ave in Owatonna! This charming story-and-a-half home offers a comfortable and functional layout with inviting living spaces and plenty of versatility. The home features a spacious main-level living area, a practical kitchen, and a convenient layout that offers flexibility for a variety of lifestyles. A standout feature is the bonus room located off the garage. Heated and air conditioned, this versatile space can be enjoyed year-round as a home office, hobby room, workout space, playroom, or additional gathering area. Additional storage is available in the detached shed, providing a convenient place for tools, lawn equipment, bikes, and seasonal items. Come see the possibilities!
Property Features
Property Type: Residential - Single Family
Basement: Block
Cooling: Central Air
Fuel Type: Electric
Garage: 2
Heating: Forced Air
Lot Size: 0.22 Acres
Stories: 1.5
Taxes: $2,796
Year Built: 1930
Feature Descriptions
Bathrooms Full: 1
Days on Site: 10
Down Payment Resource: Yes
Foundation Size: 783
Lot Dimensions: 80 x 177
Parcel#: 171250106
Parking: Detached Garage, Other
Sewer: City Sewer/Connected
SQ FT Total: 1782
Water: City Water/Connected
Room Sizes
Bathroom: 7x9
Dining Room: 9 x 9
Bedroom: 8x9
Kitchen: 8 x 15
Living Room: 13 x 18
Bedroom 2: 9 x 8
Bedroom 3: 10 x 12
Local Schools
School District: Owatonna
Listed By / Shown By
Listed By
Agency Name: Edina Realty, Inc.
Agency Phone: 507-833-3300
Shown By
Agency Title: Joel Hentges - Re/Max Advantage Plus
Agency Phone: 952-475-9541

Estimate Your Payment
Estimated Payment
$ 749.03 per month $456.24 Principal & Interest $233.00 Property Tax $59.79 Homeowner's Insurance
1147 S Grove Avenue | MLS# 7156679
This single family home located at 1147 S Grove Avenue, Owatonna, MN 55060 is currently listed for sale with an asking price of $205,000. This property was built in 1930 and has 3 bedrooms and 1 full baths with 1782 sq. ft. S Grove Avenue is located in the Kneeland & Sub Of Blk 2 subdivision within the Owatonna school district. Search Kneeland & Sub Of Blk 2 real estate on www.homesbyjoel.com today.