

BEDS2
BATHS2 full
SQUARE FEET1,459
MLS#7162752
STATUSActive
PROPERTY TYPEResidential -
SCHOOLEden Prairie
Property Description
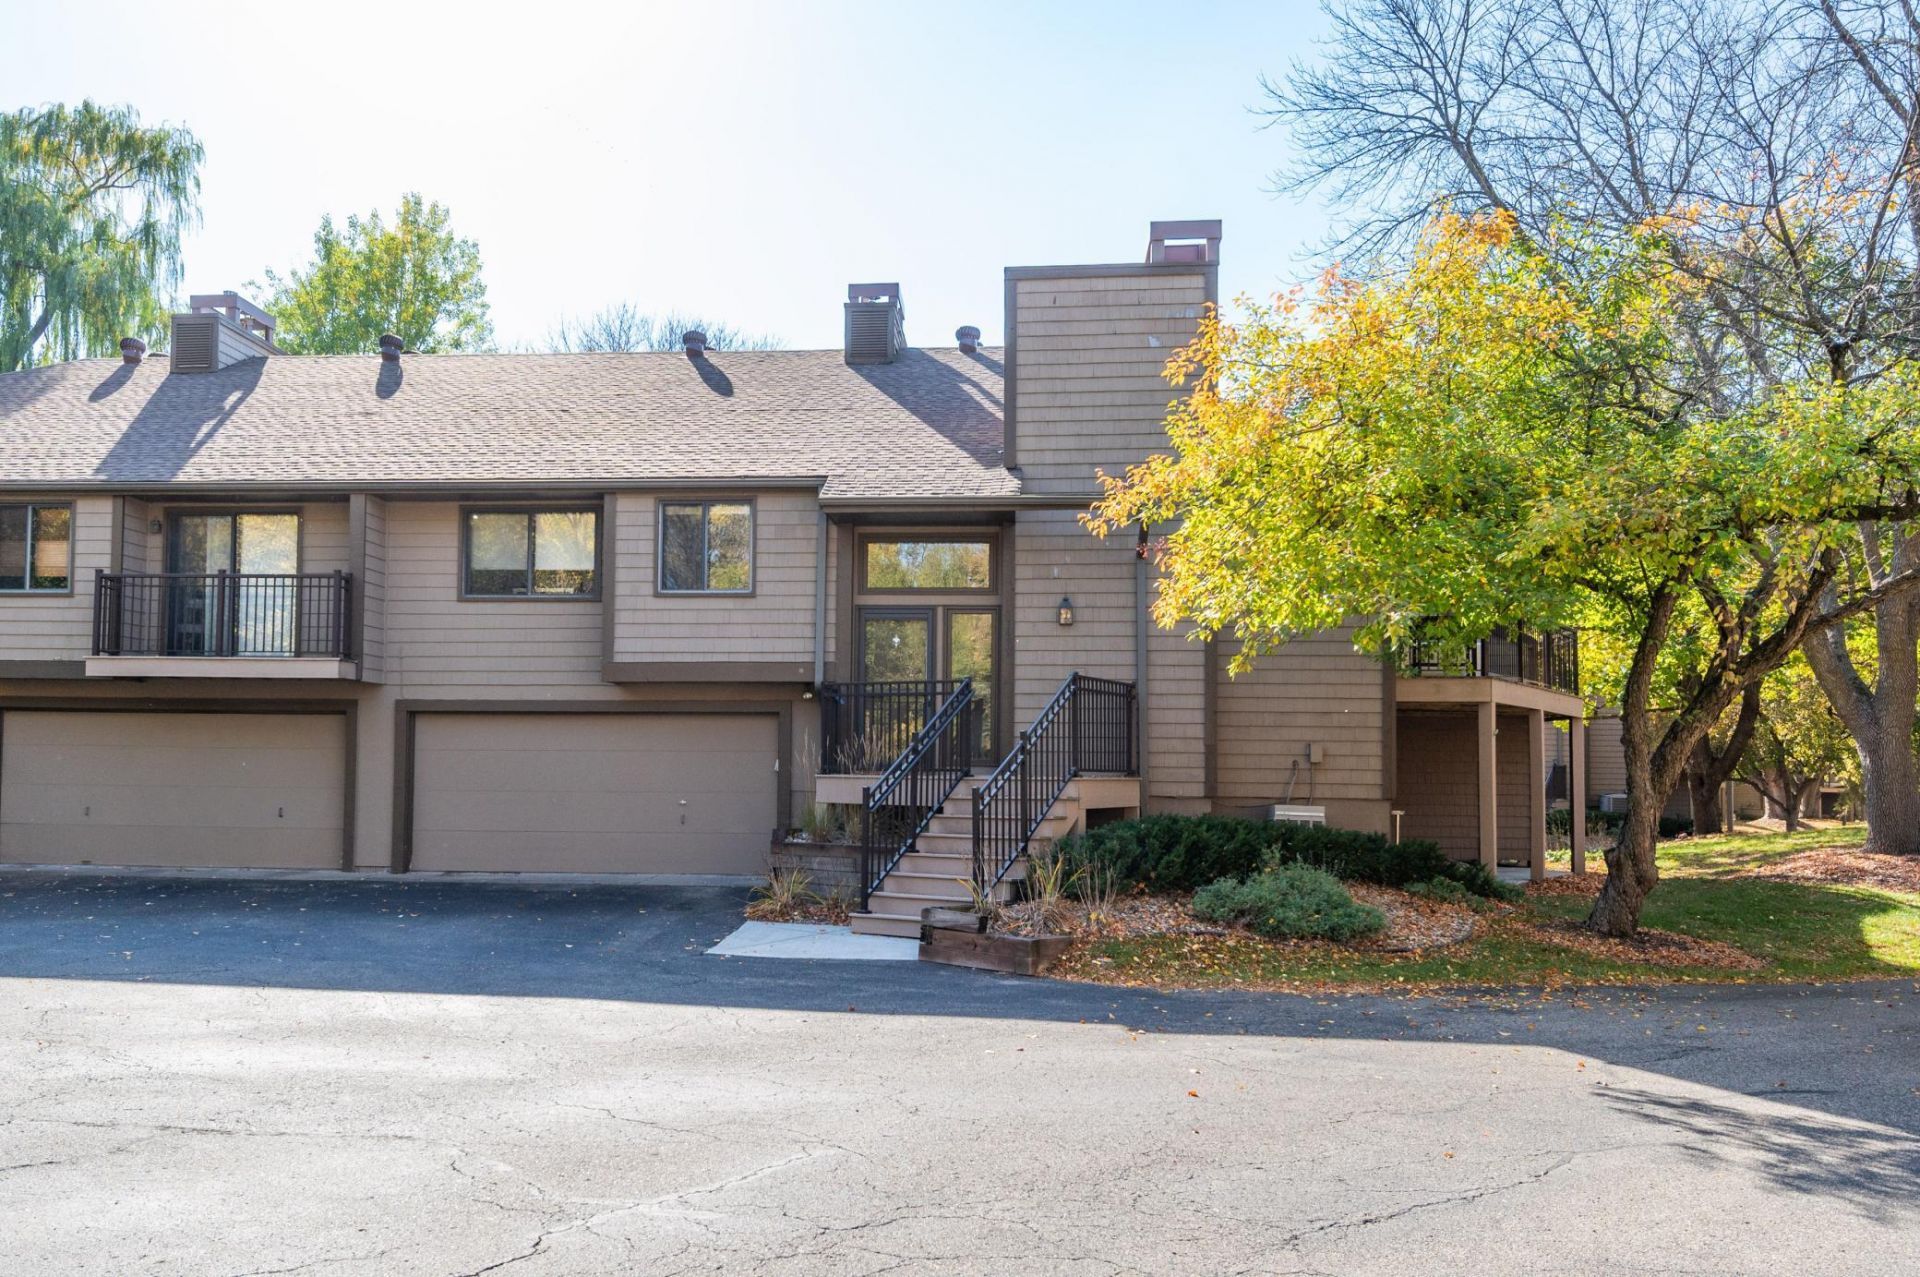
Prepare to be impressed! This 2 bedroom, 2 bath beautifully updated townhome is move-in ready. You'll love the newer Kitchen with quartz countertops, breakfast bar, pantry cabinets and lots of storage and workspace. The Dining Room walks out to the large deck ? perfect for warm weather entertaining or just relaxing. The floor plan flows nicely for entertaining or everyday living. You'll love the walk-in closet with custom organizers in the primary bedroom. The main level full bath is nicely updated with great storage. There is a second bedroom on the main level. The walk-out lower level Family Room would make a great home theater. Part of this room is being used as a guest bedroom. This home was thoughtfully updated and remodeled. You'll enjoy being part of The Preserve Assn. with access to the sand bottom pool, tennis courts, party barn, trails & more. Situated on a cul-de-sac in a convenient, yet quiet location. Close to parks, trails, shopping & more. Don't miss out!
Property Features
Property Type: Residential -
Basement: Yes
Basement: Finished, Walkout
Cooling: Central Air
Fuel Type: Natural Gas
Garage: 2 car attached
Heating: Forced Air
Lot Size: 0.02 Acres
Roof Type: Age 8 Years or Less
Taxes: $3,199
Year Built: 1982
Feature Descriptions
Appliances: Dishwasher, Disposal, Dryer, Gas Water Heater, Microwave, Range, Refrigerator, Washer
Bath: 3/4 Basement, Main Floor Full Bath
Bathrooms 3/4: 1
Bathrooms Full: 1
Community Features: Beach, Tennis Courts, Trail(s)
Dining: Breakfast Bar, Living/Dining Room
Foundation Size: 959
HOA Fee: $394.51/ Monthly
Lot Dimensions: 25x43
Parcel#: 1411622440059
Parking: Attached Garage, Garage Door Opener
Pool: Below Ground, Shared
Sewer: City Sewer/Connected
Shared Rooms: Amusement/Party Room
SQ FT Total: 1459
Water: City Water/Connected
Room Sizes
Deck: 19x13
Dining Room: 10x10
Family Room: 23x21
Bedroom: 15x10
Kitchen: 14x10
Living Room: 21x13
Bedroom 2: 13x10
Local Schools
School District: Eden Prairie
Listed By / Shown By
Listed By
Agency Name: Edina Realty, Inc.
Agency Phone: 952-944-7107
Shown By
Agency Title: Joel Hentges - Re/Max Advantage Plus
Agency Phone: 952-475-9541

Estimate Your Payment
Estimated Payment
$ 1,084.68 per month $723.31 Principal & Interest $266.58 Property Tax $94.79 Homeowner's Insurance
11479 Carriage Court | MLS# 7162752
This home located at 11479 Carriage Court , Eden Prairie, MN 55344 is currently listed for sale with an asking price of $325,000. This property was built in 1982 and has 2 bedrooms and 2 full baths with 1459 sq. ft. Carriage Court is located within the Eden Prairie school district. Search Eden Prairie real estate on www.homesbyjoel.com today.