

BEDS4
BATHS3 full 1 partial
SQUARE FEET2,305
MLS#7154735
STATUSActive
PROPERTY TYPEResidential -
SUBDIVISIONWaters Edge At Central Park 2nd Add
SCHOOLOsseo
Property Description
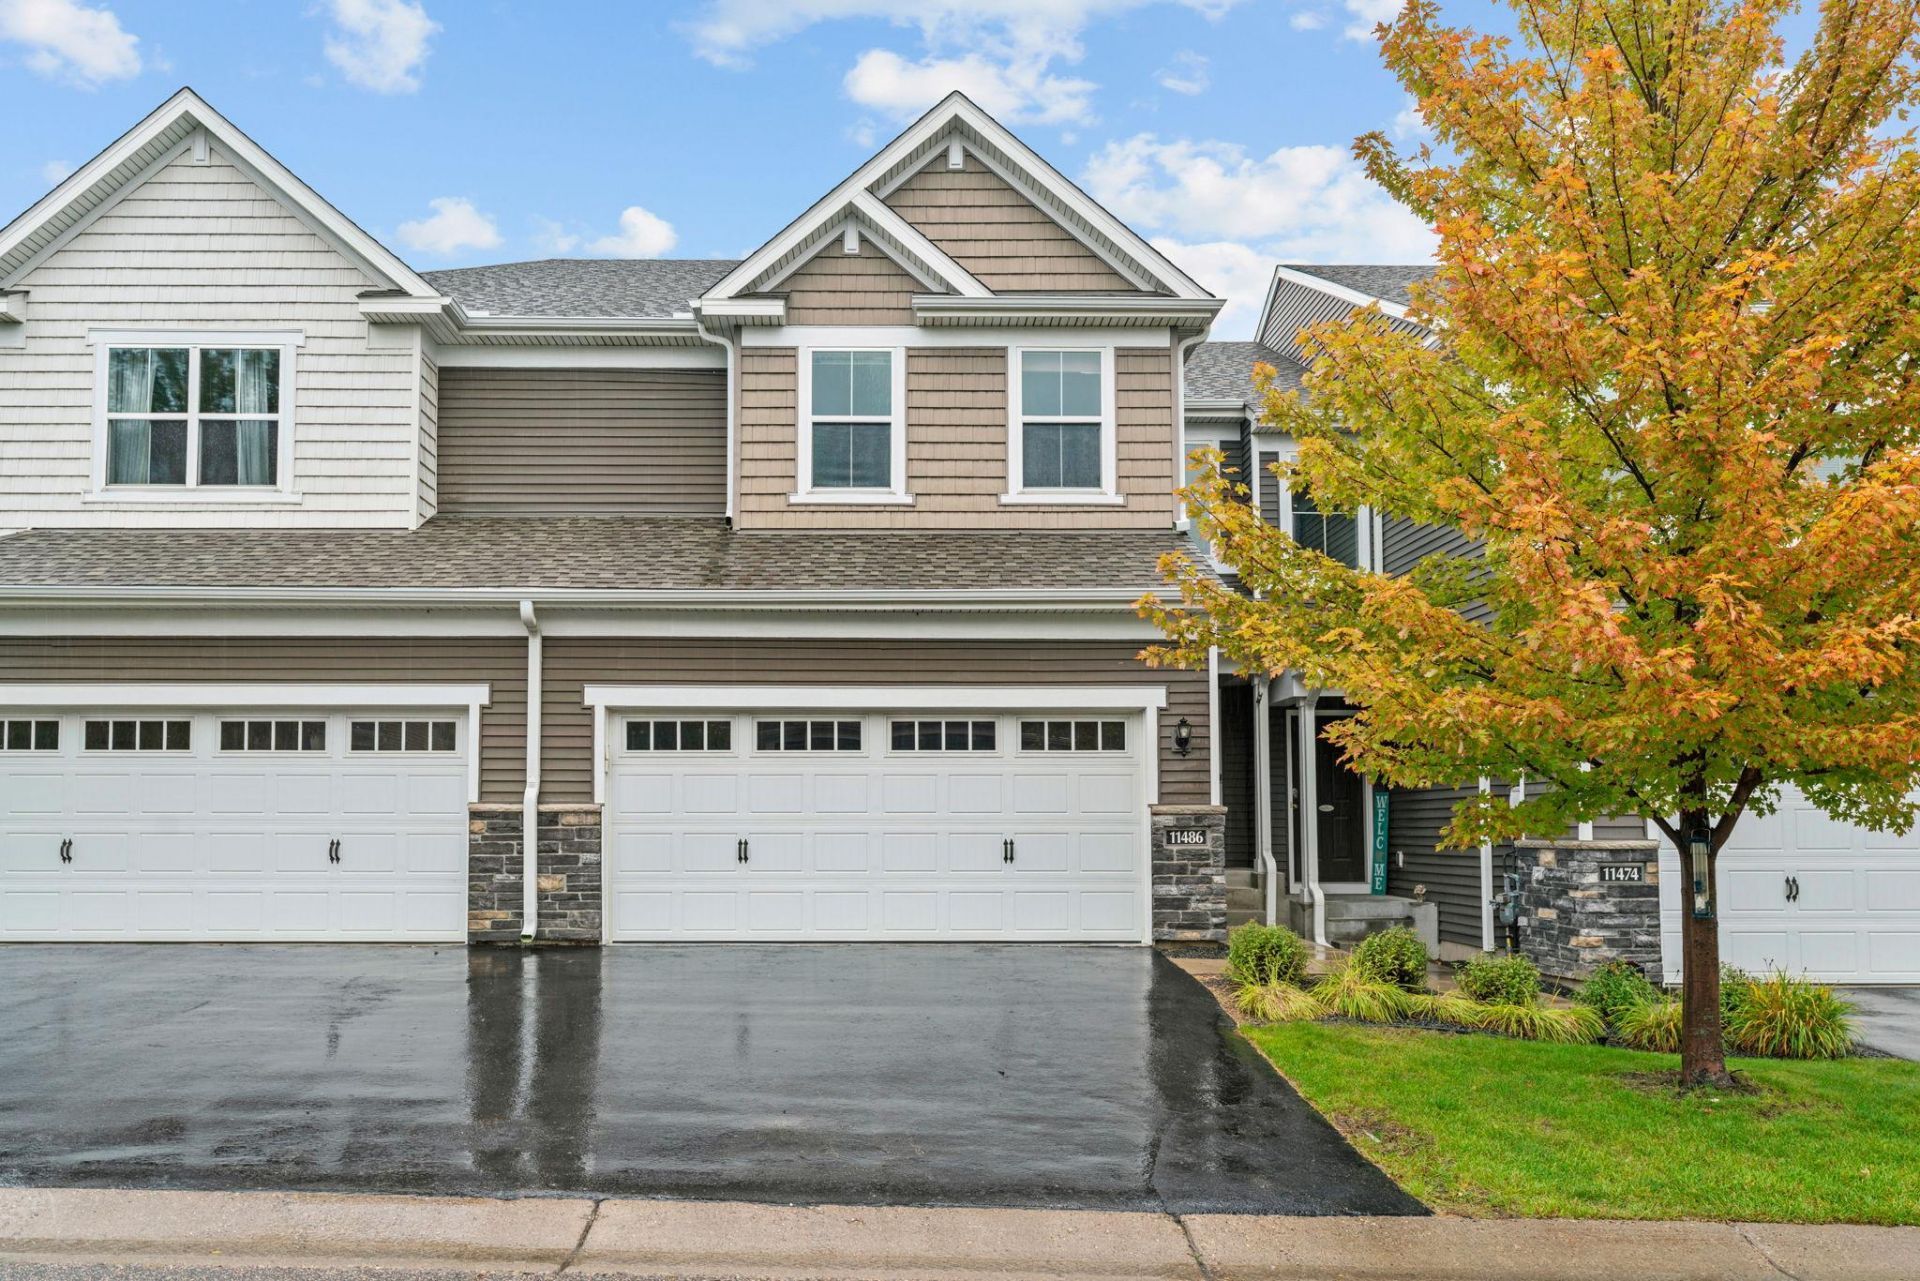
Step into effortless luxury at this executive 4-bedroom, 4-bathroom townhome in Waters Edge at Central Park, moments from the upscale shopping and dining of The Shoppes at Arbor Lakes. Sunlight pours through open, airy spaces with 9-foot ceilings and polished finishes designed for easy entertaining. The gourmet kitchen is a showpiece, with granite countertops, custom soft-close cabinetry, a glass tile backsplash, stainless appliances, LED lighting, and a walk-in pantry. Flow into the great room, where a cozy fireplace sets the mood and sliding doors open to an oversized, maintenance-free deck for summer evenings. Upstairs, retreat to the owner's suite with its massive walk-in closet and spa-inspired bath. Two more bedrooms and a full laundry room complete the level. The finished lower level is made for movie nights, with a large media room, a fourth bedroom, a full bath, and abundant storage. A finished, insulated 2-car garage with epoxy flooring adds the final touch. Come see it today!
Property Features
Property Type: Residential -
Basement: Yes
Basement: Drainage System, Finished
Cooling: Central Air
Fireplaces: 1
Fuel Type: Natural Gas
Garage: 2 car attached
Heating: Forced Air
Lot Size: 0.04 Acres
Roof Type: Age Over 8 Years
Stories: 2.0
Taxes: $4,953
Year Built: 2017
Feature Descriptions
Additional Living Info.: 2nd Floor Laundry,3 BR on One Level
Appliances: Dishwasher, Disposal, Dryer, ENERGY STAR Qualified Appliances, Gas Water Heater, Microwave, Stainless Steel Appliances, Washer, Water Softener Owned
Bath: Full Basement, Main Floor 1/2 Bath, Upper Level 3/4 Bath, Upper Level Full Bath
Bathrooms 3/4: 2
Bathrooms Full: 1
Bathrooms Half: 1
Days on Site: 26
Down Payment Resource: Yes
Fireplace: Gas, Living Room
Foundation Size: 497
HOA Fee: $264/ Monthly
Lot Dimensions: COMMON
Parcel#: 2311922130131
Parking: Attached Garage, Asphalt, Garage Door Opener, Insulated Garage
Sewer: City Sewer/Connected
SQ FT Total: 2305
Water: City Water/Connected
Room Sizes
Deck: 14X9
Dining Room: 10X8
Bedroom: 17X14
Bedroom 4: 11X10
Foyer: 16X7
Kitchen: 11X11
Laundry: 7X6
Living Room: 16X13
Mud Room: 8X6
Bedroom 2: 11X10
Bedroom 3: 13X10
Local Schools
School District: Osseo
Listed By / Shown By
Listed By
Agency Name: Bridge Realty, LLC
Agency Phone: 952-368-0021
Shown By
Agency Title: Joel Hentges - Re/Max Advantage Plus
Agency Phone: 952-475-9541

Estimate Your Payment
Estimated Payment
$ 1,500.19 per month $961.44 Principal & Interest $412.75 Property Tax $126.00 Homeowner's Insurance
11486 81st Place N | MLS# 7154735
This home located at 11486 81st Place N, Maple Grove, MN 55369 is currently listed for sale with an asking price of $432,000. This property was built in 2017 and has 4 bedrooms and 3 full and 1 partial baths with 2305 sq. ft. 81st Place N is located in the Waters Edge At Central Park 2nd Add subdivision within the Osseo school district. Search Waters Edge At Central Park 2nd Add real estate on www.homesbyjoel.com today.