

BEDS3
BATHS2 full
SQUARE FEET1,517
MLS#7118448
STATUSActive
PROPERTY TYPEResidential - Single Family
SUBDIVISIONSleepy Oaks
SCHOOLSt. Cloud
Property Description
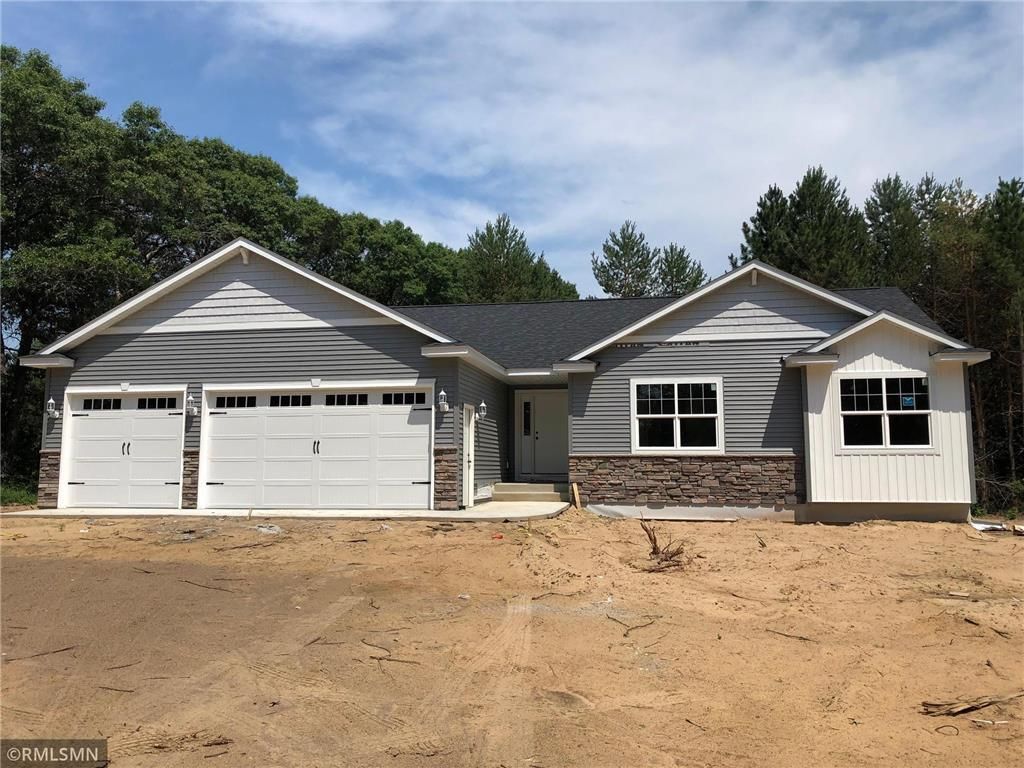
Experience one level living in a serene country neighborhood. This exceptional home features an open concept layout enhanced by soaring vaulted ceilings, enameled white woodwork, and three paneled doors. Three main level bedrooms are conveniently located on one level, including a private primary suite designed for function and comfort. The mudroom, located just off the oversized 24 foot deep garage, offers a built-in bench, generous closet space, and a convenient laundry area to simplify everyday living. Blending modern finishes with peaceful surroundings, this home delivers the perfect balance of luxury, comfort, and everyday living.
Property Features
Property Type: Residential - Single Family
Basement: Yes
Basement: Daylight/Lookout Windows, Drain Tiled, Full, Sump Basket, Unfinished
Cooling: Central Air
Fuel Type: Natural Gas
Garage: 3 car attached
Heating: Forced Air
Lot Size: 1.81 Acres
Roof Type: Age 8 Years or Less, Asphalt
Stories: 1.0
Taxes: $704
Year Built: 2026
Feature Descriptions
Additional Living Info.: 3 BR on One Level, All Living Facilities on One Level, Main Floor Primary, Main Floor Laundry, Primary Bdr Suite
Appliances: Air-To-Air Exchanger, Dishwasher, Dryer, Electric Water Heater, Microwave, Range, Refrigerator, Washer
Bath: 3/4 Primary, Basement, Private Primary, Main Floor Full Bath, Rough In
Bathrooms 3/4: 1
Bathrooms Full: 1
Days on Site: 1
Dining: Informal Dining Room
Down Payment Resource: Yes
Foundation Size: 1507
Lot: Tree Coverage - Medium
Lot Dimensions: 152x483x192x435
Parcel#: 40004590112
Parking: Attached Garage, Asphalt, Garage Door Opener
Sewer: Private Sewer, Septic System Compliant - Yes
Water: Private, Well
Room Sizes
Dining Room: 15x8
Bedroom: 14x11
Kitchen: 16x15
Living Room: 15x15
Bedroom 2: 14x10
Bedroom 3: 11x10
Local Schools
School District: St. Cloud
Listed By / Shown By
Listed By
Agency Name: Central MN Realty LLC
Agency Phone: 320-363-4363
Shown By
Agency Title: Joel Hentges - Re/Max Advantage Plus
Agency Phone: 952-475-9541

Estimate Your Payment
Estimated Payment
$ 1,342.46 per month $1,135.04 Principal & Interest $58.67 Property Tax $148.75 Homeowner's Insurance
11493 54th Street Se | MLS# 7118448
This single family home located at 11493 54th Street Se, Clear Lake, MN 55319 is currently listed for sale with an asking price of $510,000. This property was built in 2026 and has 3 bedrooms and 2 full baths with 1517 sq. ft. 54th Street Se is located in the Sleepy Oaks subdivision within the St. Cloud school district. Search Sleepy Oaks real estate on www.homesbyjoel.com today.