

BEDS5
BATHS4 full 1 partial
SQUARE FEET4,754
MLS#7129368
STATUSActive
PROPERTY TYPEResidential - Single Family
SUBDIVISIONBrunswick Estates
SCHOOLHopkins
Property Description
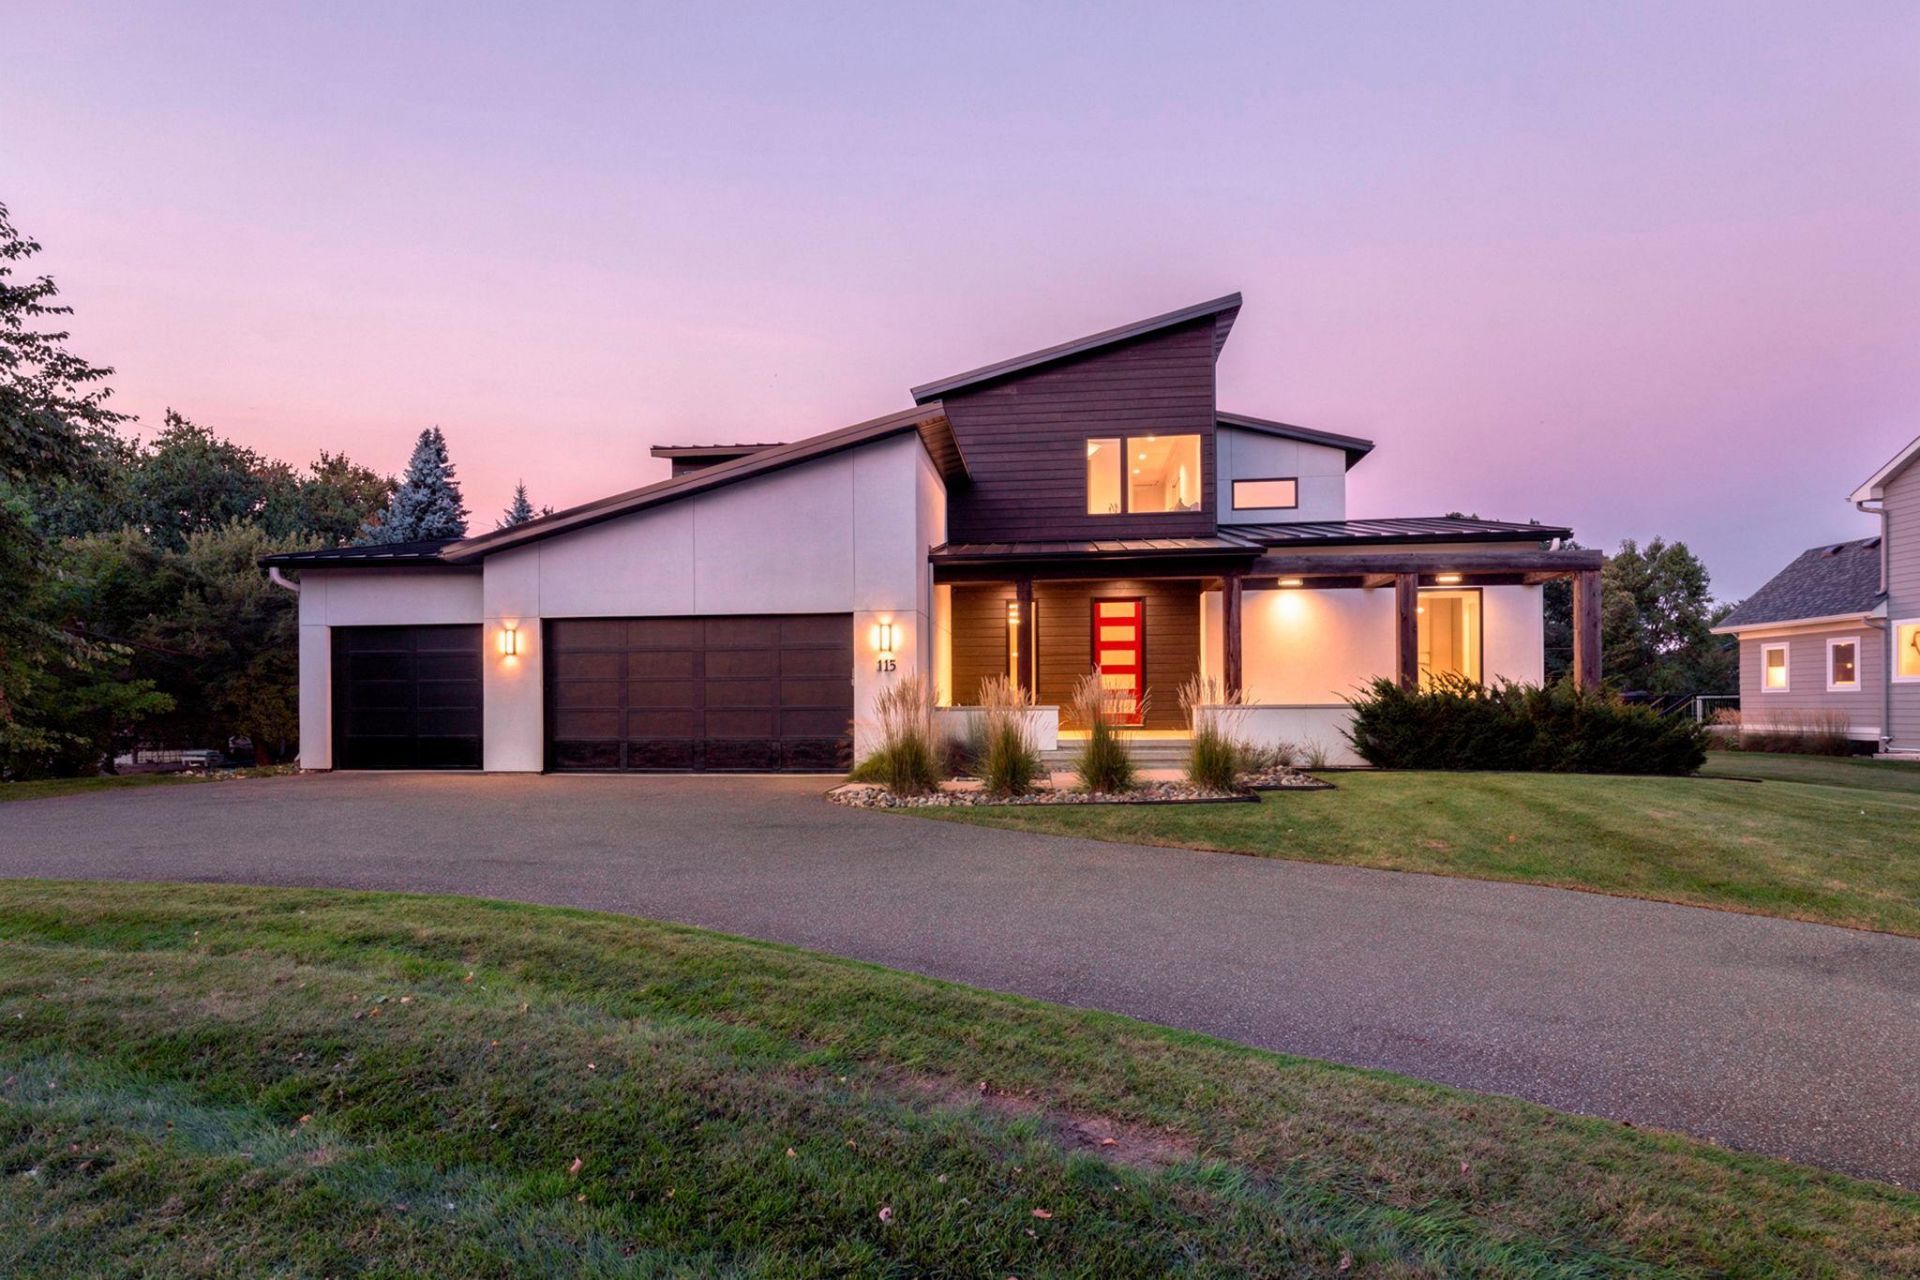
One of a kind, at top of Cul de sac on .44 acre site in Golden Valley. Step into an open concept home, warm white oak & alder hues compliment this home designed for comfortable living and entertaining. From the main level library/study complete with ladder, which makes for a great workspace, to the 3-season porch, a relaxing place to unwind morning or night. Retreat to the primary suite on the upper level or one of the other three-bedroom suites on this level for rest and relaxation. The lower-level family room features one of two heat n glow fireplaces in the home, and an ample recreation area as well as a 5th bedroom ensuite. Super location convenient to shopping at West End and excellent highway access.
Property Features
Property Type: Residential - Single Family
Basement: Yes
Basement: Block, Daylight/Lookout Windows, Egress Window(s), Finished, Full, Partially Finished, Storage Space, Sump Basket, Sump Pump, Unfinished
Cooling: Central Air
Fireplaces: 2
Fuel Type: Natural Gas
Garage: 3 car attached
Heating: Forced Air, In-Floor Heating
Lot Size: 0.44 Acres
Roof Type: Age Over 8 Years, Metal
Stories: 2.0
Taxes: $33,711
Year Built: 2016
Feature Descriptions
Additional Living Info.: 2nd Floor Laundry,3 BR on One Level,4 BR on One Level, Primary Bdr Suite
Appliances: Air-To-Air Exchanger, Chandelier, Dishwasher, Disposal, Dryer, Exhaust Fan, Gas Water Heater, Microwave, Range, Refrigerator, Stainless Steel Appliances, Water Softener Owned
Bath: 3/4 Basement, Double Sink, Bathroom Ensuite, Full Primary, Full Jack & Jill, Private Primary, Main Floor 1/2 Bath, Upper Level 3/4 Bath, Upper Level Full Bath
Bathrooms 3/4: 2
Bathrooms Full: 2
Bathrooms Half: 1
Days on Site: 46
Dining: Breakfast Bar, Eat In Kitchen, Kitchen/Dining Room
Exterior: Concrete
Fireplace: Family Room, Gas, Living Room, Stone
Foundation Size: 1501
Lot: Tree Coverage - Medium
Lot Dimensions: 194x87x180x120
Parcel#: 3311821330059
Parking: Attached Garage, Asphalt, Finished Garage
Sewer: City Sewer/Connected, City Sewer - In Street
SQ FT Total: 4754
Water: City Water/Connected, City Water - In Street
Room Sizes
Dining Room: 15x12
Family Room: 31x26
Bedroom 5: 13x11
Bedroom: 15x17
Bedroom 4: 11x13
Great Room: 18x24
Kitchen: 15x17
Library: 19x11
Screened Porch: 11x13
Bedroom 2: 15x11
Bedroom 3: 13x14
Utility Room: 32x11
Local Schools
School District: Hopkins
Listed By / Shown By
Listed By
Agency Name: Coldwell Banker Realty - Lakes
Agency Phone: 612-920-5605
Shown By
Agency Title: Joel Hentges - Re/Max Advantage Plus
Agency Phone: 952-475-9541

Estimate Your Payment
Estimated Payment
$ 7,466.13 per month $4,117.30 Principal & Interest $2,809.25 Property Tax $539.58 Homeowner's Insurance
115 Brunswick Avenue N | MLS# 7129368
This single family home located at 115 Brunswick Avenue N, Golden Valley, MN 55422 is currently listed for sale with an asking price of $1,850,000. This property was built in 2016 and has 5 bedrooms and 4 full and 1 partial baths with 4754 sq. ft. Brunswick Avenue N is located in the Brunswick Estates subdivision within the Hopkins school district. Search Brunswick Estates real estate on www.homesbyjoel.com today.