

BEDS3
BATHS2 full
SQUARE FEET2,250
MLS#7156750
STATUSActive
PROPERTY TYPEResidential - Single Family
SUBDIVISIONShartles Add
SCHOOLMinneapolis
Property Description
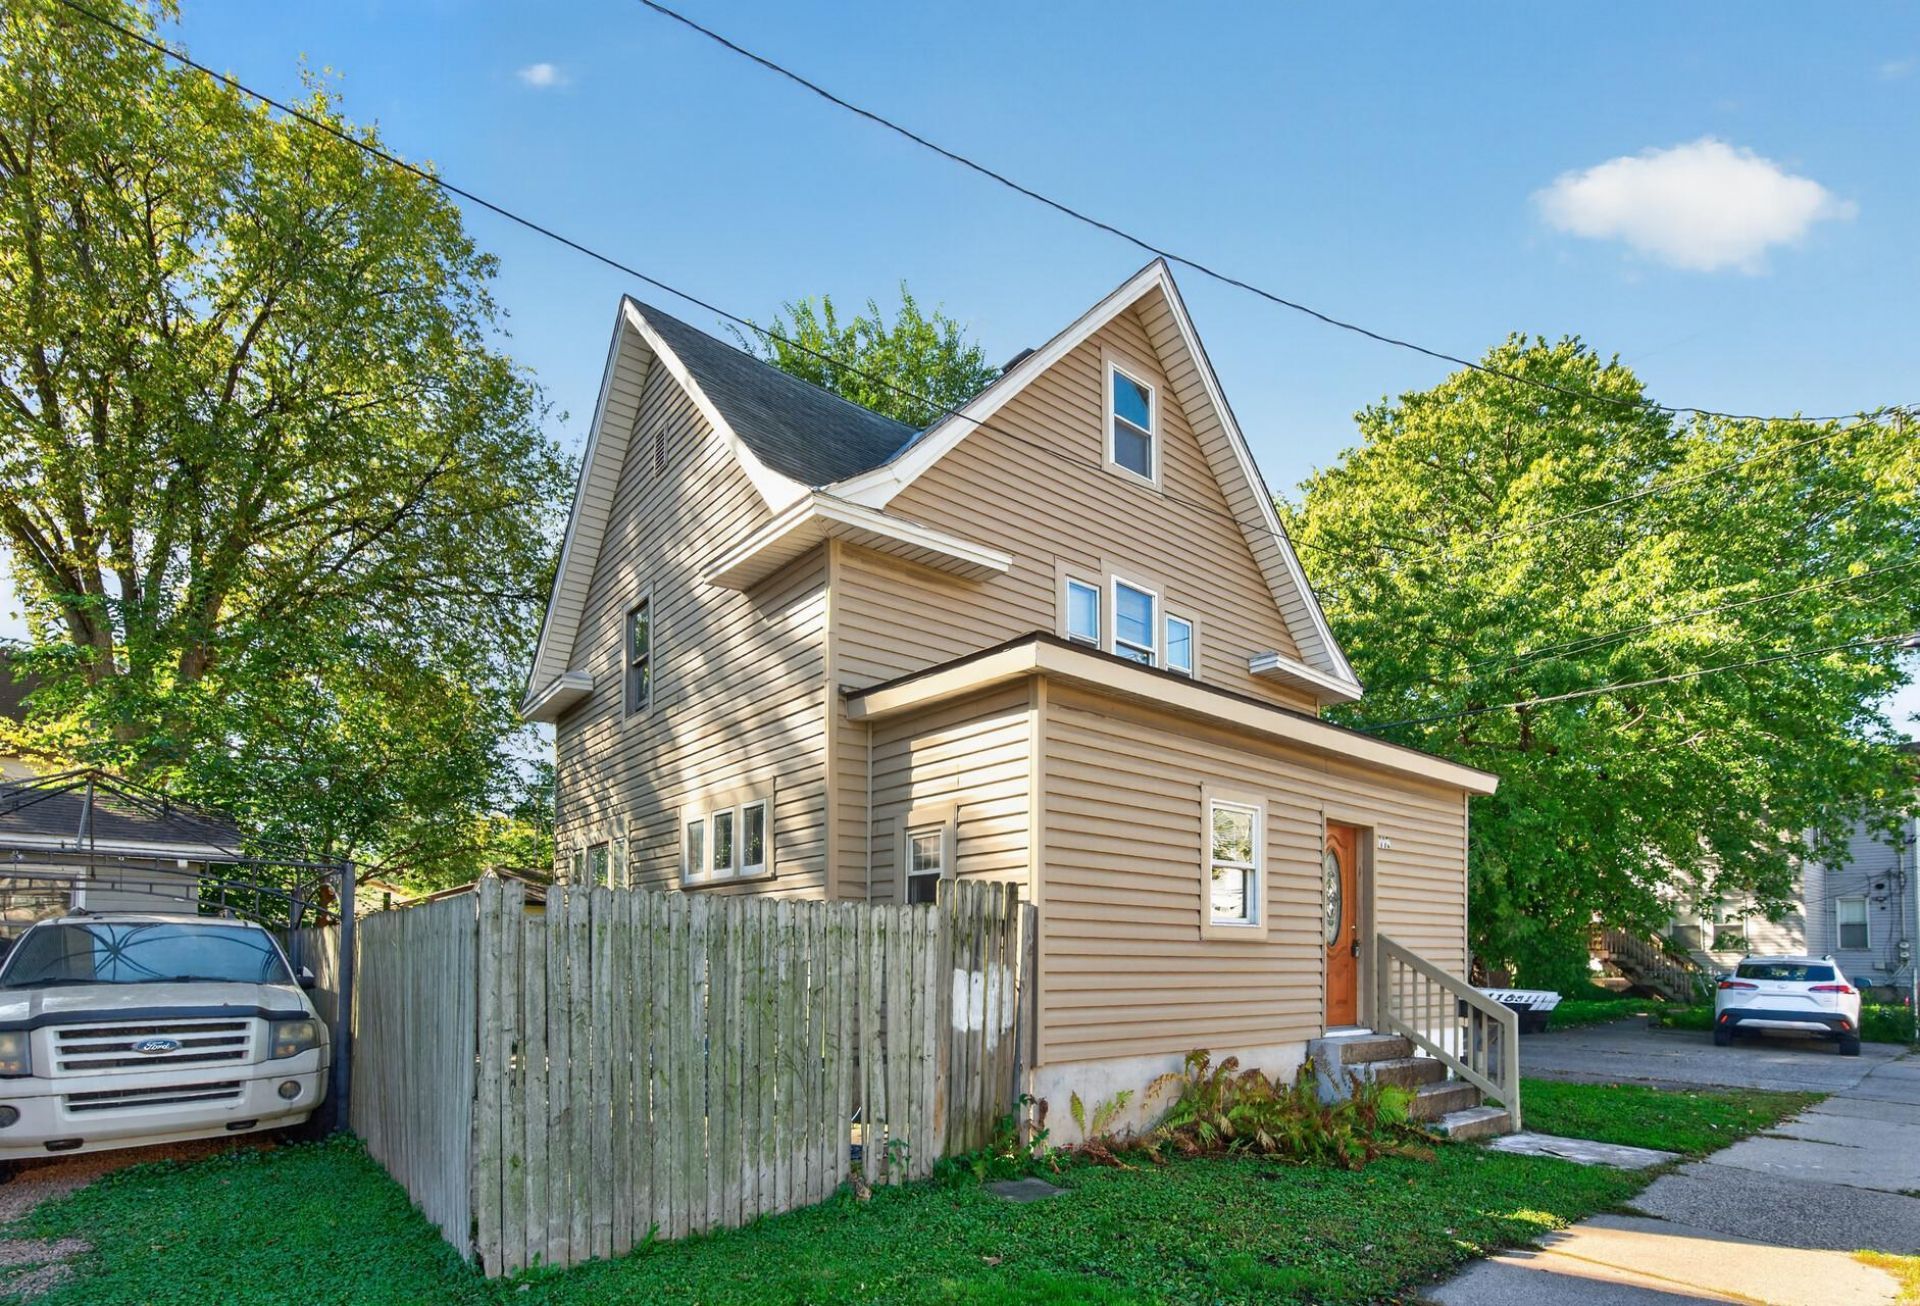
*Charming 1910 Single-Family Home in Desirable Lyndale ? Minneapolis!*Welcome to this classic 1.5-story home in the heart of Lyndale! Full of character and potential, this 3-bedroom, 2-bathroom, office space and ready to finish the attic or used for storage.The main level features a spacious living room, formal / separate dining room, bright kitchen with granite counter top. Cozy sitting room, plus a large front porch perfect for relaxing. Upstairs you will find 2 generous bedrooms and a full bath. The finished basement adds incredible flexibility with a 3rd bedroom, office, 2nd full bathroom, and laundry room ? ideal for guests, home office, or additional living space. Located just WEST ON 35th ST ? minutes from shops, restaurants, parks, and downtown Minneapolis. This Lyndale gem is ready for your personal touch!
Property Features
Property Type: Residential - Single Family
Basement: Yes
Basement: Finished
Cooling: None
Fuel Type: Electric, Natural Gas
Heating: Boiler
Lot Size: 0.05 Acres
Roof Type: Age 8 Years or Less, Asphalt
Stories: 1.5
Taxes: $3,079
Year Built: 1910
Feature Descriptions
Appliances: Range, Refrigerator
Bath: Full Basement, Upper Level Full Bath
Bathrooms Full: 2
Days on Site: 21
Dining: Living/Dining Room, Separate/Formal Dining Room
Down Payment Resource: Yes
Foundation Size: 800
Lot Dimensions: 32x80
Parcel#: 0302824420138
Parking: None
Sewer: City Sewer/Connected, City Sewer - In Street
SQ FT Total: 2250
Water: City Water/Connected, City Water - In Street
Room Sizes
Bathroom: 7.2x5.10
Bathroom: 10.5x5.3
Dining Room: 10.10x11.8
Bedroom: 14.4x9.7
Kitchen: 15.10x11.3
Laundry: 8.8x9.7
Living Room: 11.10x11.8
Office: 10.3x8.8
Porch: 28x6
Bedroom 2: 12.10x8.8
Sitting Room: 9.10x6.7
Bedroom 3: 15.10x10.4
Local Schools
School District: Minneapolis
Listed By / Shown By
Listed By
Agency Name: eXp Realty
Agency Phone: 320-500-4397
Shown By
Agency Title: Joel Hentges - Re/Max Advantage Plus
Agency Phone: 952-475-9541

Estimate Your Payment
Estimated Payment
$ 885.89 per month $556.39 Principal & Interest $256.58 Property Tax $72.92 Homeowner's Insurance
115 E 35th Street | MLS# 7156750
This single family home located at 115 E 35th Street, Minneapolis, MN 55408 is currently listed for sale with an asking price of $250,000. This property was built in 1910 and has 3 bedrooms and 2 full baths with 2250 sq. ft. E 35th Street is located in the Shartles Add subdivision within the Minneapolis school district. Search Shartles Add real estate on www.homesbyjoel.com today.