

BEDS4
BATHS3 full 1 partial
SQUARE FEET6,308
MLS#7149597
STATUSActive
PROPERTY TYPEResidential - Single Family
SUBDIVISIONRiverview Heights 2nd Add
SCHOOLEden Prairie
Property Description
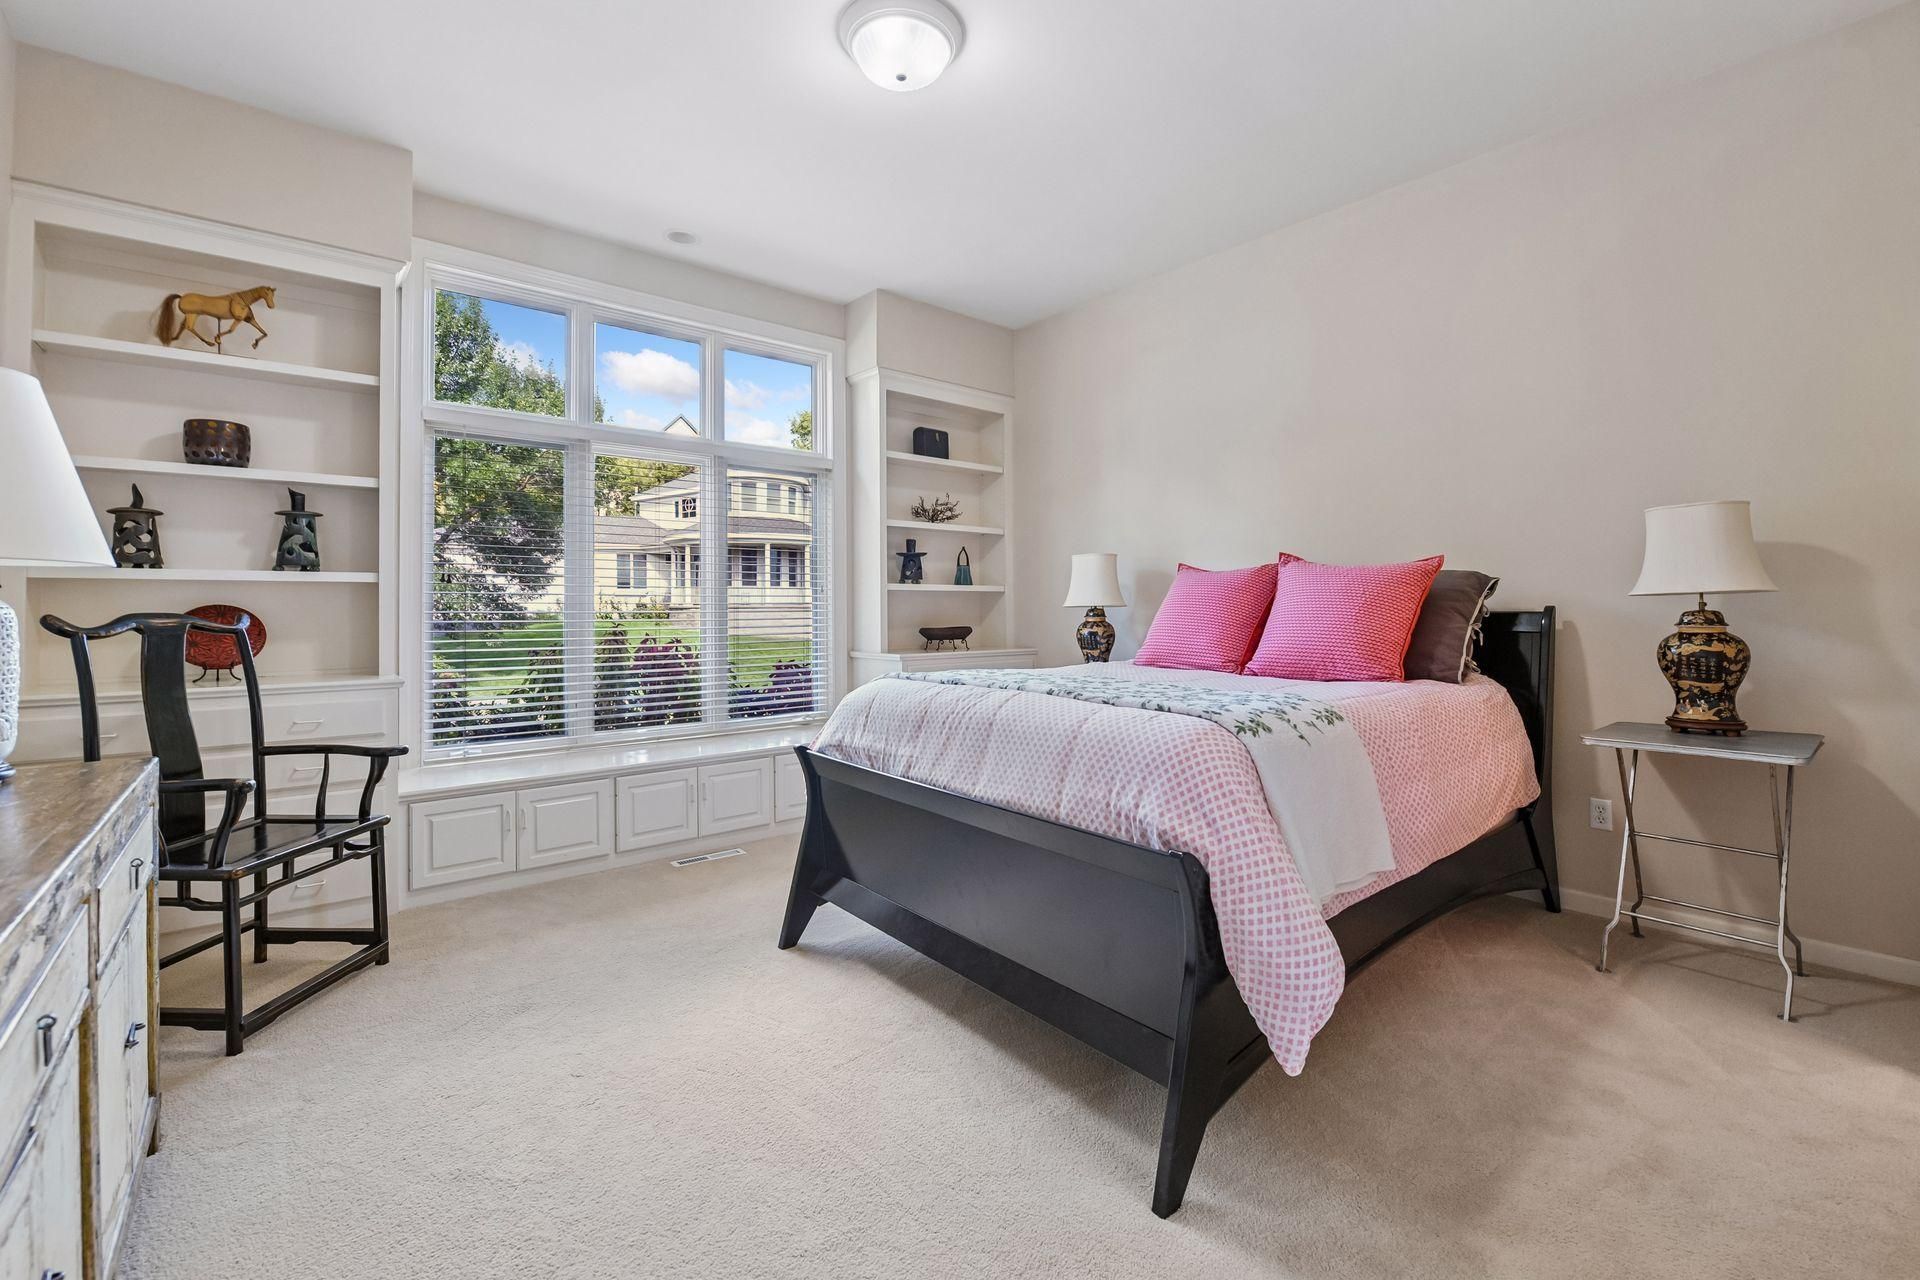
Welcome to 11539 Landing Road. Step inside to impressive main level living where architectural details and abundant natural light immediately stand out. The great room features a coffered ceiling, fireplace, built-ins and a wall of windows overlooking the wooded backyard, while the kitchen offers a large center island, professional-style appliances and a striking window above the sink into the cozy sunroom. A formal dining room with columns and a detailed ceiling sits just off the main living space. The richly finished home office and vaulted sunroom, surrounded by windows and topped with a warm wood ceiling, give the main level even more character. The primary suite includes its own fireplace with custom mosaic details, backyard views, walkout to deck and a spacious bath and walk-in closet. Downstairs, the home opens to an expansive family and game area with a stone fireplace, full wet bar, additional bedrooms and flexible exercise or hobby space. Outside, mature landscaping surrounds a private backyard retreat with an infinity pool, patio and wooded backdrop. All of this in a sought-after Eden Prairie location with convenient access to parks, trails, shopping, dining and major routes.
Property Features
Property Type: Residential - Single Family
Basement: Yes
Basement: Drain Tiled, Finished, Full, Walkout
Cooling: Attic Fan, Central Air
Fireplaces: 3
Fuel Type: Natural Gas
Garage: 3 car attached
Heating: Forced Air
Lot Size: 0.83 Acres
Roof Type: Age Over 8 Years, Asphalt, Pitched
Stories: 1.0
Taxes: $15,585
Year Built: 1995
Feature Descriptions
Additional Living Info.: All Living Facilities on One Level, Main Floor Primary, Main Floor Bedroom, Main Floor Laundry, Primary Bdr Suite
Appliances: Dishwasher
Bath: Basement, Full Primary, Full Basement, Private Primary, Main Floor 1/2 Bath, Main Floor Full Bath, Separate Tub & Shower
Bathrooms Full: 3
Bathrooms Half: 1
Days on Site: 34
Dining: Eat In Kitchen
Exterior: Frame
Foundation Size: 3154
Lot: Corner Lot, Tree Coverage - Medium
Lot Dimensions: 343x299x178
Parcel#: 3511622140067
Parking: Attached Garage, Finished Garage, Garage Door Opener
Pool: Below Ground, Heated, Outdoor
Sewer: City Sewer/Connected
SQ FT Total: 6308
Water: City Water/Connected
Room Sizes
Deck: 48x16
Dining Room: 15x15
Family Room: 19x26
Bedroom: 18x20
Bedroom 4: 21x18
Foyer: 10x13
Game Room: 34x16
Kitchen: 13x18
Laundry: 9x8
Living Room: 19x27
Office: 13x14
Screened Porch: 12x15
Bedroom 2: 15x19
Bedroom 3: 18x16
Local Schools
School District: Eden Prairie
Listed By / Shown By
Listed By
Agency Name: Edina Realty, Inc.
Agency Phone: 952-892-7000
Shown By
Agency Title: Joel Hentges - Re/Max Advantage Plus
Agency Phone: 952-475-9541

Estimate Your Payment
Estimated Payment
$ 4,319.18 per month $2,670.46 Principal & Interest $1,298.75 Property Tax $349.97 Homeowner's Insurance
11539 Landing Road | MLS# 7149597
This single family home located at 11539 Landing Road, Eden Prairie, MN 55347 is currently listed for sale with an asking price of $1,199,900. This property was built in 1995 and has 4 bedrooms and 3 full and 1 partial baths with 6308 sq. ft. Landing Road is located in the Riverview Heights 2nd Add subdivision within the Eden Prairie school district. Search Riverview Heights 2nd Add real estate on www.homesbyjoel.com today.