

BEDS3
BATHS3 full 1 partial
SQUARE FEET2,250
MLS#7118013
STATUSActive
PROPERTY TYPEResidential -
SUBDIVISIONBrighton Shores Twnhms
SCHOOLMounds View
Property Description
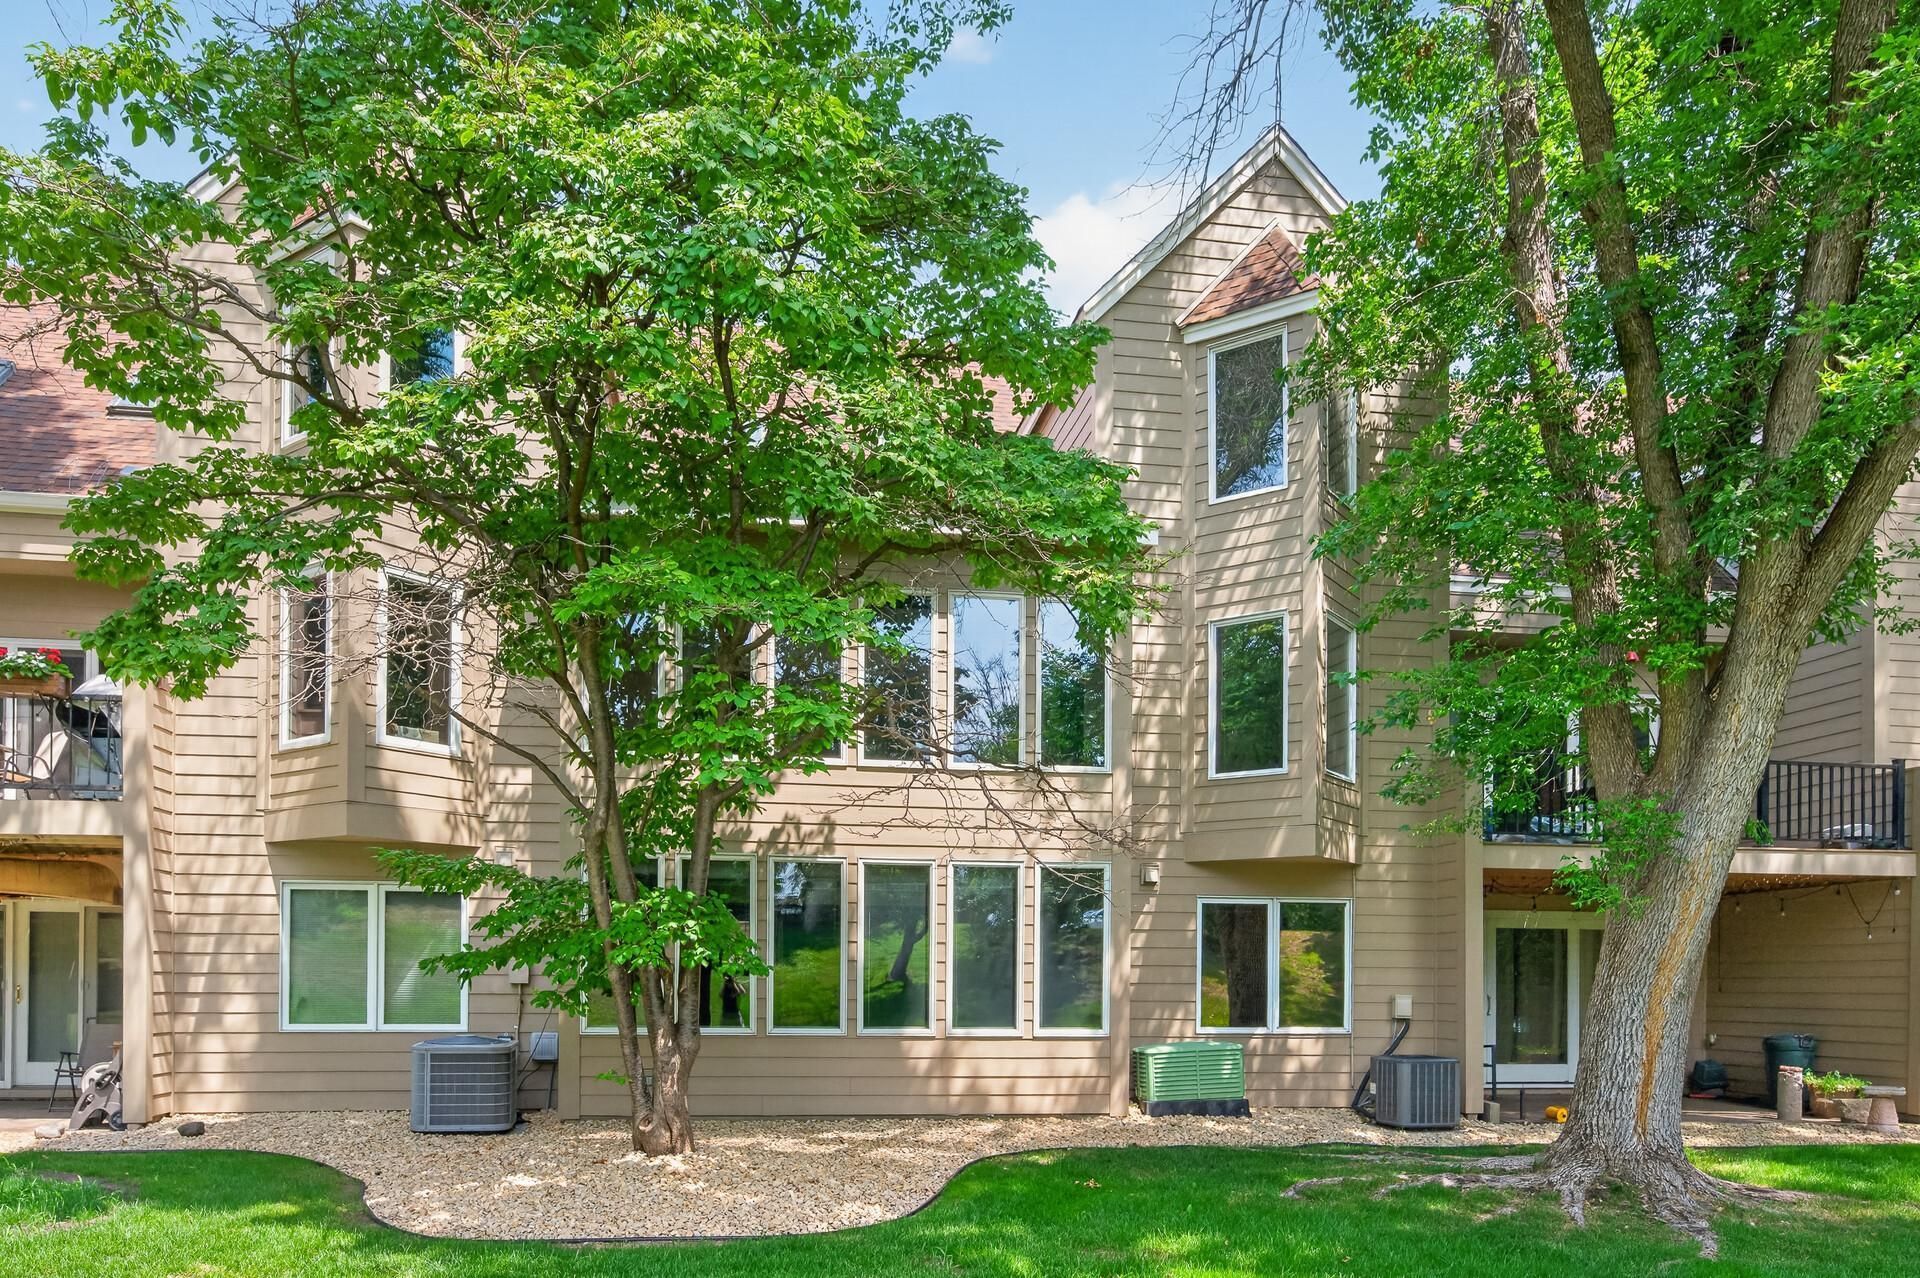
Welcome to this beautifully refreshed townhome in the highly sought-after Mounds View School District!Nestled along the shores of Long Lake, this rare opportunity offers the perfect blend of comfort,convenience, and lakeside living.Step inside to find fresh paint, new carpet, and spacious living areas that provide endless possibilitieson every level. Whether you're looking for room to entertain, work from home, or simply relax, this homeoffers the flexibility to fit your lifestyle.Outside, enjoy one of the community's most desirable amenities?your own dock and boat slip, making this atrue boater's dream. Spend your summers cruising Long Lake or relaxing by the community's in-ground pool,all just steps from your front door.Conveniently located with easy access to both downtown Minneapolis and St. Paul, this home is also closeto parks, trails, shopping, dining, and major highways, making daily commuting and weekend adventureseffortless.Townhomes in this lakefront community rarely become available, making this an exceptional opportunity you won't want to miss!
Property Features
Property Type: Residential -
Basement: Block, Daylight/Lookout Windows, Drain Tiled, Finished, Sump Pump
Basement: Yes
Cooling: Central Air
Fireplaces: 1
Fuel Type: Natural Gas
Garage: 2 car attached
Heating: Forced Air
Lot Size: 0.04 Acres
Roof Type: Age Over 8 Years
Stories: 4.0
Taxes: $6,840
Year Built: 1984
Feature Descriptions
Appliances: Dishwasher, Dryer, Range, Refrigerator, Stainless Steel Appliances, Washer
Bathrooms 3/4: 1
Bathrooms Full: 2
Bathrooms Half: 1
Community Features: Boat Slip, Dock
Days on Site: 1
Down Payment Resource: Yes
Foundation Size: 552
HOA Fee: $500/ Monthly
Lot Dimensions: 30 x 61 x 28 x 62
Parcel#: 203023340116
Parking: Attached Garage, Driveway - Other Surface, Tuckunder Garage
Pool: Below Ground, Outdoor, Shared
Sewer: City Sewer/Connected
Special View Info: Lake View
Water: City Water/Connected
Water Features: Association Access, Dock, Lake Front, Shared
Room Sizes
Family Room: 15x15
Bedroom: 17 x 11
Informal Dining Room: 11 x 10
Kitchen: 13 x 11
Living Room: 16 x15
Loft: 16 x 10
Office: 16 x 10
Bedroom 2: 18 x 12
Bedroom 3: 13 x 11
Local Schools
School District: Mounds View
Listed By / Shown By
Listed By
Agency Name: Castle Gate Realty, Inc.
Agency Phone: 651-462-1656
Shown By
Agency Title: Joel Hentges - Re/Max Advantage Plus
Agency Phone: 952-475-9541

Estimate Your Payment
Estimated Payment
$ 1,677.33 per month $979.03 Principal & Interest $570.00 Property Tax $128.30 Homeowner's Insurance
1157 Rose Lane | MLS# 7118013
This home located at 1157 Rose Lane, New Brighton, MN 55112 is currently listed for sale with an asking price of $439,900. This property was built in 1984 and has 3 bedrooms and 3 full and 1 partial baths with 2250 sq. ft. Rose Lane is located in the Brighton Shores Twnhms subdivision within the Mounds View school district. Search Brighton Shores Twnhms real estate on www.homesbyjoel.com today.