

BEDS4
BATHS2 full
SQUARE FEET3,216
MLS#7008861
STATUSActive
PROPERTY TYPEResidential - Single Family
SCHOOLWestbrook-Walnut Grove Schools
Property Description
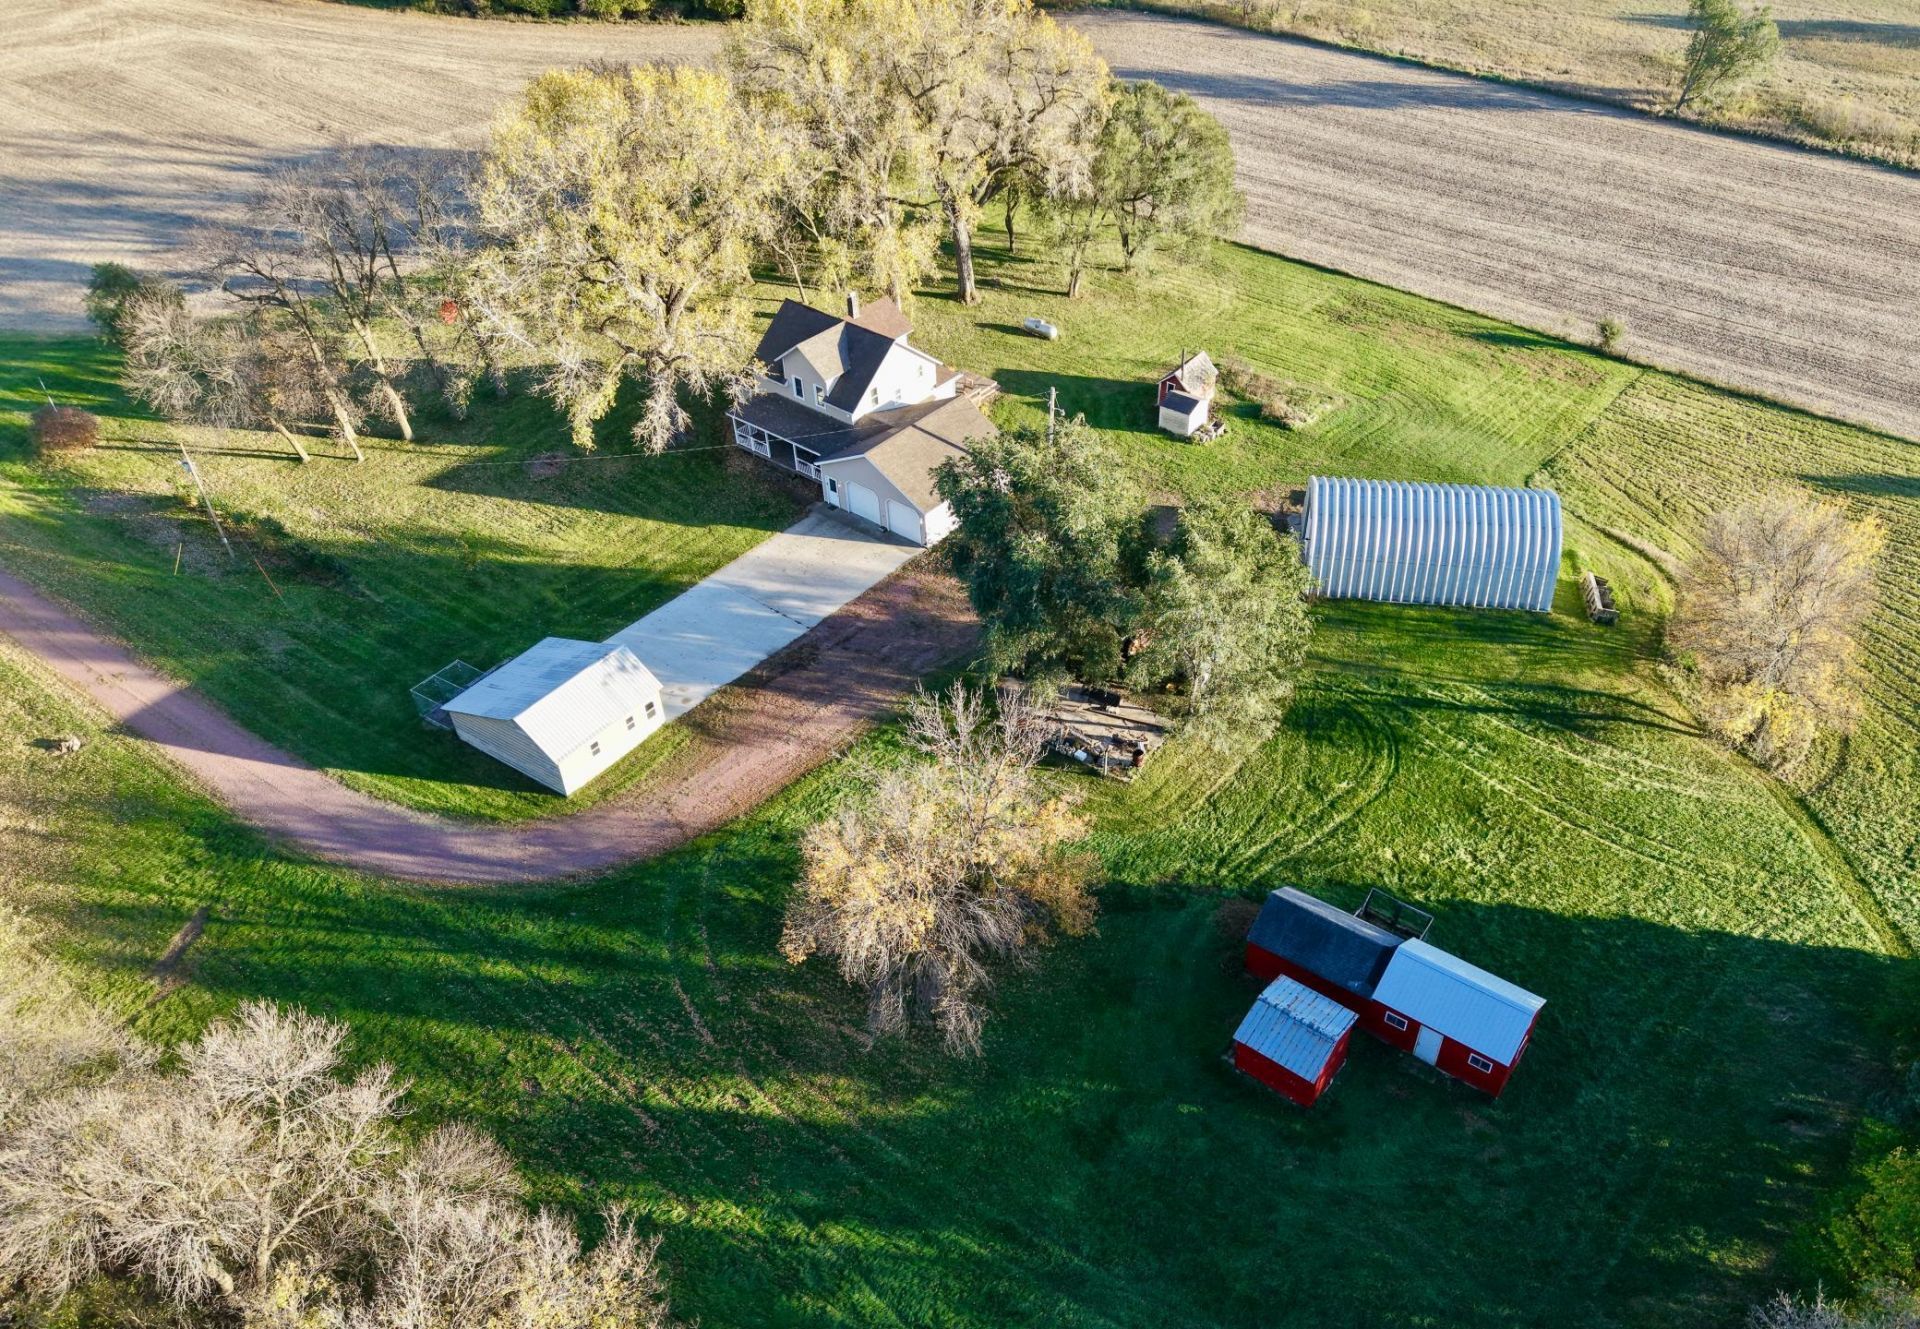
This move in ready 4-bedroom, 2-bathroom acreage offers the perfect blend of modern updates and rural serenity, located on a blacktop road just a half-mile from Highway 14. The home has been fully refreshed with new windows, flooring, and doors throughout, providing a clean and contemporary feel. Outside, the property is built for utility and hobbies alike, featuring a 48' x 30' shop with concrete floors and a newly poured 33' x 70' concrete pad in front of the garages for ample workspace and parking. Nature lovers will appreciate the 12' x 20' chicken coop and the established small orchard of peach, plum, and cherry trees, all set against a backdrop of breathtaking sunsets over Pell Creek. Septic is up to code! Come check it out today.
Property Features
Property Type: Residential - Single Family
Basement: Yes
Basement: Storage Space, Sump Pump, Unfinished
Cooling: Central Air
Fuel Type: Propane
Garage: 3 car attached
Heating: Forced Air
Lot Size: 6.74 Acres
Roof Type: Asphalt
Stories: 2.0
Taxes: $2,041
Year Built: 1925
Feature Descriptions
Additional Living Info.: Main Floor Laundry
Additional Structures: Garage(s), Chicken Coop/Barn, Storage Shed
Appliances: Dishwasher, Dryer, Microwave, Range, Refrigerator, Washer
Bath: Main Floor Full Bath, Upper Level Full Bath
Bathrooms Full: 2
Days on Site: 288
Dining: Kitchen/Dining Room
Down Payment Resource: Yes
Foundation Size: 1072
Lot: Tree Coverage - Heavy
Lot Dimensions: 500x531
Parcel#: 610261020
Parking: Attached Garage
Sewer: Private Sewer, Septic System Compliant - Yes
SQ FT Total: 3216
Water: Rural/Municipality, Well
Room Sizes
Bedroom: 13x12
Bedroom 4: 15x12
Kitchen: 16x13
Living Room: 25x22
Office: 10x7
Bedroom 2: 13x9
Bedroom 3: 12x10
Local Schools
School District: Westbrook-Walnut Grove Schools
Listed By / Shown By
Listed By
Agency Name: Heartland Real Estate Services LLC
Agency Phone: 507-828-7045
Shown By
Agency Title: Joel Hentges - Re/Max Advantage Plus
Agency Phone: 952-475-9541

Estimate Your Payment
Estimated Payment
$ 1,049.86 per month $777.84 Principal & Interest $170.08 Property Tax $101.94 Homeowner's Insurance
11584 County Highway 7 | MLS# 7008861
This single family home located at 11584 County Highway 7, Revere, MN 56166 is currently listed for sale with an asking price of $349,500. This property was built in 1925 and has 4 bedrooms and 2 full baths with 3216 sq. ft. County Highway 7 is located within the Westbrook-Walnut Grove Schools school district. Search Revere real estate on www.homesbyjoel.com today.