

BEDS2
BATHS1 full
SQUARE FEET1,192
MLS#7165218
STATUSActive
PROPERTY TYPEResidential -
SCHOOLMankato
Property Description
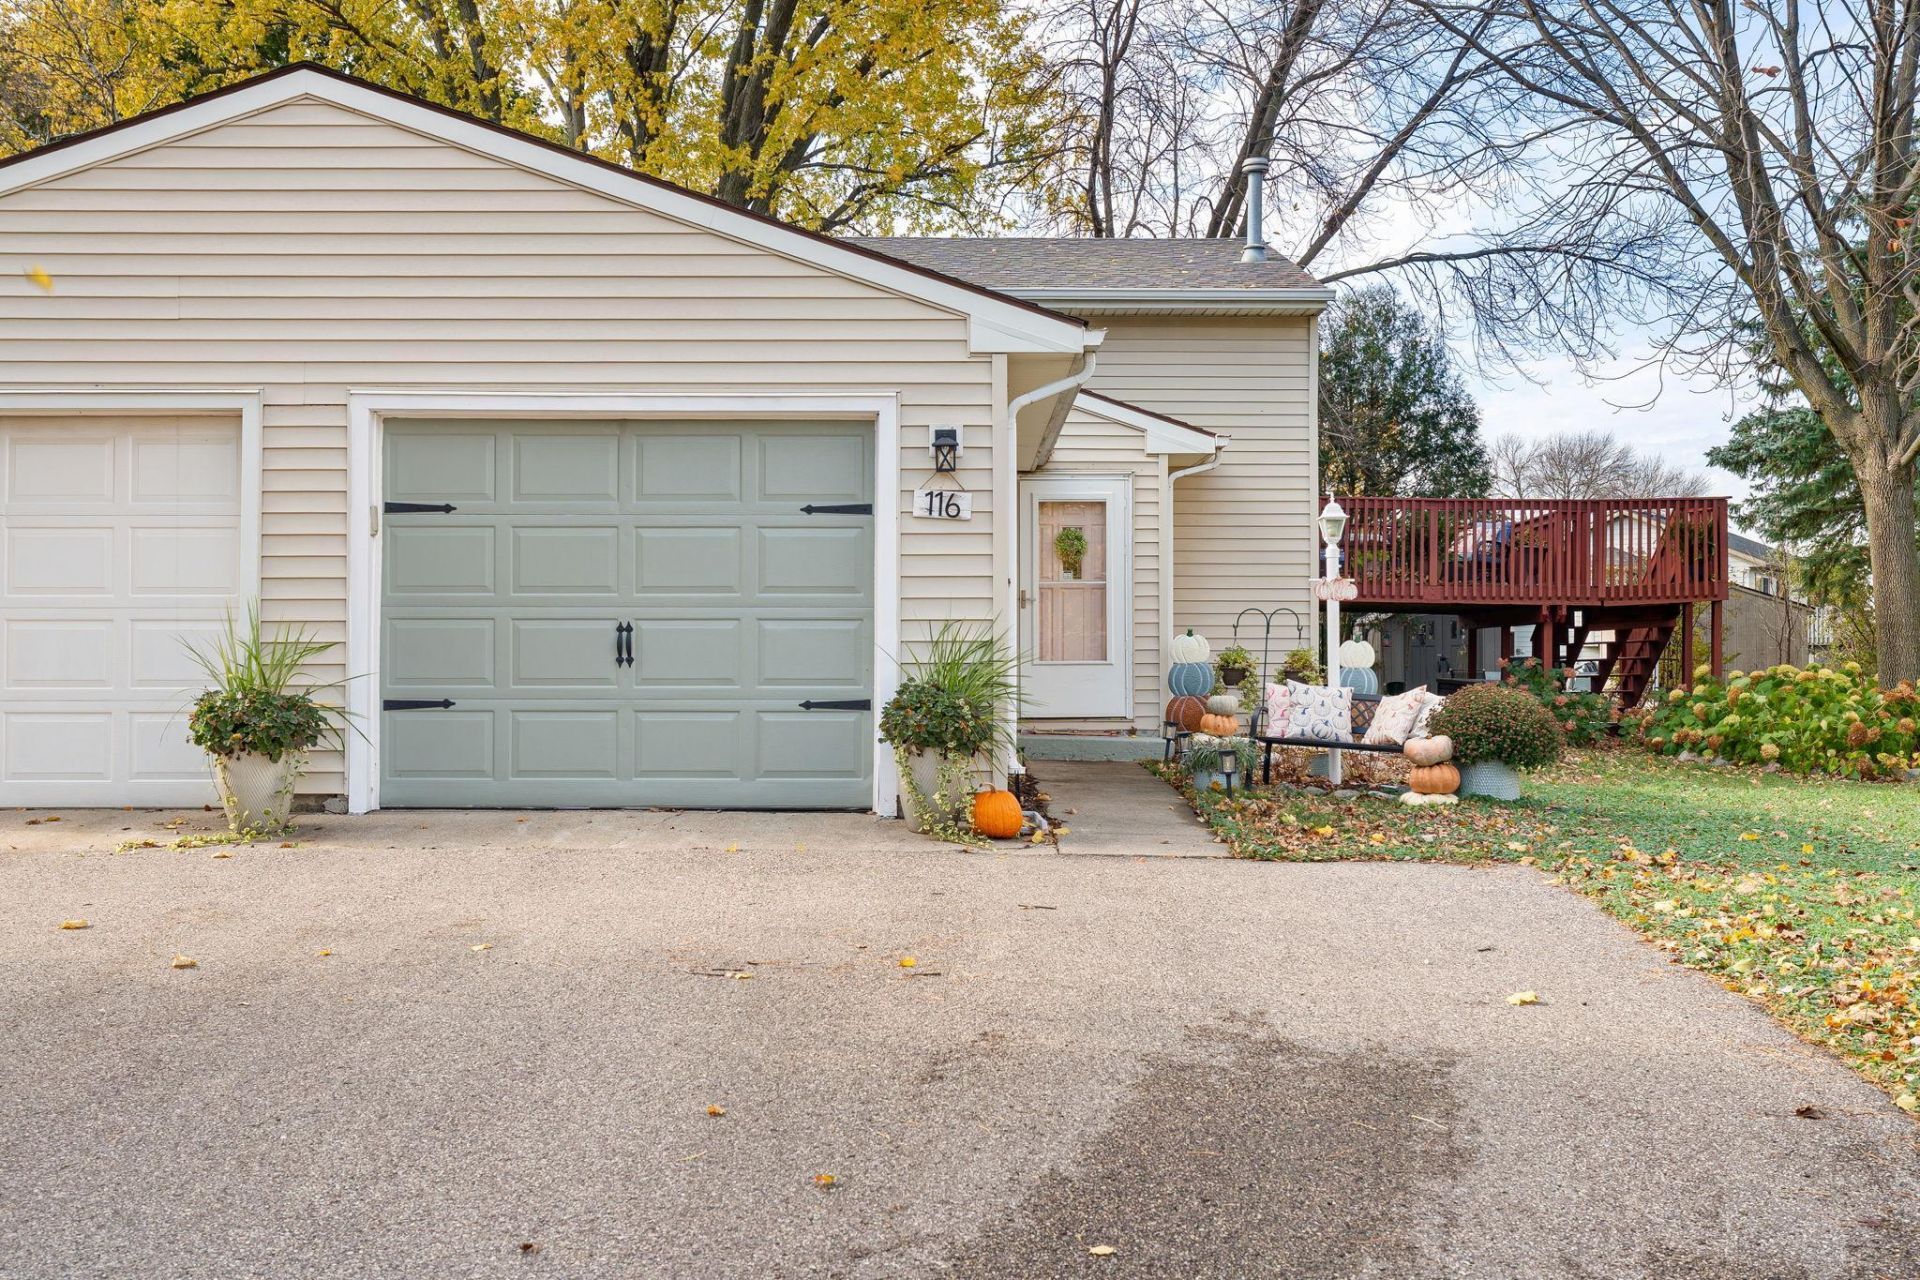
Tucked away in a beautiful, quiet cul-de-sac, this charming 2-bedroom, 1-bathroom home offers a wonderful combination of comfort, space, and location! Situated on a great lot, this home features a spacious living room perfect for relaxing or entertaining, along with a generously sized kitchen offering plenty of room to gather. Step outside onto the deck and enjoy the peaceful surroundings and outdoor space. An attached one-stall garage adds everyday convenience. Whether you're looking to downsize, purchase your first home, or simply enjoy easy living in a desirable setting, this property has so much to offer! BONUS-this property is also eligible for a rental license.
Property Features
Property Type: Residential -
Basement: Yes
Basement: Block, Egress Window(s), Finished, Full
Cooling: Central Air
Fuel Type: Natural Gas
Garage: 1 car attached
Heating: Forced Air
Lot Size: 0.17 Acres
Roof Type: Asphalt
Taxes: $1,932
Year Built: 1981
Feature Descriptions
Additional Structures: Storage Shed
Appliances: Dishwasher, Dryer, Range, Refrigerator, Stainless Steel Appliances, Washer, Water Softener Owned
Bath: Full Basement
Bathrooms Full: 1
Dining: Eat In Kitchen, Informal Dining Room
Foundation Size: 596
Lot: Tree Coverage - Medium
Lot Dimensions: 28x123
Parcel#: R010920127008
Parking: Attached Garage, Concrete
Sewer: City Sewer/Connected
SQ FT Total: 1192
Water: City Water/Connected
Room Sizes
Dining Room: 11x8.5
Bedroom: 11x12
Foyer: 4x7
Kitchen: 12.5x8.5
Living Room: 13x18
Bedroom 2: 10.5x10
Local Schools
School District: Mankato
Listed By / Shown By
Listed By
Agency Name: eXp Realty
Agency Phone: 612-751-9303
Shown By
Agency Title: Joel Hentges - Re/Max Advantage Plus
Agency Phone: 952-475-9541

Estimate Your Payment
Estimated Payment
$ 727.38 per month $500.75 Principal & Interest $161.00 Property Tax $65.63 Homeowner's Insurance
116 Merlin Circle | MLS# 7165218
This home located at 116 Merlin Circle , Mankato, MN 56001 is currently listed for sale with an asking price of $225,000. This property was built in 1981 and has 2 bedrooms and 1 full baths with 1192 sq. ft. Merlin Circle is located within the Mankato school district. Search Mankato real estate on www.homesbyjoel.com today.