

BEDS3
BATHS2 full
SQUARE FEET1,202
MLS#7161684
STATUSActive
PROPERTY TYPEResidential -
SUBDIVISIONTimbershore 4th Add
SCHOOLRosemount-Apple Valley-Eagan
Property Description
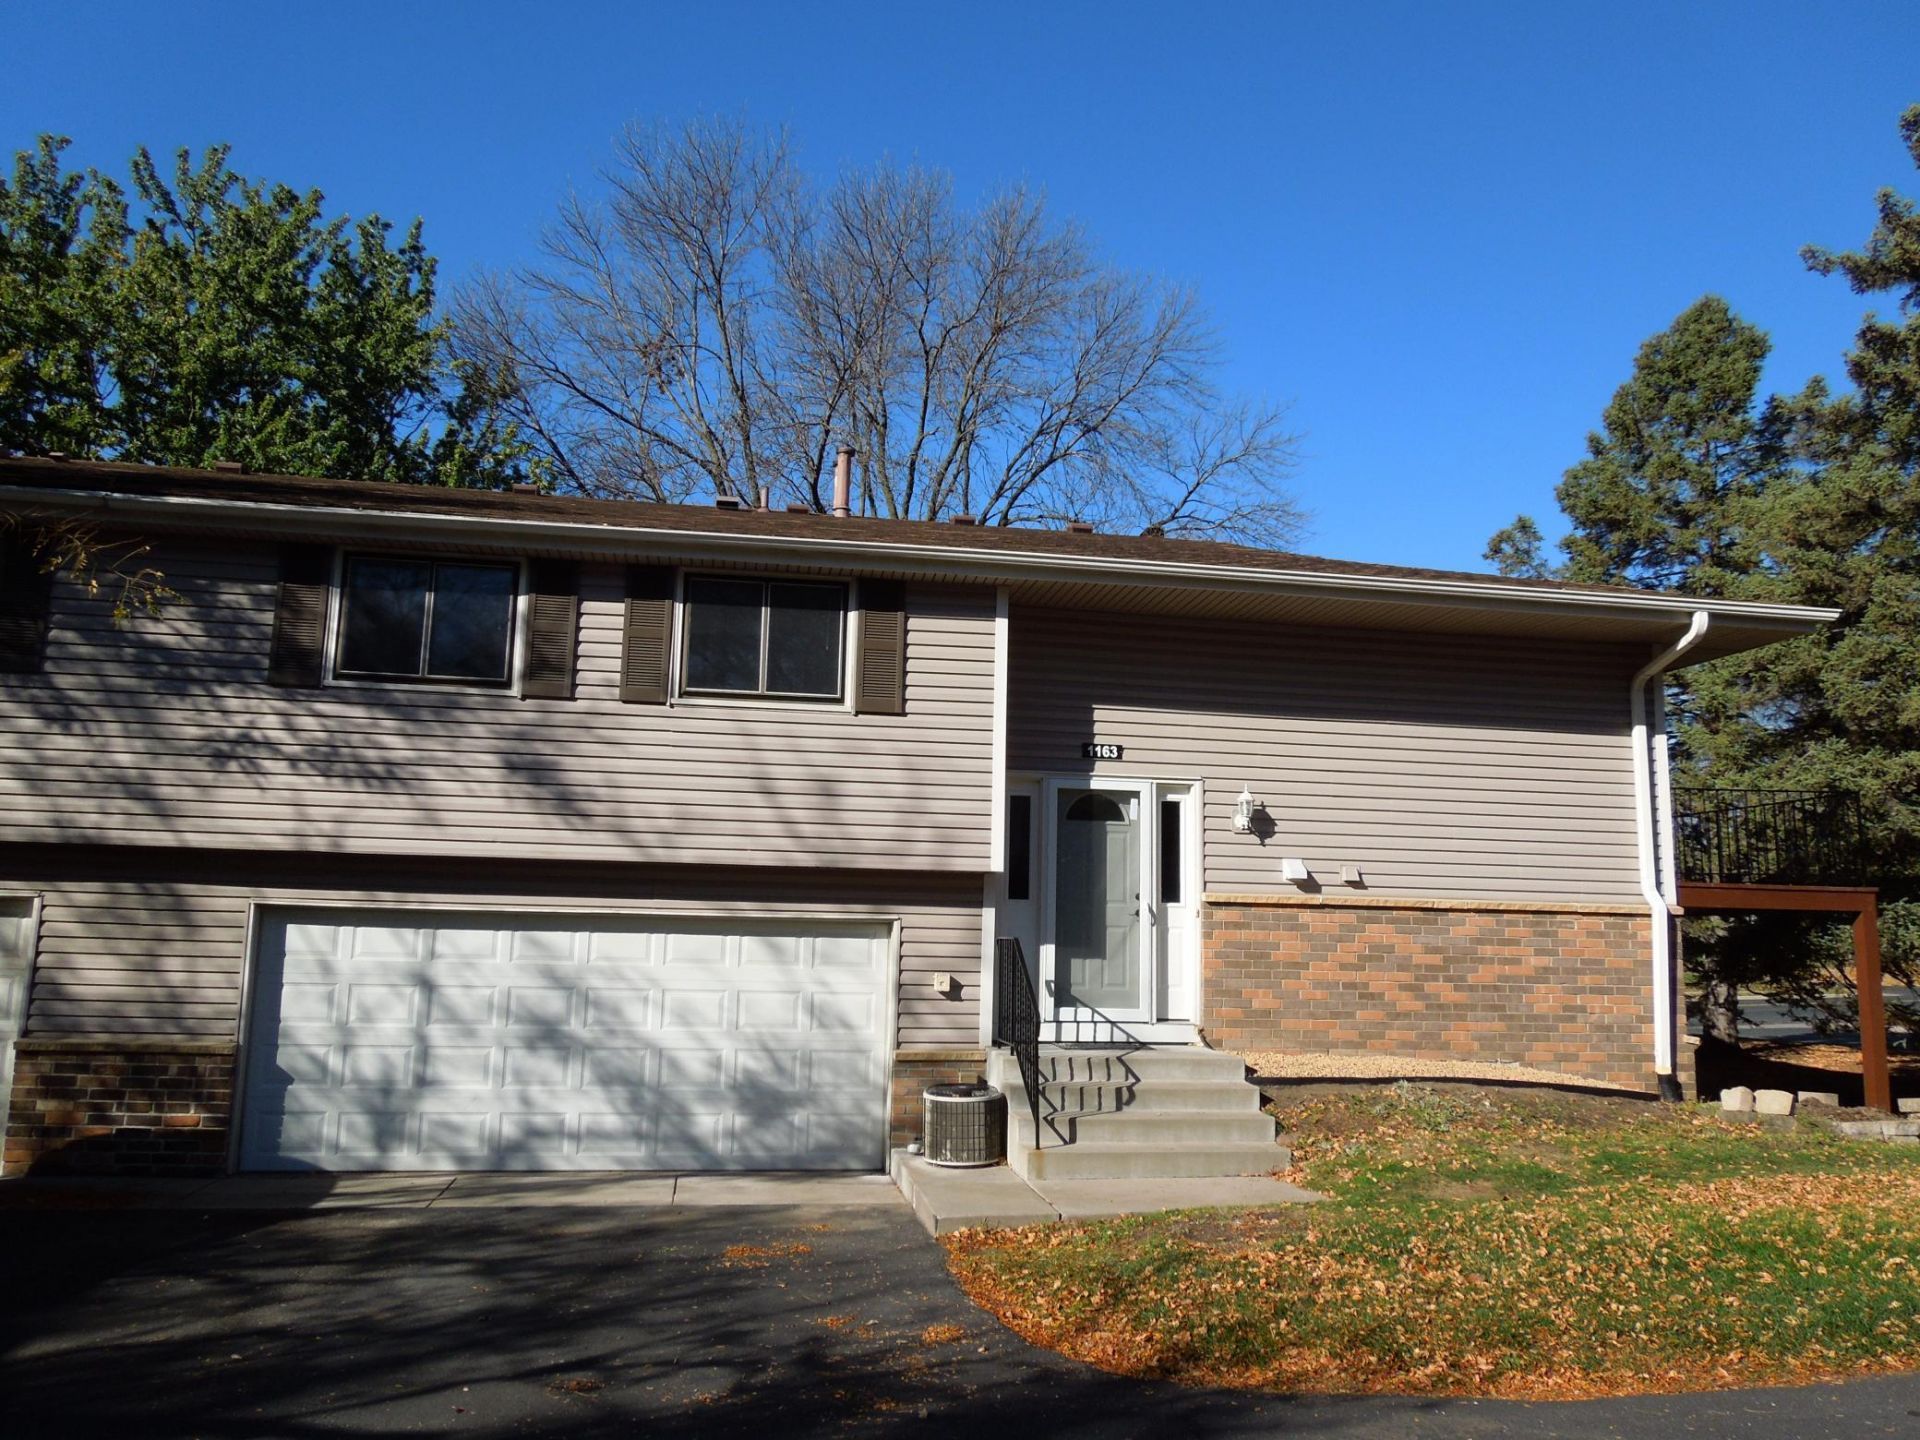
Renovated & move-in ready! This 3BR/2BA split-level townhome offers modern style with low-maintenance living. The updated kitchen features stainless steel appliances, fresh cabinetry, and open flow. Enjoy two beautifully updated bathrooms, a walk-in closet in the primary bedroom, and a cozy lower-level family room. Association takes care of lawn, snow, and exterior just relax on your private deck or patio!Convenient location near shopping, dining, parks, trails, and major commuted routes. Quick closing possible!
Property Features
Property Type: Residential -
Basement: Yes
Basement: Finished, Walkout
Cooling: Central Air
Fuel Type: Natural Gas
Garage: 2 car attached
Heating: Forced Air
Lot Size: 0.10 Acres
Taxes: $3,220
Year Built: 1973
Feature Descriptions
Appliances: Dishwasher, Disposal, Dryer, Microwave, Range, Refrigerator, Stainless Steel Appliances, Washer
Bath: 3/4 Basement, Double Sink, Upper Level Full Bath
Bathrooms 3/4: 1
Bathrooms Full: 1
Days on Site: 11
Down Payment Resource: Yes
Exterior: Block
Foundation Size: 882
HOA Fee: $267/ Monthly
Lot Dimensions: 63x73x63x73
Parcel#: 107650301040
Parking: Attached Garage
Sewer: City Sewer/Connected
SQ FT Total: 1202
Water: City Water/Connected
Room Sizes
Bathroom: 11x5
Bathroom: 10x6
Family Room: 14x11
Bedroom: 16x10
Kitchen: 14x8
Living Room: 14x12
Bedroom 2: 10x11
Bedroom 3: 9x7
Local Schools
School District: Rosemount-Apple Valley-Eagan
Listed By / Shown By
Listed By
Agency Name: Bridge Realty, LLC
Agency Phone: 952-368-0021
Shown By
Agency Title: Joel Hentges - Re/Max Advantage Plus
Agency Phone: 952-475-9541

Estimate Your Payment
Estimated Payment
$ 962.84 per month $614.03 Principal & Interest $268.33 Property Tax $80.47 Homeowner's Insurance
1163 Timbershore Lane | MLS# 7161684
This home located at 1163 Timbershore Lane, Eagan, MN 55123 is currently listed for sale with an asking price of $275,900. This property was built in 1973 and has 3 bedrooms and 2 full baths with 1202 sq. ft. Timbershore Lane is located in the Timbershore 4th Add subdivision within the Rosemount-Apple Valley-Eagan school district. Search Timbershore 4th Add real estate on www.homesbyjoel.com today.