

BEDS3
BATHS3 full
SQUARE FEET1,705
MLS#7155025
STATUSActive
PROPERTY TYPEResidential -
SUBDIVISIONHeritage Park 2nd Add
SCHOOLStillwater
Property Description
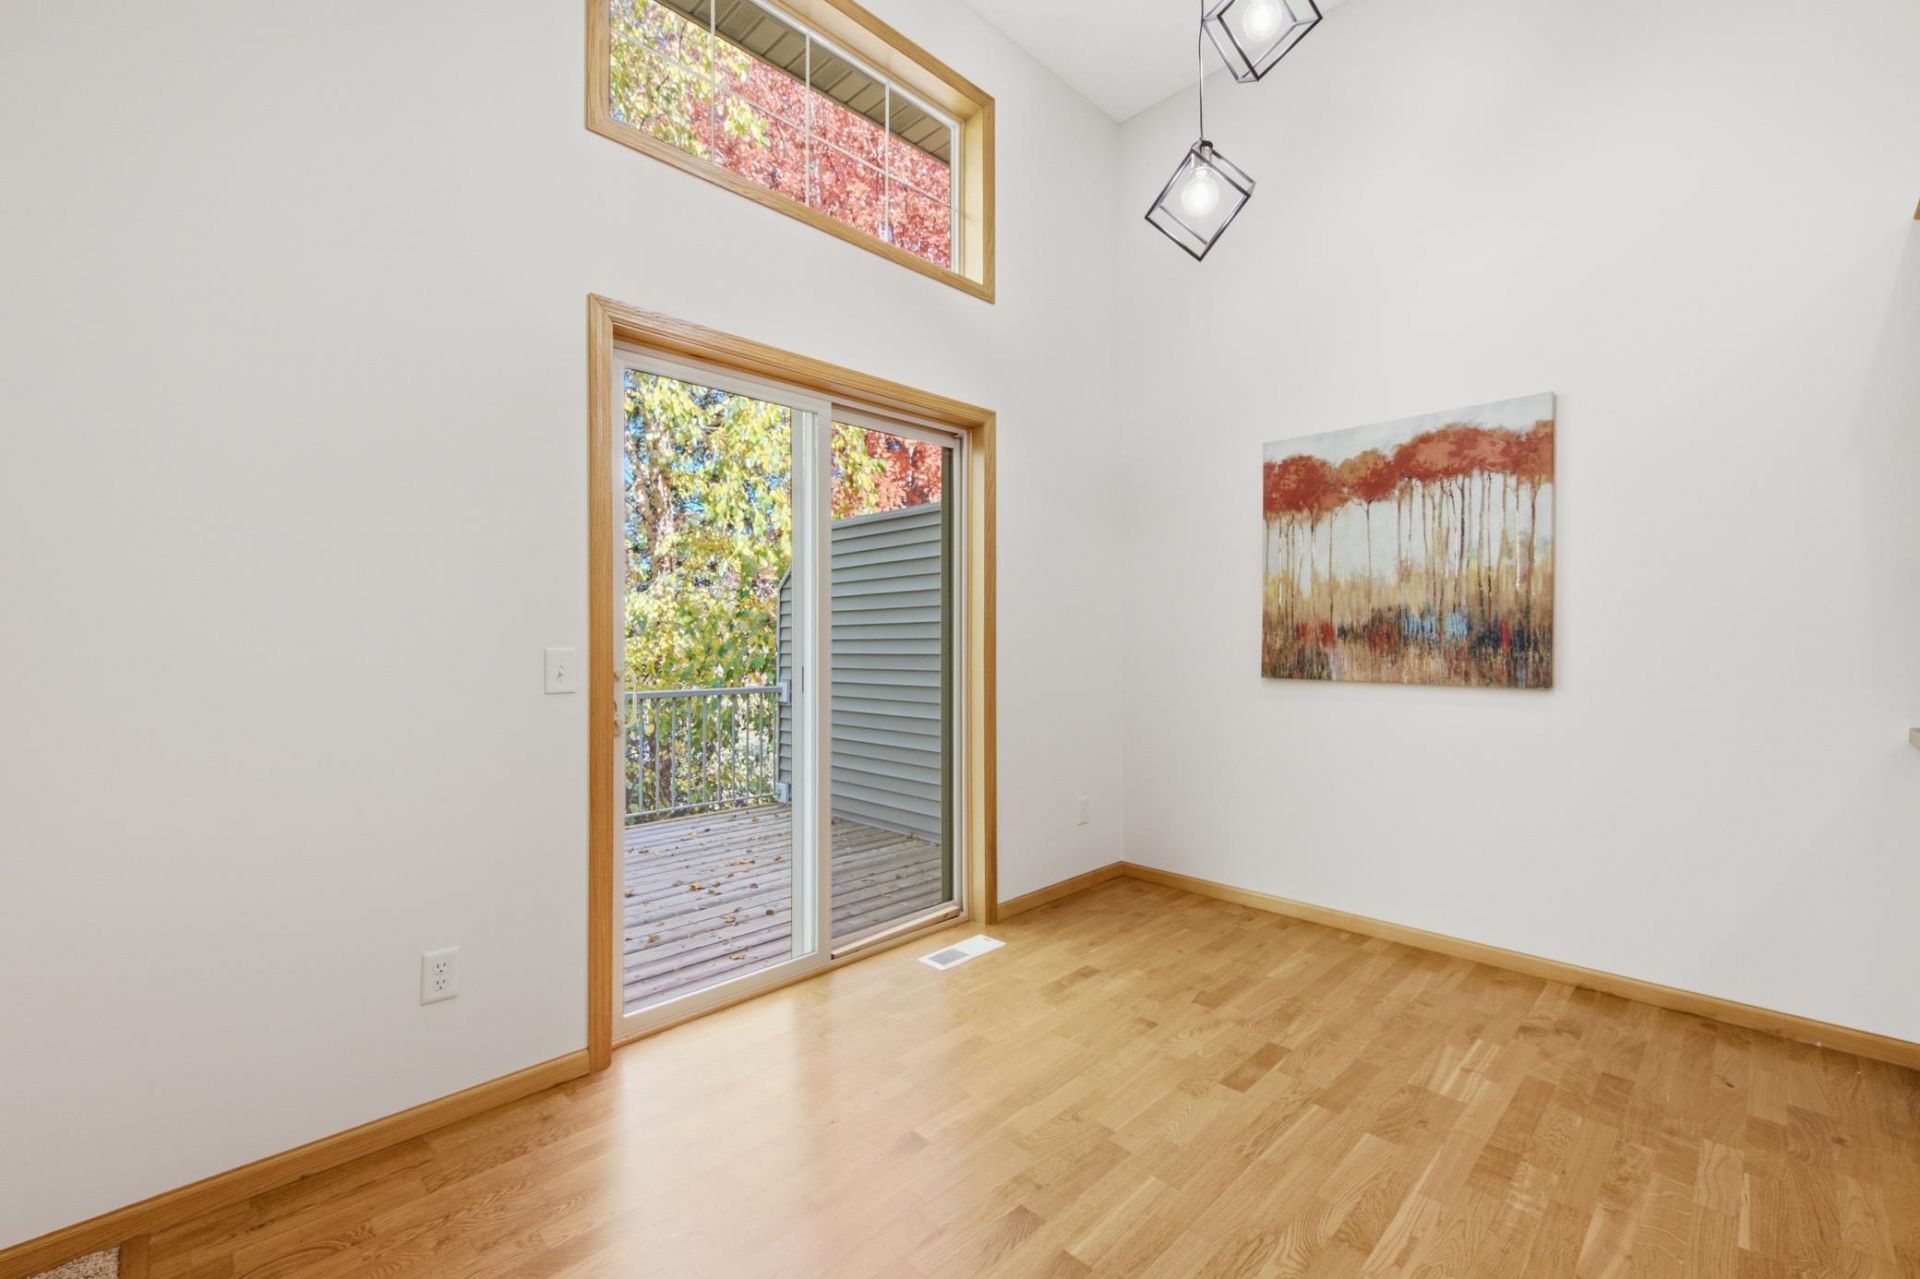
Sensational Buy! Enjoy maintenance-free townhouse living with access to outstanding community amenities, including a clubhouse, pool, and more. Ideally located, this beautifully updated home offers an open and inviting floor plan filled with natural sunlight from abundant windows. The impressive vaulted ceilings create a spacious feel, while the cozy gas fireplace adds warmth and charm to the main living area. The kitchen features a center island, ample pantry space, and flows seamlessly into the dining and living areas, making it perfect for everyday living and entertaining. Upstairs, the spacious primary suite offers a private bath and walk-in closet, while the generous secondary bedroom and convenient upper-level laundry provide comfort and practicality. The finished walkout lower level expands your living space with a large family room and a third bedroom, ideal for guests, a home office, or additional living needs. Move right in and start enjoying all this wonderful home and community have to offer!
Property Features
Property Type: Residential -
Basement: Yes
Basement: Finished, Walkout
Cooling: Central Air
Fireplaces: 1
Fuel Type: Natural Gas
Garage: 2 car attached
Heating: Forced Air
Lot Size: 0.04 Acres
Roof Type: Age 8 Years or Less
Stories: 4.0
Taxes: $3,338
Year Built: 2006
Feature Descriptions
Appliances: Dishwasher, Disposal, Dryer, Electric Water Heater, Microwave, Range, Refrigerator, Stainless Steel Appliances, Washer
Bath: 3/4 Basement, Full Primary, Upper Level Full Bath
Bathrooms 3/4: 1
Bathrooms Full: 2
Days on Site: 6
Dining: Informal Dining Room, Kitchen/Dining Room
Down Payment Resource: Yes
Exterior: Block
Fireplace: Gas, Living Room
Foundation Size: 600
HOA Fee: $435/ Monthly
Lot: Tree Coverage - Light
Lot Dimensions: 30x80
Parcel#: 2402821120065
Parking: Attached Garage, Asphalt, Garage Door Opener, Tuckunder Garage
Sewer: City Sewer - In Street
Shared Rooms: Club House
SQ FT Total: 1705
Water: City Water - In Street
Room Sizes
Deck: 10x10
Dining Room: 12x9
Family Room: 14x14
Bedroom: 15x15
Kitchen: 12x9
Living Room: 18x16
Bedroom 2: 12x12
Bedroom 3: 10x10
Local Schools
School District: Stillwater
Listed By / Shown By
Listed By
Agency Name: Edina Realty, Inc.
Agency Phone: 952-892-7000
Shown By
Agency Title: Joel Hentges - Re/Max Advantage Plus
Agency Phone: 952-475-9541

Estimate Your Payment
Estimated Payment
$ 1,058.51 per month $689.93 Principal & Interest $278.17 Property Tax $90.42 Homeowner's Insurance
11640 Prospect Curve | MLS# 7155025
This home located at 11640 Prospect Curve, Woodbury, MN 55129 is currently listed for sale with an asking price of $310,000. This property was built in 2006 and has 3 bedrooms and 3 full baths with 1705 sq. ft. Prospect Curve is located in the Heritage Park 2nd Add subdivision within the Stillwater school district. Search Heritage Park 2nd Add real estate on www.homesbyjoel.com today.