

BEDS3
BATHS2 full
SQUARE FEET1,989
MLS#7156153
STATUSActive
PROPERTY TYPEResidential - Single Family
SUBDIVISIONWestphal 2nd Add
SCHOOLAnoka-Hennepin
Property Description
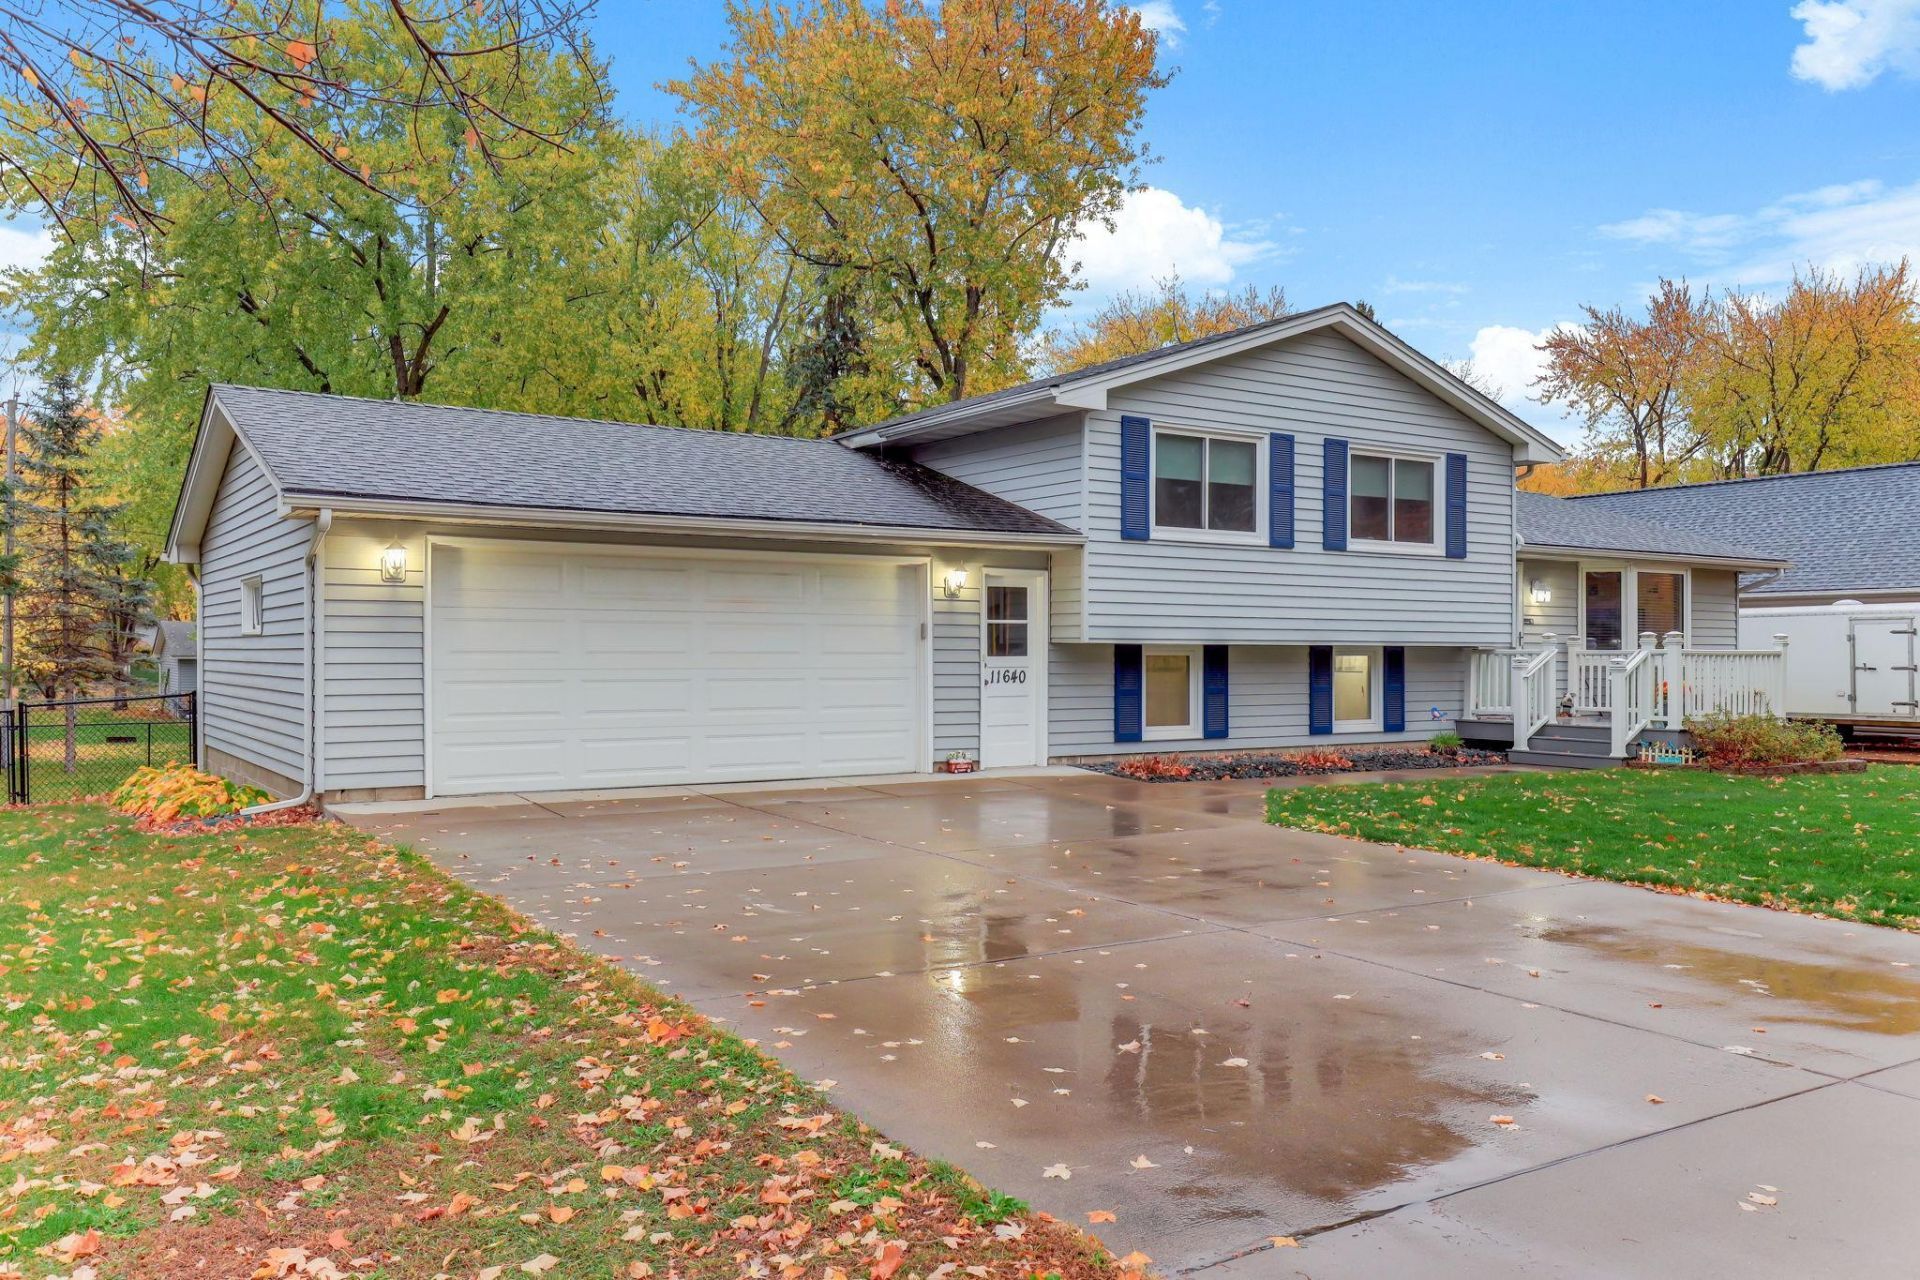
Exceptional opportunity! This wonderful home offers a lovely curb appeal, attractive decor throughout, many updates and is nestled on a large fully fenced lot! The inviting Main floor has pretty wood grain flooring, a bay window in the living room, lovely updated kitchen with stainless steel appliances & abundant cabinetry and a good sized informal dining that walks out to the firepit & lovely fenced yard. You will find 3 bedroom on the upper level, only 5 steps from the main floor and a full bath with an upgraded walk in shower bath! Walk down to the 3rd level with a remodeled 3/4 bath with walk in shower, good sized family room and multi purpose space that walks out to the lovely back yard! You will also have access to the oversized 2 car garage with epoxy flooring at the 3rd level. The Basement or 4th level offers a large Flex space, plenty of storage and your laundry area by the mechanics. If you add a egress window to the flex space you could convert it to a 4th bedroom! The back yard also offers a double sized shed or work shop area with concrete floors and electricity! Some of the updates include: Front Deck added, updated electrical panel, remodeled kitchen cabinets with new appliance's, updated baths, updated windows, updated Water Heater, Large concrete driveway and more!
Property Features
Property Type: Residential - Single Family
Basement: Yes
Basement: Block, Daylight/Lookout Windows, Drain Tiled, Finished, Partial, Storage Space, Sump Basket, Sump Pump, Tile Shower, Walkout
Cooling: Central Air
Fuel Type: Natural Gas
Garage: 2 car attached
Heating: Forced Air
Lot Size: 0.38 Acres
Roof Type: Age Over 8 Years
Stories: 4.0
Taxes: $3,982
Year Built: 1974
Feature Descriptions
Additional Living Info.: 3 BR on One Level
Additional Structures: Workshop, Storage Shed
Appliances: Dishwasher, Disposal, Dryer, Freezer, Gas Water Heater, Microwave, Range, Refrigerator, Stainless Steel Appliances, Washer, Water Softener Owned
Bath: 3/4 Basement, Upper Level Full Bath, Jetted Tub, Walk-In Shower Stall
Bathrooms 3/4: 1
Bathrooms Full: 1
Dining: Breakfast Bar, Informal Dining Room
Down Payment Resource: Yes
Exterior: Block
Fencing: Chain Link
Foundation Size: 1008
Lot: Public Transit (w/in 6 blks), Corner Lot, Tree Coverage - Medium, Underground Utilities
Lot Dimensions: 114x140x109x150
Parcel#: 3112021110064
Parking: Attached Garage, Concrete, Garage Door Opener, Other
Sewer: City Sewer - In Street
SQ FT Total: 1989
Water: City Water - In Street
Room Sizes
Family Room: 12x12
Family Room: 21x11
Bedroom: 13x12
Flex Room: 19x11
Informal Dining Room: 12x10
Kitchen: 11x10
Living Room: 14x12
Bedroom 2: 11x10
Bedroom 3: 10x9
Local Schools
School District: Anoka-Hennepin
Listed By / Shown By
Listed By
Agency Name: Edina Realty, Inc.
Agency Phone: 763-420-2424
Shown By
Agency Title: Joel Hentges - Re/Max Advantage Plus
Agency Phone: 952-475-9541

Estimate Your Payment
Estimated Payment
$ 1,313.30 per month $867.75 Principal & Interest $331.83 Property Tax $113.72 Homeowner's Insurance
11640 Wisconsin Avenue N | MLS# 7156153
This single family home located at 11640 Wisconsin Avenue N, Champlin, MN 55316 is currently listed for sale with an asking price of $389,900. This property was built in 1974 and has 3 bedrooms and 2 full baths with 1989 sq. ft. Wisconsin Avenue N is located in the Westphal 2nd Add subdivision within the Anoka-Hennepin school district. Search Westphal 2nd Add real estate on www.homesbyjoel.com today.