

BEDS3
BATHS3 full 1 partial
SQUARE FEET3,617
MLS#7151762
STATUSActive
PROPERTY TYPEResidential - Single Family
SUBDIVISIONBrayburn Trails East
SCHOOLAnoka-Hennepin
Property Description
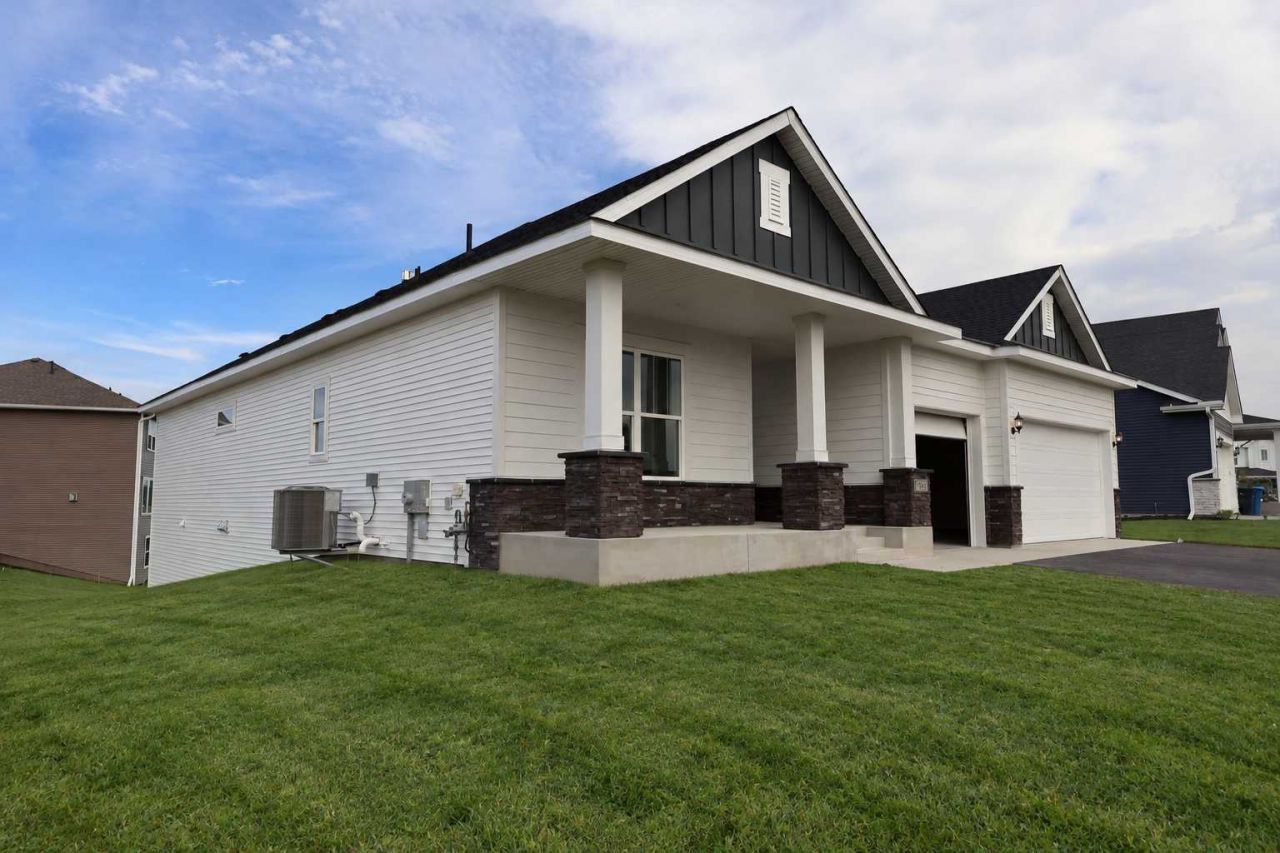
One-level living meets pond views in the 3,617-sq.-ft. Niagara at Brayburn Trails East. A private study creates space to focus, while the finished lower level gives everyday life room to spread out. The pond-facing lookout setting and 3-car garage add even more appeal. Enjoy trails and natural surroundings near Elm Creek Park Reserve, with Maple Grove conveniences minutes away. Available now.
Upcoming Open Houses
Open House Friday October 30th, 12:00pm - 5:00pm
Open House Saturday October 31st, 12:00pm - 5:00pm
Property Features
Property Type: Residential - Single Family
Basement: Yes
Basement: Daylight/Lookout Windows, Drain Tiled, Finished, Sump Pump
Cooling: Central Air
Fireplaces: 1
Fuel Type: Natural Gas
Garage: 3 car attached
Heating: Forced Air, Fireplace(s)
Lot Size: 0.25 Acres
Roof Type: Asphalt
Stories: 1.0
Taxes: $573
Year Built: 2026
Feature Descriptions
Additional Living Info.: Main Floor Bedroom, Main Floor Laundry
Appliances: Air-To-Air Exchanger, Cooktop, Dishwasher, Disposal, Exhaust Fan, Microwave, Wall Oven
Bath: Bathroom Ensuite, Full Primary, Full Basement, Private Primary, Main Floor 1/2 Bath, Main Floor Full Bath, Walk-In Shower Stall
Bathrooms 3/4: 2
Bathrooms Full: 1
Bathrooms Half: 1
Days on Site: 30
Dining: Eat In Kitchen, Informal Dining Room, Kitchen/Dining Room, Living/Dining Room
Down Payment Resource: Yes
Fireplace: Gas, Living Room
Foundation Size: 1750
HOA Fee: $79/ Monthly
Lot Dimensions: 55x133x62x154
Parcel#: TBD
Parking: Attached Garage, Garage Door Opener
Sewer: City Sewer/Connected
SQ FT Total: 3617
Water: City Water/Connected
Room Sizes
Dining Room: 13x7
Family Room: 18x16
Bedroom: 15 x 14
Game Room: 31 x 21
Kitchen: 18 x 15
Laundry: 8 x 5
Bedroom 2: 14 x 11
Study: 13 x 10
Bedroom 3: 15 x 11
Local Schools
School District: Anoka-Hennepin
Listed By / Shown By
Listed By
Agency Name: Weekley Homes, LLC
Agency Phone: 612-260-2310
Shown By
Agency Title: Joel Hentges - Re/Max Advantage Plus
Agency Phone: 952-475-9541

Estimate Your Payment
Estimated Payment
$ 1,709.12 per month $1,468.87 Principal & Interest $47.75 Property Tax $192.50 Homeowner's Insurance
11646 Harbor Circle N | MLS# 7151762
This single family home located at 11646 Harbor Circle N, Dayton, MN 55369 is currently listed for sale with an asking price of $660,000. This property was built in 2026 and has 3 bedrooms and 3 full and 1 partial baths with 3617 sq. ft. Harbor Circle N is located in the Brayburn Trails East subdivision within the Anoka-Hennepin school district. Search Brayburn Trails East real estate on www.homesbyjoel.com today.