

BEDS5
BATHS3 full
SQUARE FEET3,060
MLS#7118162
STATUSActive
PROPERTY TYPEResidential - Single Family
SCHOOLWayzata
Property Description
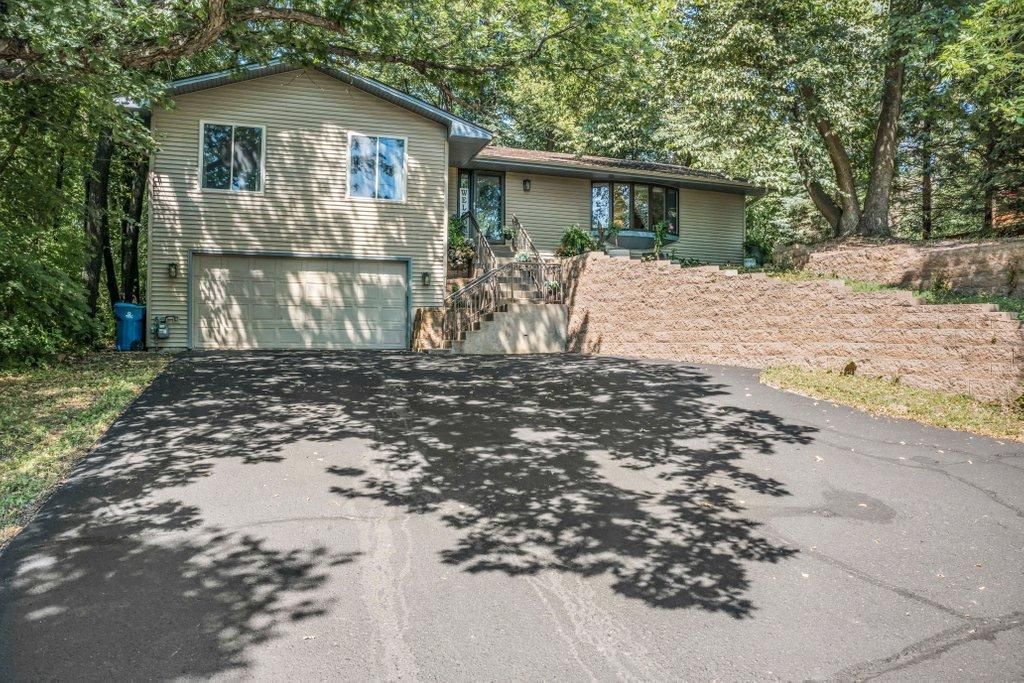
Welcome to this beautifully renovated 5-bedroom, 3-bathroom home in Plymouth, set on an incredibleheavily wooded lot of over an acre. With more than 3,000 square feet of finished living space, thisspacious home offers a rare combination of privacy, updates, and convenience in a highly desirablelocation. The main level features three bedrooms, including a generous primary suite with a privatebathroom and walk-in closet. Enjoy multiple inviting living spaces, a stunning gourmet kitchen withhigh-end finishes, and thoughtful updates throughout. The entire home has been renovated from top to bottom, blending modern style with everyday comfort. The lower level offers even more room to spread out, including two large bedrooms, a spacious family room, a 3/4 bathroom, and abundant storage. Surrounded by mature trees, the setting feels peaceful and private while still being close to everything Plymouth has to offer. Located in the highly awarded Wayzata School District and close to parks, trails, shopping, dining, and everyday amenities, this exceptional home is truly move-in ready. A rare opportunity to enjoy space, privacy, and top-quality finishes in one of Plymouth's most sought-after areas!
Property Features
Property Type: Residential - Single Family
Basement: Block, Daylight/Lookout Windows, Drain Tiled, Egress Window(s), Finished, Full, Storage Space, Sump Basket, Sump Pump, Tile Shower
Basement: Yes
Cooling: Central Air
Fireplaces: 1
Fuel Type: Natural Gas
Garage: 2 car attached
Heating: Forced Air, Fireplace(s)
Lot Size: 1.17 Acres
Roof Type: Age 8 Years or Less, Architectural Shingle, Asphalt,
Stories: 1.0
Taxes: $6,288
Year Built: 1977
Feature Descriptions
Additional Living Info.: 3 BR on One Level, Main Floor Primary, Main Floor Bedroom, Main Floor Laundry, Primary Bdr Suite
Additional Structures: Shed(s)
Appliances: Dishwasher, Disposal, Double Oven, Dryer, ENERGY STAR Qualified Appliances, Exhaust Fan, Humidifier, Gas Water Heater, Water Filtration System, Microwave, Range, Refrigerator, Stainless Steel Appliances, Washer, Water Softener Owned
Bath: 3/4 Basement, Double Sink, Private Primary, Main Floor Full Bath
Bathrooms 3/4: 1
Bathrooms Full: 2
Dining: Breakfast Area, Eat In Kitchen, Informal Dining Room, Kitchen/Dining Room, Living/Dining Room
Exterior: Block, Concrete, Frame
Fireplace: Gas
Foundation Size: 1934
Lot: Irregular Lot, Tree Coverage - Heavy, Underground Utilities
Lot Dimensions: 103x496x100x521
Parcel#: 3511822420027
Parking: Attached Garage, Asphalt, Garage Door Opener, Storage, Tuckunder Garage
Sewer: City Sewer/Connected
Water: City Water/Connected
Room Sizes
Den: 12x10
Dining Room: 12x8
Family Room: 23x22
Bedroom 5: 16x12
Bedroom: 15x12
Bedroom 4: 11x10
Foyer: 12x9
Kitchen: 15x15
Living Room: 21x12
Bedroom 2: 13x10
Storage: 24x9
Bedroom 3: 12x12
Local Schools
School District: Wayzata
Listed By / Shown By
Listed By
Agency Name: Pro Flat Fee Realty LLC
Agency Phone: 612-998-1919
Shown By
Agency Title: Joel Hentges - Re/Max Advantage Plus
Agency Phone: 952-475-9541

Estimate Your Payment
Estimated Payment
$ 2,285.81 per month $1,557.67 Principal & Interest $524.00 Property Tax $204.14 Homeowner's Insurance
11708 Sunset Trail | MLS# 7118162
This single family home located at 11708 Sunset Trail , Plymouth, MN 55441 is currently listed for sale with an asking price of $699,900. This property was built in 1977 and has 5 bedrooms and 3 full baths with 3060 sq. ft. Sunset Trail is located within the Wayzata school district. Search Plymouth real estate on www.homesbyjoel.com today.