

BEDS6
BATHS2 full
SQUARE FEET2,316
MLS#7144513
STATUSPending
PROPERTY TYPEResidential - Single Family
SCHOOLAnoka-Hennepin
Property Description
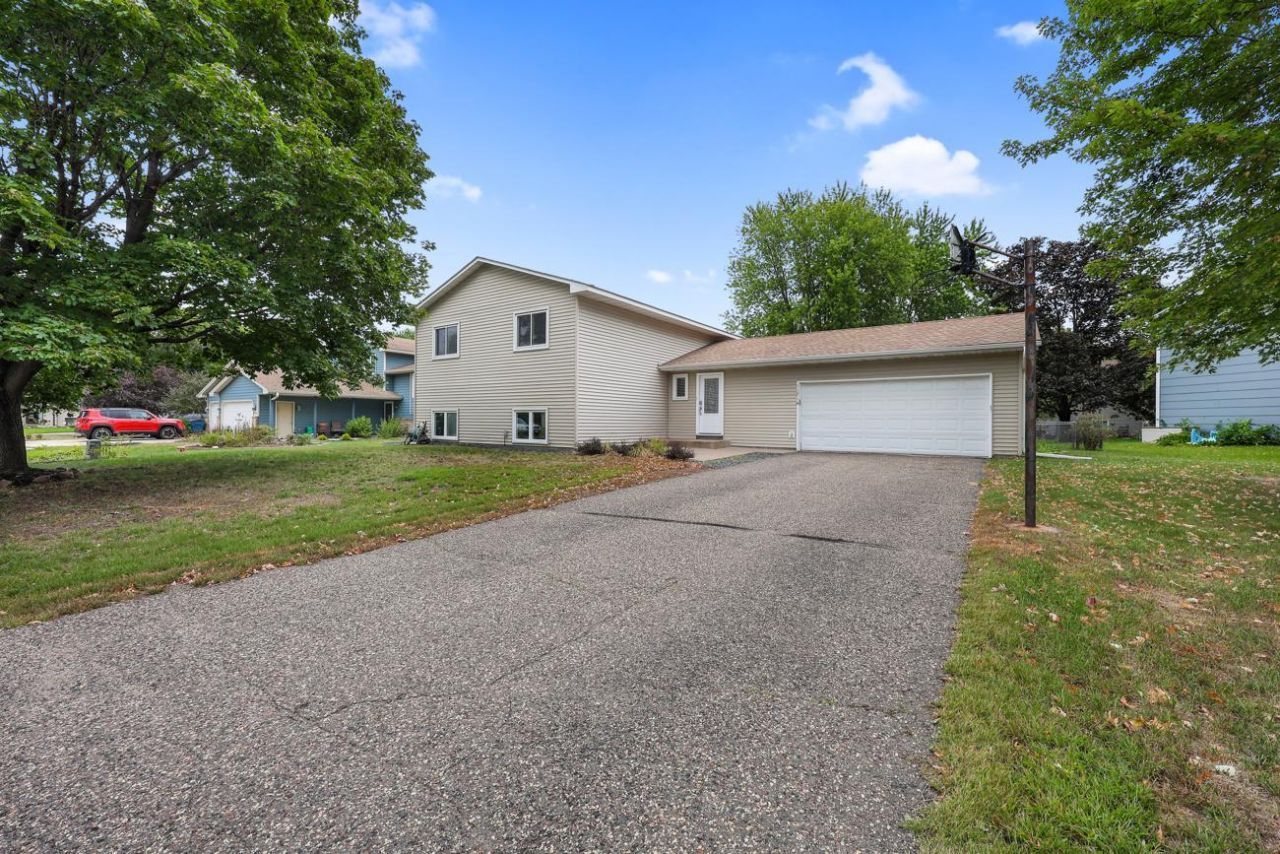
Welcome to this beautifully remodeled 6-bedroom, 2-bath home nestled in a quiet Champlin neighborhood! Featuring a desirable open-concept floor plan filled with abundant natural light, this home offers a fresh, modern feel throughout. The beautifully updated kitchen showcases quartz countertops and flows seamlessly into the living and dining areas?perfect for everyday living and entertaining. Both bathrooms have been beautifully remodeled with stylish, modern finishes, adding a touch of luxury. Enjoy new vinyl flooring, fresh paint, and thoughtful updates throughout. Complete with an attached 2-car garage, this spacious, turnkey home is truly move-in ready. Don't miss the opportunity to make this stunning Champlin home yours!
Property Features
Property Type: Residential - Single Family
Basement: Yes
Basement: Daylight/Lookout Windows, Drain Tiled, Egress Window(s), Finished, Full, Walkout
Cooling: Central Air
Fuel Type: Natural Gas
Garage: 2 car attached
Heating: Forced Air
Lot Size: 0.23 Acres
Roof Type: Age 8 Years or Less, Asphalt
Taxes: $4,444
Year Built: 1991
Feature Descriptions
Additional Living Info.: 3 BR on One Level, Main Floor Bedroom
Appliances: Dishwasher, Disposal, Dryer, Exhaust Fan, Range, Refrigerator
Bath: 3/4 Basement, Main Floor Full Bath, Separate Tub & Shower
Bathrooms 3/4: 1
Bathrooms Full: 1
Days on Site: 45
Dining: Kitchen/Dining Room
Down Payment Resource: Yes
Fencing: Chain Link
Foundation Size: 1376
Lot: Tree Coverage - Medium
Lot Dimensions: 119X125X39X132
Parcel#: 2812021330058
Parking: Attached Garage, Asphalt, Garage Door Opener
Sewer: City Sewer/Connected
SQ FT Total: 2316
Water: City Water/Connected
Room Sizes
Deck: 10x10
Deck: 12x12
Dining Room: 12x10
Family Room: 25x14
Bedroom 5: 15x10
Bedroom: 12x11
Bedroom 4: 12x10
Kitchen: 12x10
Living Room: 20x14
Bedroom 2: 12x10
Bedroom 6: 16x10
Bedroom 3: 13x11
Local Schools
School District: Anoka-Hennepin
Listed By / Shown By
Listed By
Agency Name: Five Star Realty LLC
Agency Phone: 817-891-2809
Shown By
Agency Title: Joel Hentges - Re/Max Advantage Plus
Agency Phone: 952-475-9541

Estimate Your Payment
Estimated Payment
$ 1,349.54 per month $865.75 Principal & Interest $370.33 Property Tax $113.46 Homeowner's Insurance
11714 Colorado Avenue N | MLS# 7144513
This single family home located at 11714 Colorado Avenue N, Champlin, MN 55316 is currently listed for sale with an asking price of $389,000. This property was built in 1991 and has 6 bedrooms and 2 full baths with 2316 sq. ft. Colorado Avenue N is located within the Anoka-Hennepin school district. Search Champlin real estate on www.homesbyjoel.com today.