
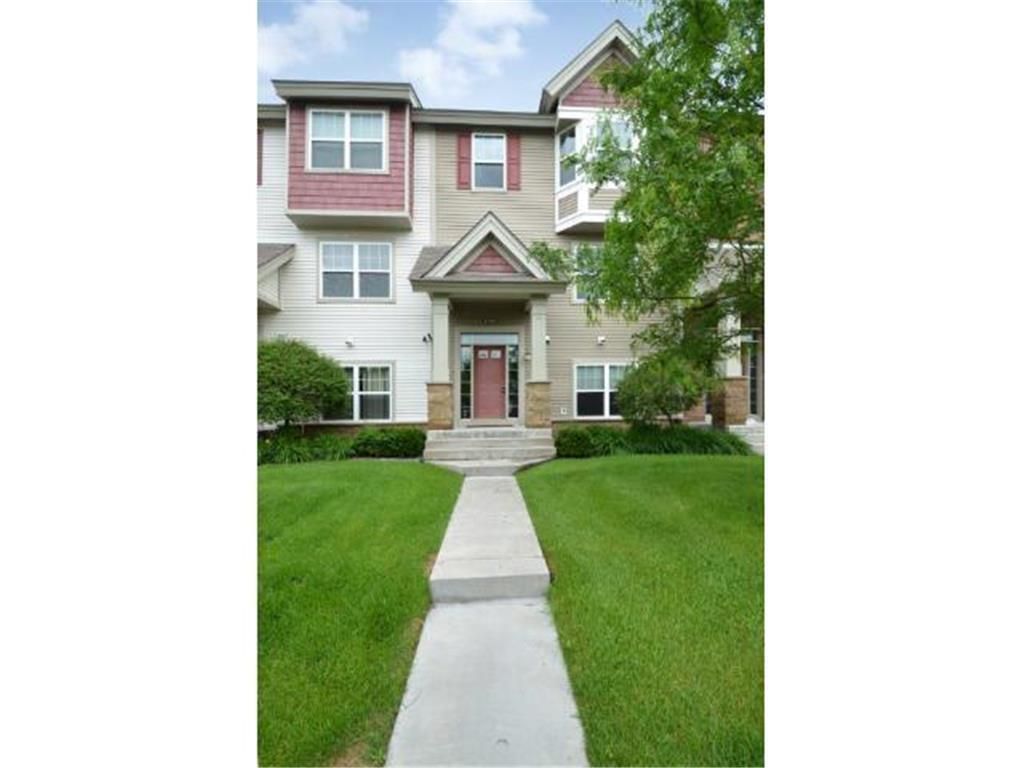

BEDS2
BATHS2 full 2 partial
SQUARE FEET2,127
MLS#7078959
STATUSContingent
PROPERTY TYPEResidential -
SUBDIVISIONCic 1623 Emery Village Condo
SCHOOLAnoka-Hennepin
Property Description
Don't let the bedroom count fool you. This Champlin townhome lives like a three bedroom, with a flexible bonus room currently set up as a home office that converts easily to a third bedroom (just add a closet). Perfect for buyers who want extra space now and room to grow into later.Inside you'll find an open, light-filled main floor, a kitchen built for everyday living, and two true bedrooms upstairs along with that bonus flex room. Low-maintenance living in a quiet Champlin community, close to parks, shopping, and easy highway access.Whether you need an office, a guest room, or a future third bedroom, this one flexes to fit your life. Come see it for yourself.
Property Features
Property Type: Residential -
Basement: None
Cooling: Central Air
Fireplaces: 1
Fuel Type: Natural Gas
Garage: 2
Heating: Forced Air
Lot Size: Common
Roof Type: Age 8 Years or Less, Asphalt
Stories: 3.0
Taxes: $3,457
Year Built: 2006
Feature Descriptions
Additional Living Info.: 2nd Floor Laundry
Appliances: Dishwasher, Disposal, Dryer, Microwave, Range, Refrigerator, Washer, Water Softener Owned
Bath: 1/2 Basement, Main Floor 1/2 Bath, Upper Level Full Bath
Bathrooms Full: 2
Bathrooms Half: 2
Days on Site: 58
Dining: Living/Dining Room
Down Payment Resource: Yes
Exterior: Block
Fireplace: Gas, Living Room
Foundation Size: 2239
HOA Fee: $429/ Monthly
Lot Dimensions: Common
Parcel#: 3012021430045
Parking: Tuckunder Garage
Sewer: City Sewer/Connected
Water: City Water/Connected
Room Sizes
Bonus Room: 13x12
Dining Room: 15x11
Bedroom: 13x12
Kitchen: 15x14
Living Room: 21x13
Office: 13x11
Bedroom 2: 12x11
Local Schools
School District: Anoka-Hennepin
Listed By / Shown By
Listed By
Agency Name: RE/MAX Results
Agency Phone: 651-251-4800
Shown By
Agency Title: Joel Hentges - Re/Max Advantage Plus
Agency Phone: 952-475-9541

Estimate Your Payment
Estimated Payment
$ 1,081.01 per month $701.05 Principal & Interest $288.08 Property Tax $91.88 Homeowner's Insurance
11733 Emery Village Drive N | MLS# 7078959
This home located at 11733 Emery Village Drive N, Champlin, MN 55316 is currently listed for sale with an asking price of $315,000. This property was built in 2006 and has 2 bedrooms and 2 full and 2 partial baths with 2127 sq. ft. Emery Village Drive N is located in the Cic 1623 Emery Village Condo subdivision within the Anoka-Hennepin school district. Search Cic 1623 Emery Village Condo real estate on www.homesbyjoel.com today.