
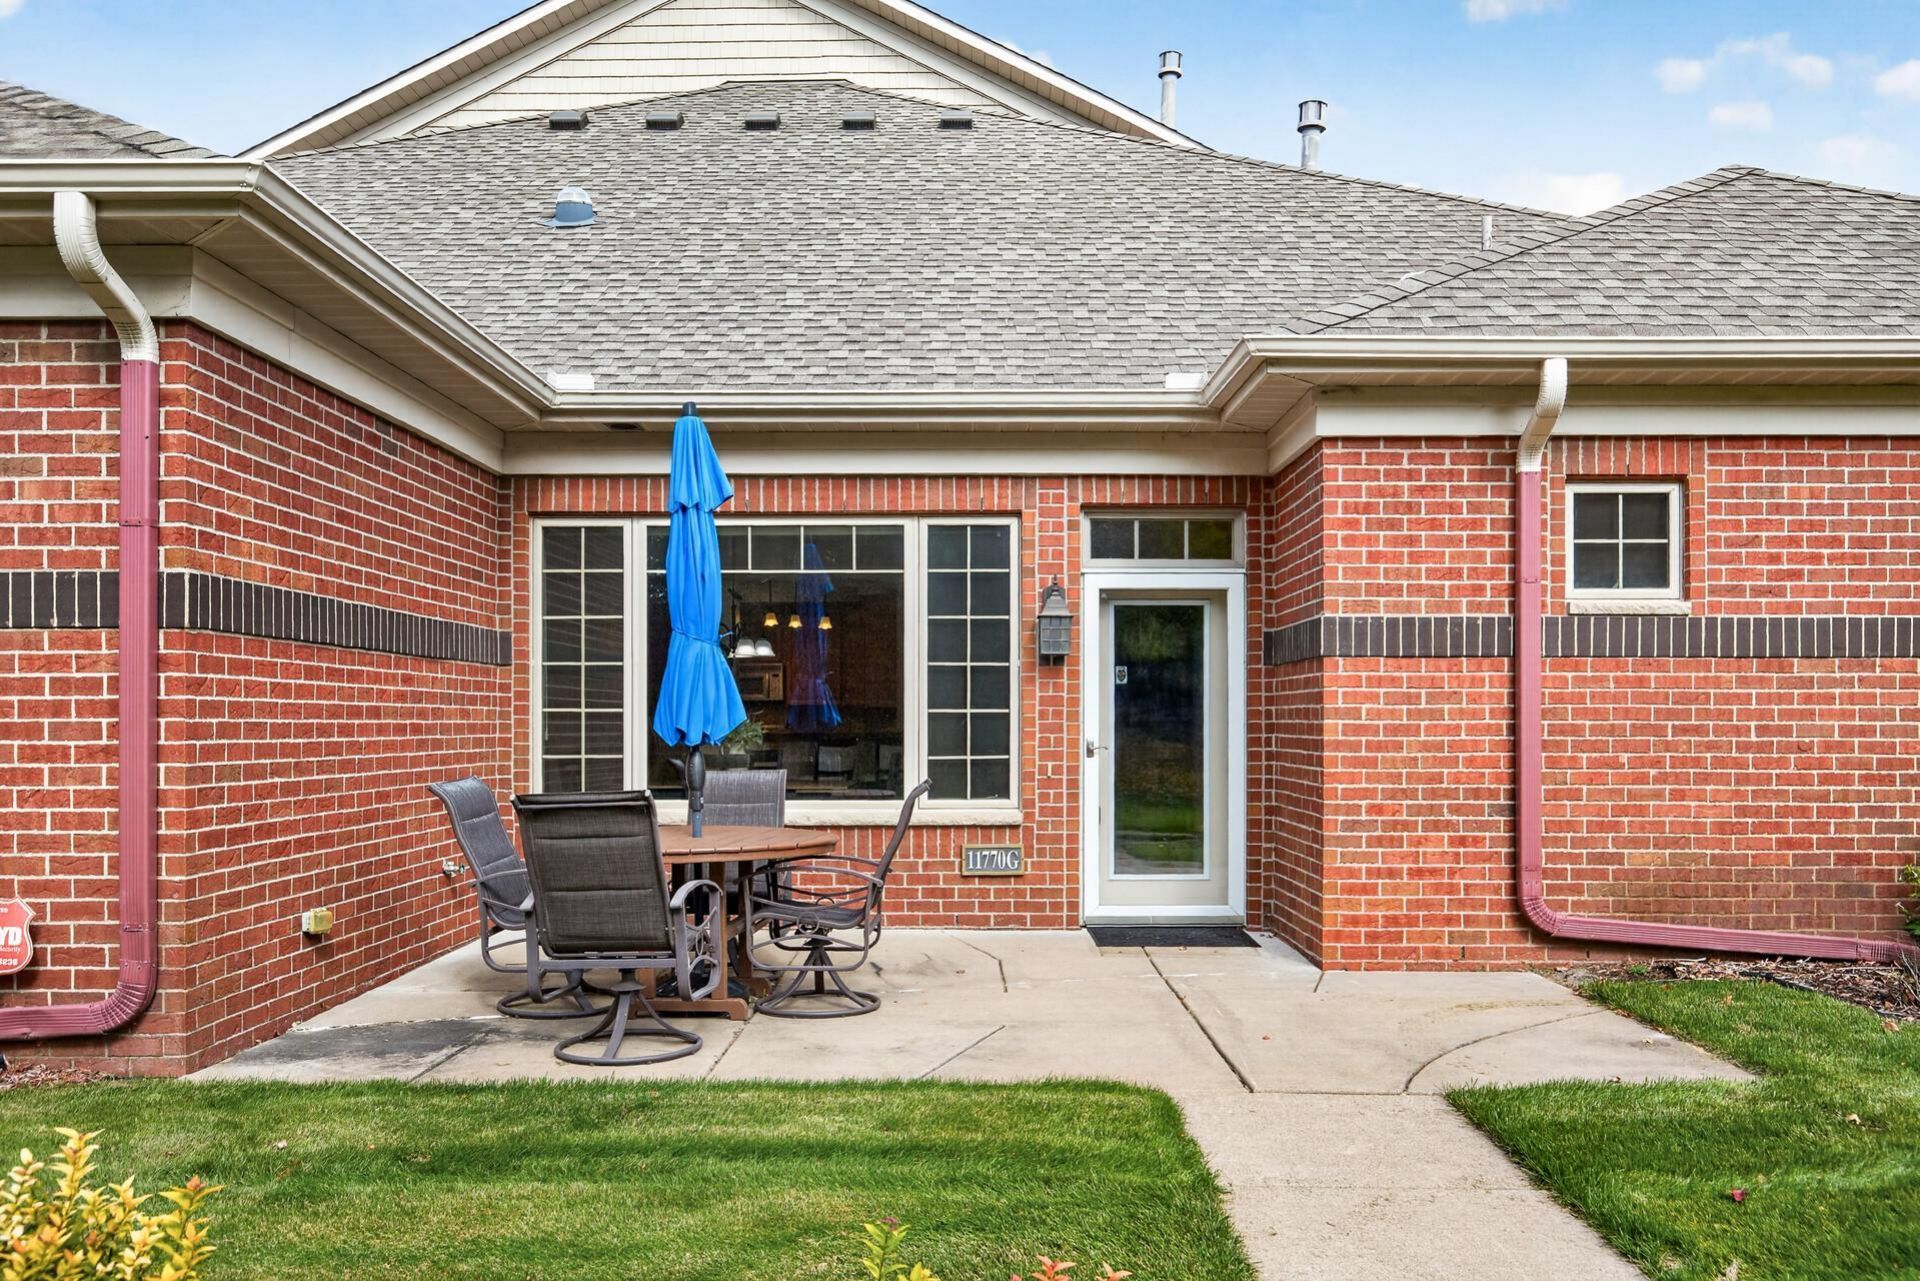

BEDS2
BATHS2 full
SQUARE FEET1,518
MLS#7165969
STATUSActive
PROPERTY TYPEResidential -
SUBDIVISIONThe Lakes Of Radisson 9th
SCHOOLSpring Lake Park
Property Description
Enjoy maintenance-free, one-level living in this desirable end-unit home in The Lakes of Blaine! Built in 2005, this inviting 2-bedroom, 2-bath home offers 1,518 square feet of comfortable living space with 9-foot ceilings and a bright, sun-filled sunroom heated for year-round enjoyment.The spacious living room features a cozy gas fireplace, while the kitchen and dining area offer practical laminate flooring and surround sound throughout the main living areas. The primary bedroom features transom windows, a private 3/4 bath, and a generous walk-in closet. The second bedroom offers great closet space and convenient walk-through access to the full bath. Additional highlights include central air conditioning, solar tubes, and a two-car garage.Enjoy the ease of association-maintained lawn care, snow removal, and exterior maintenance, leaving you more time to enjoy your home and the surrounding community. If you've been looking for comfortable, low-maintenance living in a sought-after Blaine location, this one is worth a look!
Property Features
Property Type: Residential -
Basement: None
Cooling: Central Air
Fireplaces: 1
Fuel Type: Natural Gas
Garage: 2 car attached
Heating: Forced Air, Fireplace(s)
Lot Size: 0.06 Acres
Roof Type: Age 8 Years or Less, Architectural Shingle, Asphalt,
Stories: 1.0
Taxes: $3,565
Year Built: 2005
Feature Descriptions
Additional Living Info.: All Living Facilities on One Level, Main Floor Primary, Main Floor Bedroom, Main Floor Laundry, Primary Bdr Suite
Appliances: Air-To-Air Exchanger, Dishwasher, Exhaust Fan, Gas Water Heater, Water Osmosis System, Microwave, Range, Refrigerator, Water Softener Owned
Bath: Bathroom Ensuite, Private Primary, Main Floor 1/2 Bath, Main Floor Full Bath, Walk-In Shower Stall
Bathrooms 3/4: 1
Bathrooms Full: 1
Dining: Informal Dining Room
Fireplace: Gas
Foundation Size: 1518
HOA Fee: $304/ Monthly
Lot: Public Transit (w/in 6 blks), Tree Coverage - Medium
Lot Dimensions: 36x71x37x70
Parcel#: 093123440101
Parking: Attached Garage, Asphalt, Garage Door Opener, Insulated Garage
Sewer: City Sewer/Connected, City Sewer - In Street
SQ FT Total: 1518
Water: City Water/Connected, City Water - In Street
Room Sizes
Dining Room: 14x13
Bedroom: 13x13
Kitchen: 10x9
Living Room: 15x17
Bedroom 2: 12x12
Sun Room: 12x13
Local Schools
School District: Spring Lake Park
Listed By / Shown By
Listed By
Agency Name: Coldwell Banker Realty
Agency Phone: 952-473-3000
Shown By
Agency Title: Joel Hentges - Re/Max Advantage Plus
Agency Phone: 952-475-9541

Estimate Your Payment
Estimated Payment
$ 1,127.77 per month $734.44 Principal & Interest $297.08 Property Tax $96.25 Homeowner's Insurance
11770 Vermillion Street Ne, Unit G | MLS# 7165969
This home located at 11770 Vermillion Street Ne, Unit G, Blaine, MN 55449 is currently listed for sale with an asking price of $330,000. This property was built in 2005 and has 2 bedrooms and 2 full baths with 1518 sq. ft. Vermillion Street Ne, Unit G is located in the The Lakes Of Radisson 9th subdivision within the Spring Lake Park school district. Search The Lakes Of Radisson 9th real estate on www.homesbyjoel.com today.