

BEDS3
BATHS2 full
SQUARE FEET2,579
MLS#7147151
STATUSPending
PROPERTY TYPEResidential - Single Family
SCHOOLMartin West
Property Description
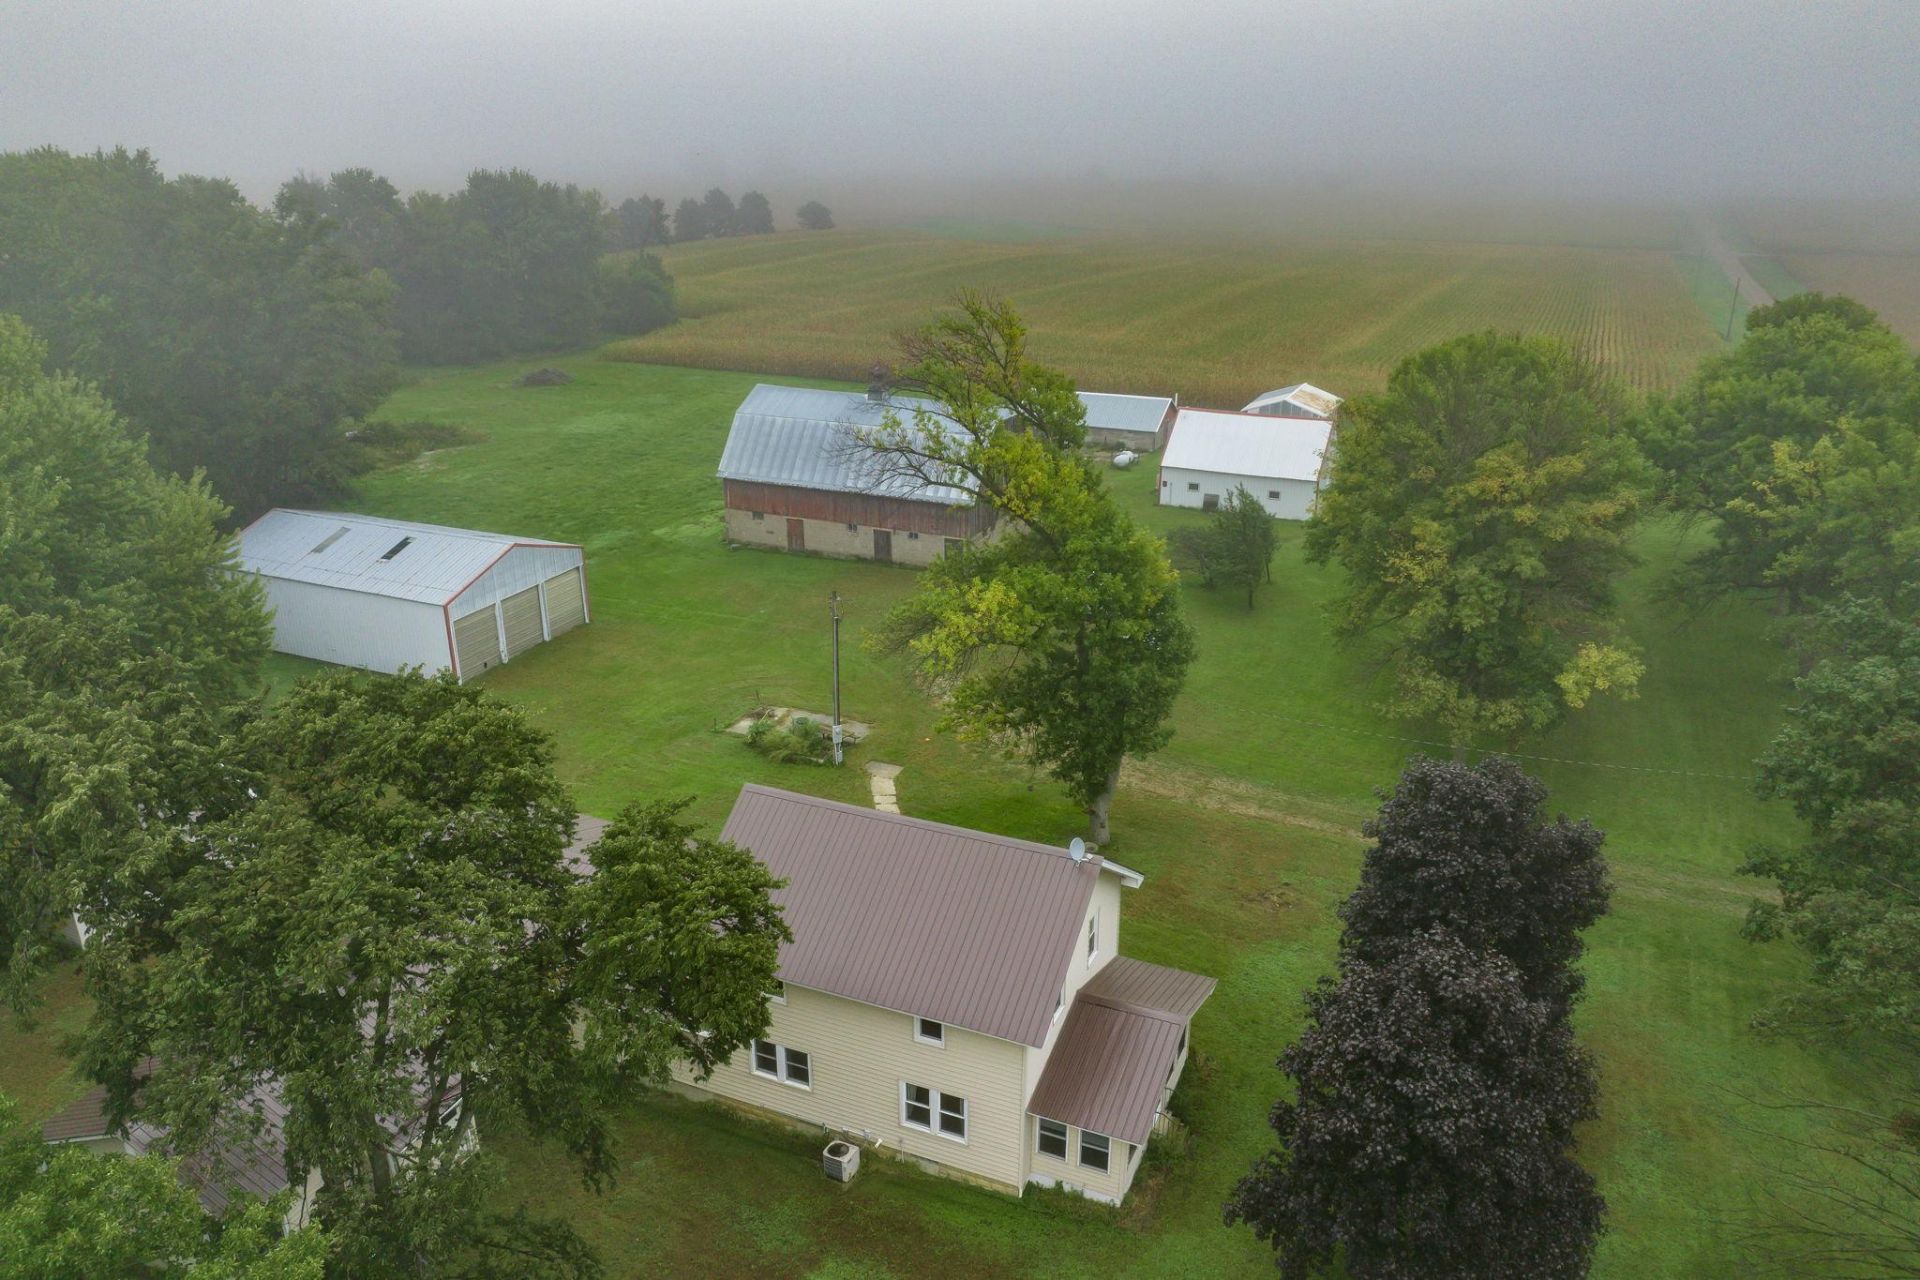
Unique three-bedroom acreage located in Trimont! The main level features a mudroom/laundry room with a 3/4 bath. Just off the garage is an additional space with great potential for a mother-in-law suite or home-based business. Outside, you'll find multiple outbuildings providing plenty of room for storage, hobbies, equipment, and more, along with a large barn. This property does need some TLC and updating, but has potential for someone ready to put in the work and make it their own. If you've been looking for the space and versatility of acreage living, this property could be a great opportunity!
Property Features
Property Type: Residential - Single Family
Basement: Yes
Basement: Block, Unfinished
Cooling: Central Air
Fuel Type: Propane
Garage: 2 car attached
Heating: Forced Air
Lot Size: 7.15 Acres
Roof Type: Metal
Stories: 2.0
Taxes: $2,538
Year Built: 1934
Feature Descriptions
Additional Living Info.: 3 BR on One Level, Main Floor Laundry
Additional Structures: Barn(s), Shed(s), Pole Building
Appliances: Dishwasher, Range
Bath: Main Floor 3/4 Bath, Upper Level Full Bath
Bathrooms 3/4: 1
Bathrooms Full: 1
Days on Site: 37
Dining: Kitchen/Dining Room
Down Payment Resource: Yes
Foundation Size: 998
Lot: Tree Coverage - Heavy
Lot Dimensions: 7.15 Acres
Parcel#: 080230600
Parking: Attached Garage, Gravel
Sewer: Septic System Compliant - No
SQ FT Total: 2579
Water: Well
Room Sizes
Bathroom: 5x5
Bathroom: 7x11
Dining Room: 12x12
Bedroom: 12x11
Garage: 27x23
Kitchen: 12x13
Laundry: 12x10
Living Room: 17x12
Office: 15x11
Porch: 8x19
Bedroom 2: 12x12
Bedroom 3: 12x12
Local Schools
School District: Martin West
Listed By / Shown By
Listed By
Agency Name: RE/MAX TOTAL REALTY
Agency Phone: 507-235-5666
Shown By
Agency Title: Joel Hentges - Re/Max Advantage Plus
Agency Phone: 952-475-9541

Estimate Your Payment
Estimated Payment
$ 714.95 per month $445.11 Principal & Interest $211.50 Property Tax $58.33 Homeowner's Insurance
1178 210th Street | MLS# 7147151
This single family home located at 1178 210th Street, Trimont, MN 56176 is currently listed for sale with an asking price of $200,000. This property was built in 1934 and has 3 bedrooms and 2 full baths with 2579 sq. ft. 210th Street is located within the Martin West school district. Search Trimont real estate on www.homesbyjoel.com today.