

BEDS2
BATHS2 full
SQUARE FEET1,806
MLS#7135699
STATUSPending
PROPERTY TYPEResidential -
SUBDIVISIONWoodland Ponds East
SCHOOLOsseo
Property Description
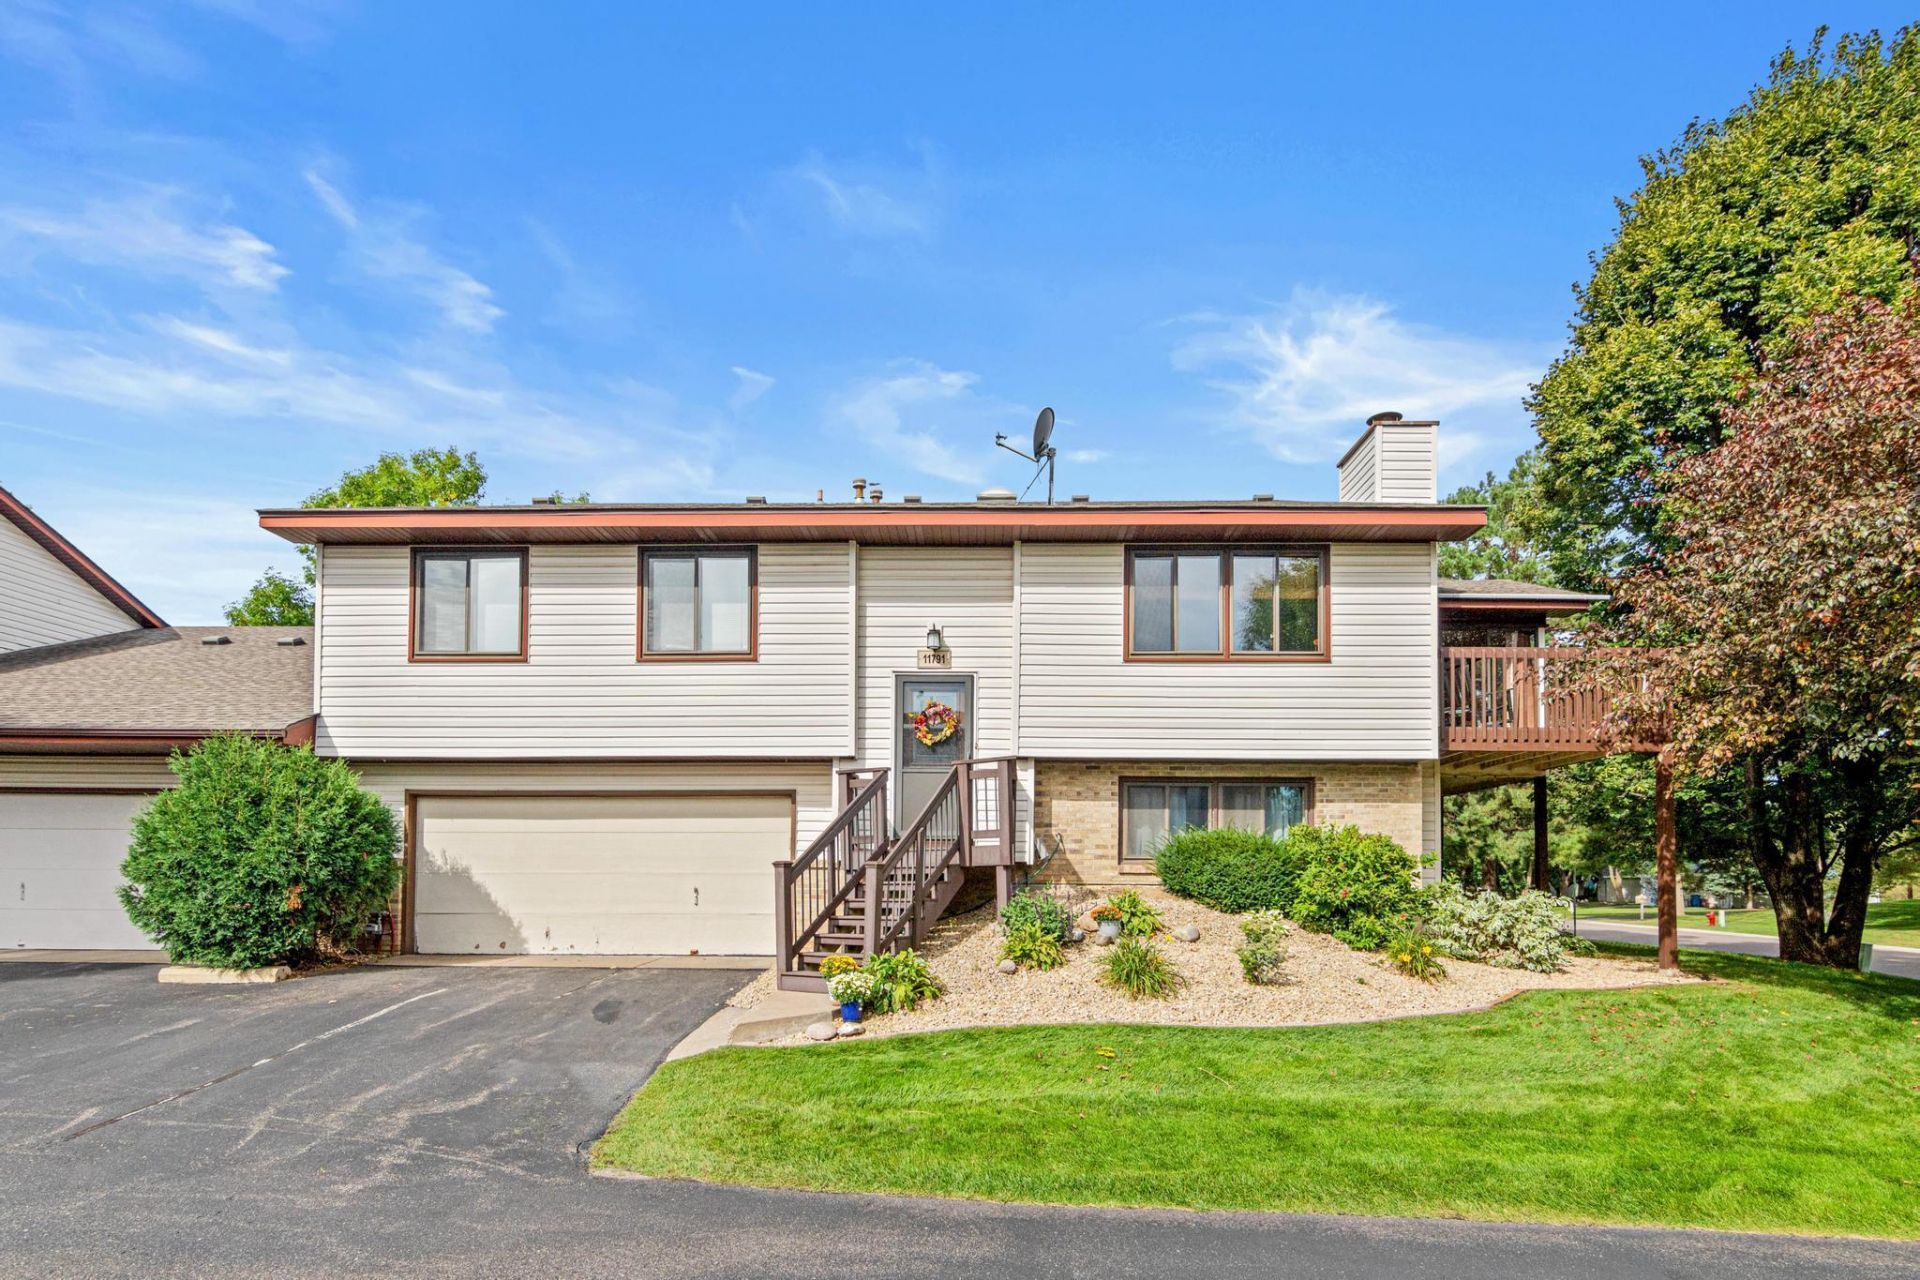
Don't miss this Maple Grove townhome. The open main level moves easily from kitchen to living space, while the lower level opens into a real entertaining zone ? wet bar, wood-burning fireplace, and room enough for a crowd. Step outside and take your pick: a screened-in porch, a deck, or a patio, each with its own feel. Two bedrooms, two bathrooms, and an attached two-car garage keep everyday life simple. The HOA handles lawn care, snow removal, exterior maintenance, and trash, so your weekends stay yours. Minutes from restaurants, shopping, and entertainment. A townhome that lives a lot bigger than it looks.
Property Features
Property Type: Residential -
Basement: Yes
Basement: Finished, Full, Walkout
Cooling: Central Air
Fireplaces: 1
Fuel Type: Natural Gas
Garage: 2 car attached
Heating: Forced Air
Lot Size: 0.06 Acres
Roof Type: Age Over 8 Years, Asphalt
Taxes: $3,558
Year Built: 1987
Feature Descriptions
Appliances: Dishwasher, Dryer, Freezer, Gas Water Heater, Range, Refrigerator, Washer, Water Softener Owned
Bath: 3/4 Basement, Upper Level Full Bath
Bathrooms 3/4: 1
Bathrooms Full: 1
Days on Site: 51
Dining: Informal Dining Room
Down Payment Resource: Yes
Exterior: Block
Fireplace: Wood Burning
Foundation Size: 903
HOA Fee: $295/ Monthly
Lot: Irregular Lot
Lot Dimensions: 0x0
Parcel#: 1411922420037
Parking: Attached Garage, Asphalt, Tuckunder Garage
Sewer: City Sewer/Connected
SQ FT Total: 1806
Water: City Water/Connected
Room Sizes
Deck: 10x10
Dining Room: 9.5x11
Family Room: 21x17
Bedroom: 23x10
Foyer: 6.5x4
Kitchen: 12.5x9.5
Living Room: 13x15
Screened Porch: 11.5x10
Bedroom 2: 10x9
Utility Room: 9.5x6
Local Schools
School District: Osseo
Listed By / Shown By
Listed By
Agency Name: AXEN Realty
Agency Phone: 651-734-5602
Shown By
Agency Title: Joel Hentges - Re/Max Advantage Plus
Agency Phone: 952-475-9541

Estimate Your Payment
Estimated Payment
$ 950.73 per month $578.42 Principal & Interest $296.50 Property Tax $75.80 Homeowner's Insurance
11791 88th Avenue N | MLS# 7135699
This home located at 11791 88th Avenue N, Maple Grove, MN 55369 is currently listed for sale with an asking price of $259,900. This property was built in 1987 and has 2 bedrooms and 2 full baths with 1806 sq. ft. 88th Avenue N is located in the Woodland Ponds East subdivision within the Osseo school district. Search Woodland Ponds East real estate on www.homesbyjoel.com today.