

BEDS2
BATHS2 full
SQUARE FEET2,277
MLS#7148951
STATUSActive
PROPERTY TYPEResidential - Single Family
SCHOOLWhite Bear Lake
Property Description
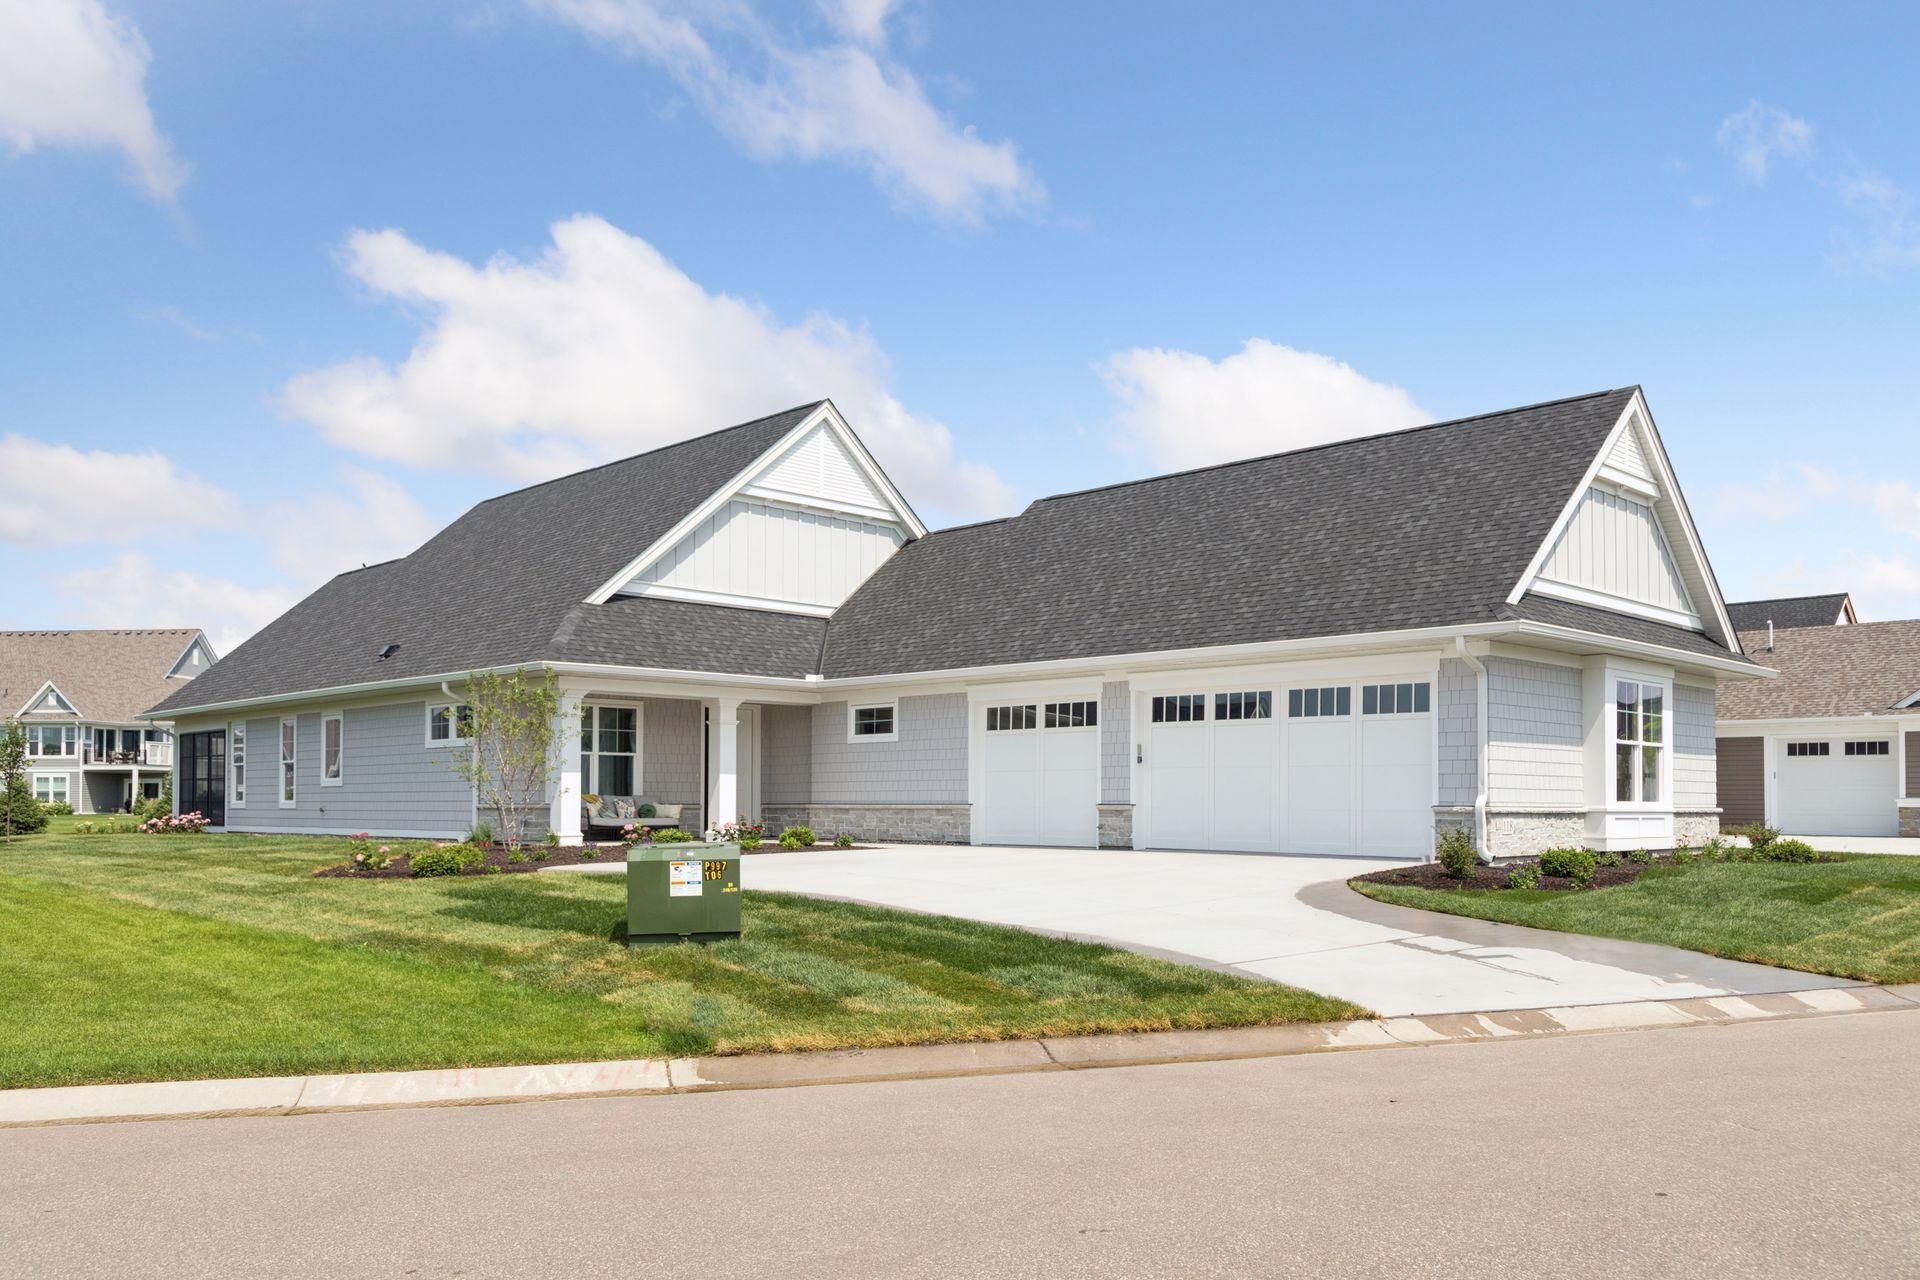
Welcome to the newest development in the sought-after Community of North Oaks - Spring Farm! Incredible opportunity to custom build a gorgeous Patio Home. This luxurious Patio Home features all living facilities on one level, built by Wooddale Builders, Inc. w/exceptional quality & detail. This gorgeous property offers an open floor plan w/a gourmet kitchen featuring quartz counters, custom cabinetry, SS appliances & walk-in designer pantry. GR has 10' ceiling w/3 sided gas FP which leads you to the 4 season porch, Dinette has patio doors to lovely 3 season porch. The Owners Suite has a private bath w/heated flrs, CT shower, makeup counter & designer closet. The study features glass bi-pass doors, Bdr 2 w/walk-in closet, Mudroom w/2 closets, bench & custom cabinetry. 2nd bath w/CT flrs & tub/shower. Large storage closet off Mudroom. Enjoy all that North Oaks has to offer which includes: miles of trails, beach access, playgrounds, East & West Rec. + more. Come see us today & let Wooddale build your dream!
Upcoming Open Houses
Open House Saturday October 31st, 1:00pm - 2:00pm
Open House Sunday November 1st, 1:00pm - 2:00pm
Property Features
Property Type: Residential - Single Family
Basement: None
Cooling: Central Air
Fireplaces: 1
Fuel Type: Natural Gas
Garage: 3 car attached
Heating: Forced Air, Fireplace(s)
Lot Size: 0.32 Acres
Roof Type: Age 8 Years or Less, Asphalt
Stories: 1.0
Taxes: $2,284
Year Built: 2025
Feature Descriptions
Accessibility: No Stairs External, No Stairs Internal
Additional Living Info.: All Living Facilities on One Level, Main Floor Primary, Main Floor Bedroom, Main Floor Laundry, Primary Bdr Suite
Appliances: Air-To-Air Exchanger, Dishwasher, Disposal, Dryer, Electric Water Heater, Exhaust Fan, Humidifier, Microwave, Range, Refrigerator, Stainless Steel Appliances, Washer
Bath: 3/4 Primary, Private Primary, Main Floor Full Bath
Bathrooms 3/4: 1
Bathrooms Full: 1
Community Features: Beach, In-Ground Sprinkler System, Other, Trail(s)
Days on Site: 35
Dining: Eat In Kitchen, Informal Dining Room, Kitchen/Dining Room
Exterior: Frame
Fireplace: Two Sided, Gas, Living Room
Foundation Size: 2277
HOA Fee: $250/ Monthly
Lot: Irregular Lot, Sod Included in Price, Tree Coverage - Light
Lot Dimensions: 80x189x82x182
Parcel#: 093022210109
Parking: Attached Garage, Concrete, Finished Garage, Garage Door Opener, Insulated Garage, Other
Sewer: City Sewer/Connected
SQ FT Total: 2277
Water: City Water/Connected
Room Sizes
Three Season Porch: 12x12
Dining Room: 12x14
Bedroom: 16x13
Four Season Porch: 15x12
Great Room: 15x18
Kitchen: 19x18
Laundry: 10x15
Patio: 14x12
Bedroom 2: 12x12
Storage: 13x8
Study: 12x11
Local Schools
School District: White Bear Lake
Listed By / Shown By
Listed By
Agency Name: RE/MAX Results
Agency Phone: 651-484-8800
Shown By
Agency Title: Joel Hentges - Re/Max Advantage Plus
Agency Phone: 952-475-9541

Estimate Your Payment
Estimated Payment
$ 3,542.04 per month $2,963.35 Principal & Interest $190.33 Property Tax $388.36 Homeowner's Insurance
118 Spring Farm Road | MLS# 7148951
This single family home located at 118 Spring Farm Road, North Oaks, MN 55127 is currently listed for sale with an asking price of $1,331,503. This property was built in 2025 and has 2 bedrooms and 2 full baths with 2277 sq. ft. Spring Farm Road is located within the White Bear Lake school district. Search North Oaks real estate on www.homesbyjoel.com today.