

BEDS3
BATHS1 full
SQUARE FEET2,432
MLS#7165790
STATUSActive
PROPERTY TYPEResidential - Single Family
SUBDIVISIONIcklers 2nd Add
SCHOOLWest St. Paul-Mendota Hts.-Eagan
Property Description
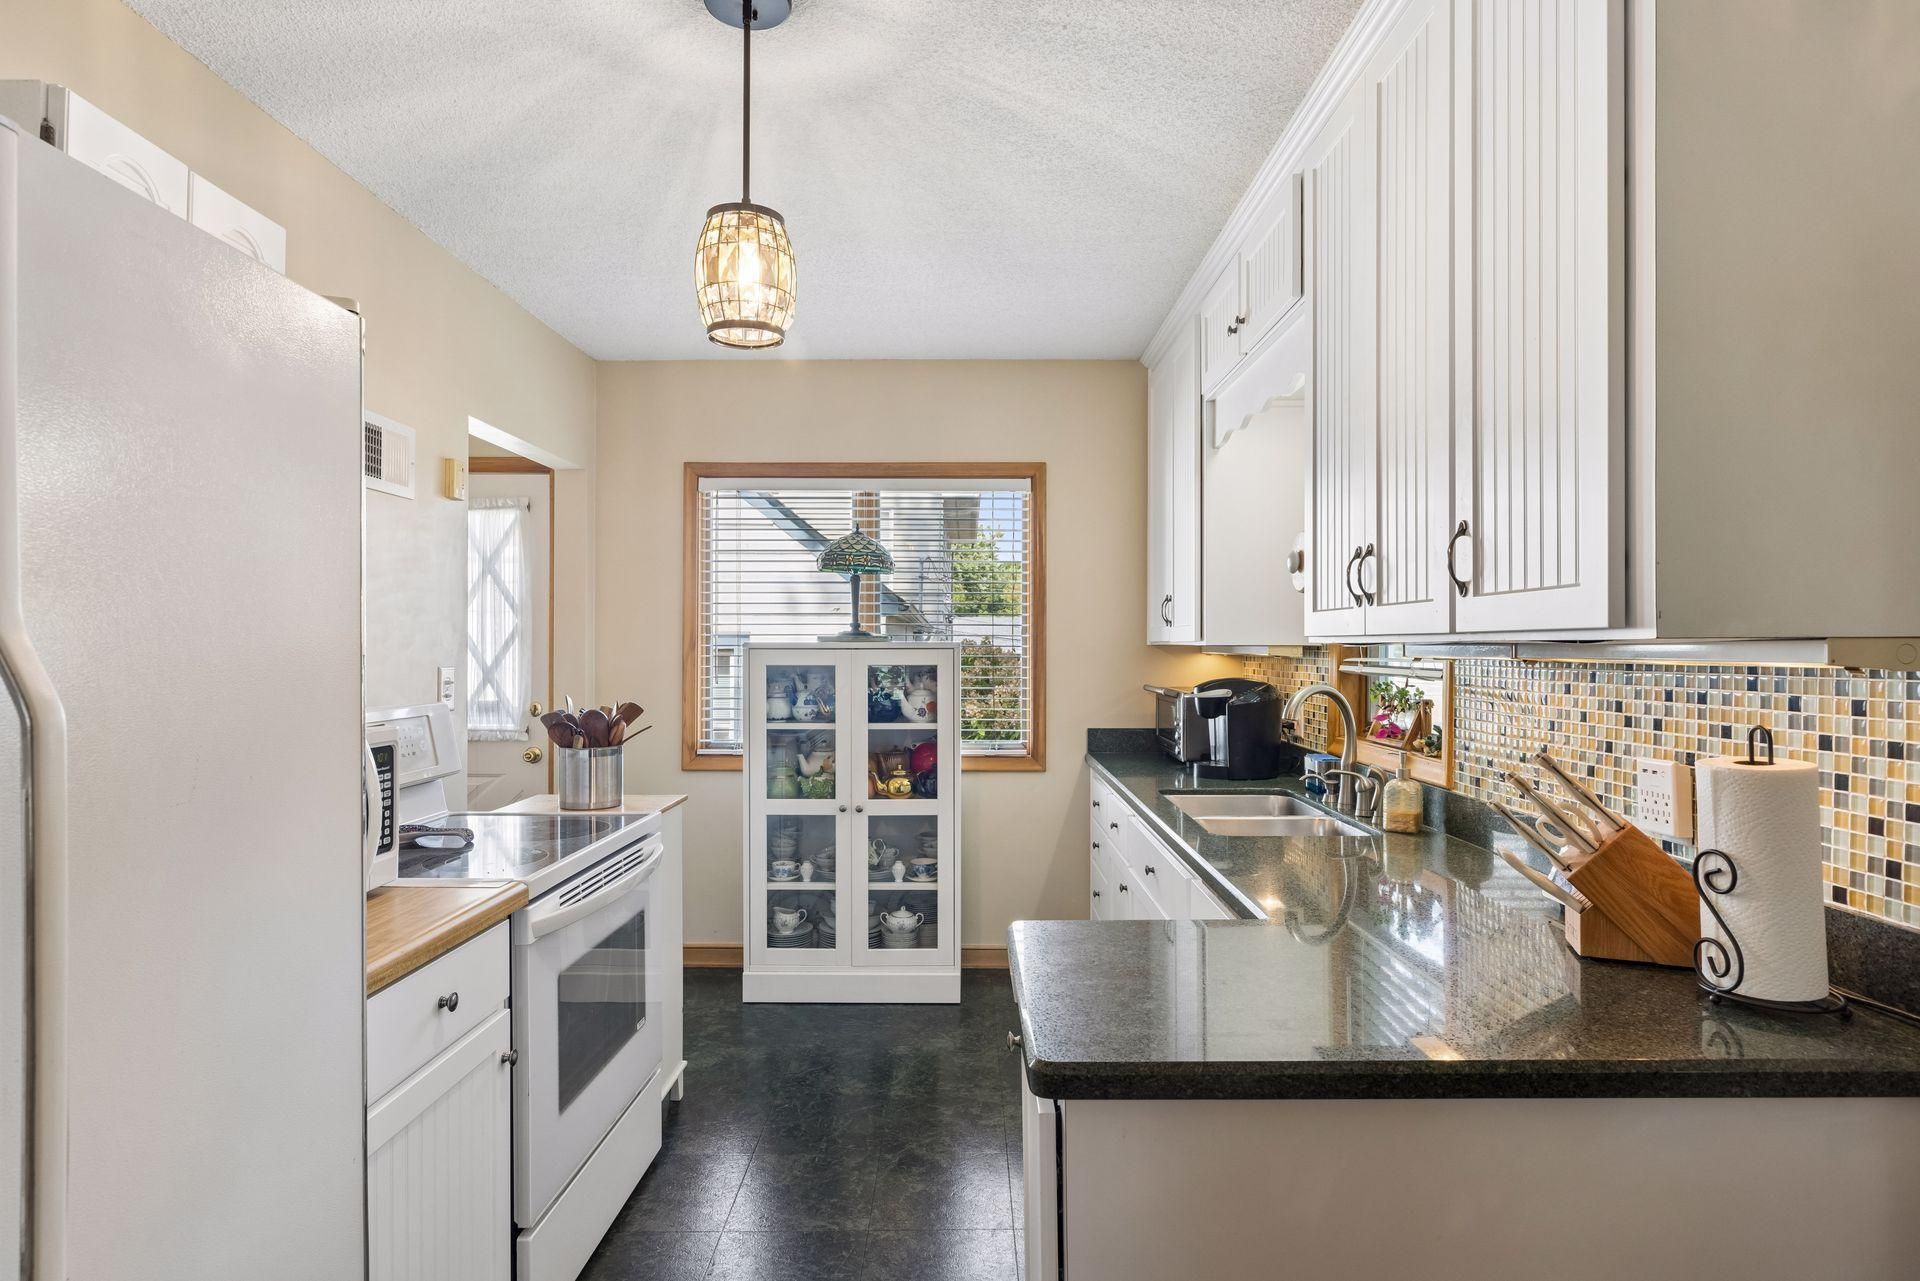
Discover the character and charm of this delightful three-bedroom gem, boasting hardwood floors, a bright living room, spacious dining room, and an inviting kitchen with granite countertops and white cabinetry. The light-filled family room/sunroom with vaulted ceiling will become the heart of your home. The main floor bedroom has two closets and a full bath nearby; upstairs find two additional bedrooms. The lower level is a blank canvas for you to make your own. Enjoy the backyard gazebo, patio and gardens. Convenient access to parks, shopping, dining, downtown and the airport.
Property Features
Property Type: Residential - Single Family
Basement: Yes
Basement: Drain Tiled, Full, Sump Pump
Cooling: Central Air
Fuel Type: Natural Gas
Garage: 1
Heating: Forced Air
Lot Size: 0.13 Acres
Stories: 1.5
Taxes: $3,758
Year Built: 1949
Feature Descriptions
Additional Living Info.: Main Floor Bedroom
Appliances: Dryer, Range, Refrigerator, Washer
Bath: Main Floor Full Bath
Bathrooms Full: 1
Days on Site: 2
Dining: Separate/Formal Dining Room
Down Payment Resource: Yes
Fencing: Chain Link, Full
Foundation Size: 1021
Lot: Public Transit (w/in 6 blks), Tree Coverage - Medium
Lot Dimensions: 40 x 140
Parcel#: 423495104180
Parking: Detached Garage, Garage Door Opener
Sewer: City Sewer/Connected
SQ FT Total: 2432
Water: City Water/Connected
Room Sizes
Dining Room: 13x9
Family Room: 13x12
Bedroom: 13x11
Kitchen: 15x9
Living Room: 15x12
Patio: 16x15
Bedroom 2: 17x10
Bedroom 3: 13x9
Local Schools
School District: West St. Paul-Mendota Hts.-Eagan
Listed By / Shown By
Listed By
Agency Name: Coldwell Banker Realty
Agency Phone: 651-698-2481
Shown By
Agency Title: Joel Hentges - Re/Max Advantage Plus
Agency Phone: 952-475-9541

Estimate Your Payment
Estimated Payment
$ 1,068.08 per month $667.45 Principal & Interest $313.17 Property Tax $87.47 Homeowner's Insurance
1190 Ottawa Avenue | MLS# 7165790
This single family home located at 1190 Ottawa Avenue, West Saint Paul, MN 55118 is currently listed for sale with an asking price of $299,900. This property was built in 1949 and has 3 bedrooms and 1 full baths with 2432 sq. ft. Ottawa Avenue is located in the Icklers 2nd Add subdivision within the West St. Paul-Mendota Hts.-Eagan school district. Search Icklers 2nd Add real estate on www.homesbyjoel.com today.