

BEDS3
BATHS2 full
SQUARE FEET1,702
MLS#7125134
STATUSActive
PROPERTY TYPEResidential - Single Family
SUBDIVISIONEmery Estates
SCHOOLAnoka-Hennepin
Property Description
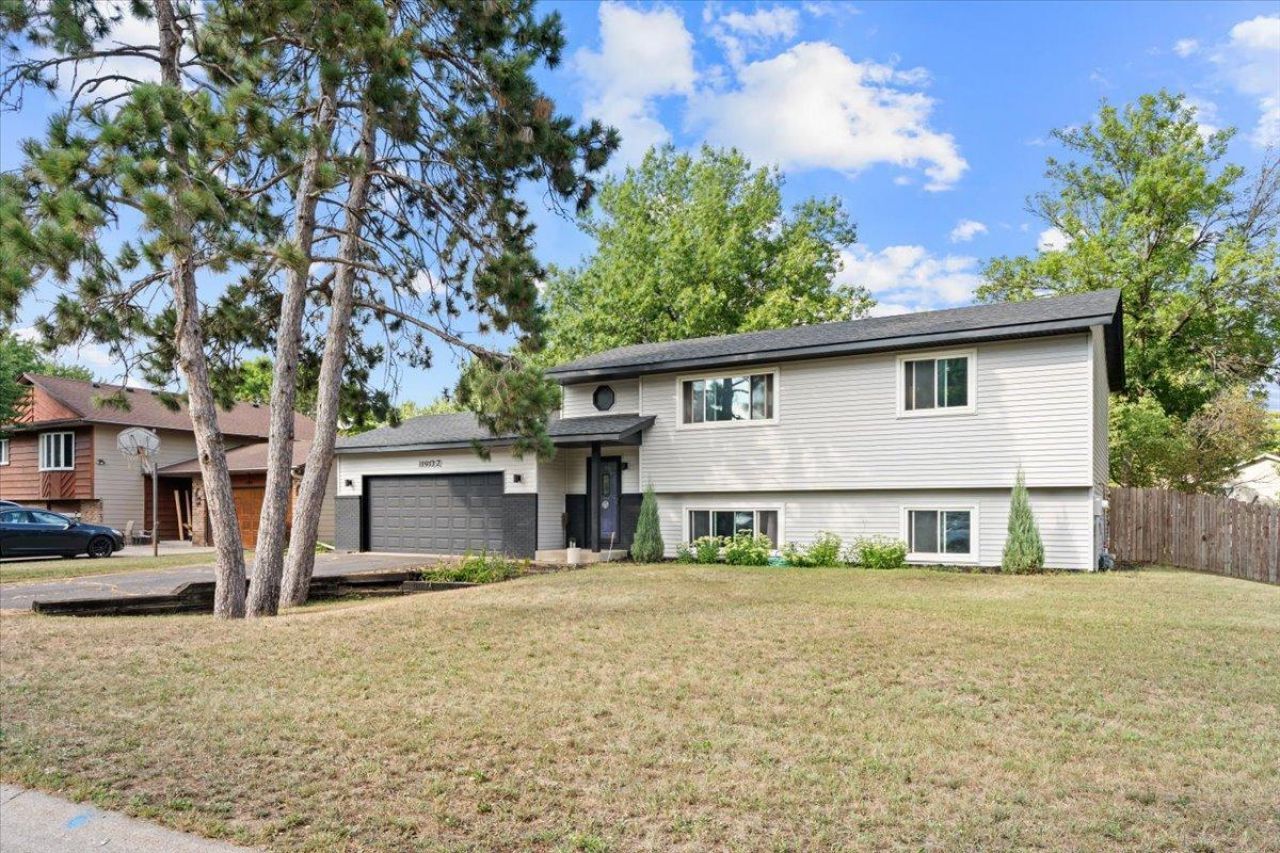
Looking for a gem of a house in Champlin? Here is a wonderful opportunity to find just that! Well maintained and updated by the same owner for 20 years, this move-in-ready Champlin home offers exceptional care inside and out. Featuring 3 bedrooms, 2 bathrooms, and an ultra-clean interior, the home provides a functional layout designed for easy daily living. Step outside to your private deck ideal for entertaining and a fully fenced backyard perfect for pets, play, or relaxation. Prime Champlin location within minutes of local shopping, dining, neighborhood parks, and extensive walking and biking trail networks. Exceptional pride of ownership combined with everyday convenience!
Property Features
Property Type: Residential - Single Family
Basement: Yes
Basement: Drain Tiled, Egress Window(s), Finished, Sump Pump
Cooling: Central Air
Fuel Type: Natural Gas
Garage: 2 car attached
Heating: Forced Air
Lot Size: 0.28 Acres
Roof Type: Age 8 Years or Less, Asphalt
Taxes: $3,664
Year Built: 1985
Feature Descriptions
Appliances: Dishwasher, Dryer, Microwave, Range, Refrigerator, Stainless Steel Appliances, Washer, Water Softener Owned
Bath: 3/4 Basement, Main Floor Full Bath
Bathrooms 3/4: 1
Bathrooms Full: 1
Days on Site: 59
Down Payment Resource: Yes
Fencing: Full
Foundation Size: 874
Lot Dimensions: 147x146x69x57x39
Parcel#: 3012021410048
Parking: Attached Garage
Sewer: City Sewer/Connected
SQ FT Total: 1702
Water: City Water/Connected
Room Sizes
Dining Room: 10x9
Family Room: 29x13
Bedroom: 9x9
Kitchen: 9x9
Living Room: 14x14
Bedroom 2: 11x9
Bedroom 3: 10x10
Local Schools
School District: Anoka-Hennepin
Listed By / Shown By
Listed By
Agency Name: Keller Williams Integrity NW
Agency Phone: 763-441-2248
Shown By
Agency Title: Joel Hentges - Re/Max Advantage Plus
Agency Phone: 952-475-9541

Estimate Your Payment
Estimated Payment
$ 1,249.04 per month $834.36 Principal & Interest $305.33 Property Tax $109.35 Homeowner's Insurance
11902 Wisconsin Avenue N | MLS# 7125134
This single family home located at 11902 Wisconsin Avenue N, Champlin, MN 55316 is currently listed for sale with an asking price of $374,900. This property was built in 1985 and has 3 bedrooms and 2 full baths with 1702 sq. ft. Wisconsin Avenue N is located in the Emery Estates subdivision within the Anoka-Hennepin school district. Search Emery Estates real estate on www.homesbyjoel.com today.