
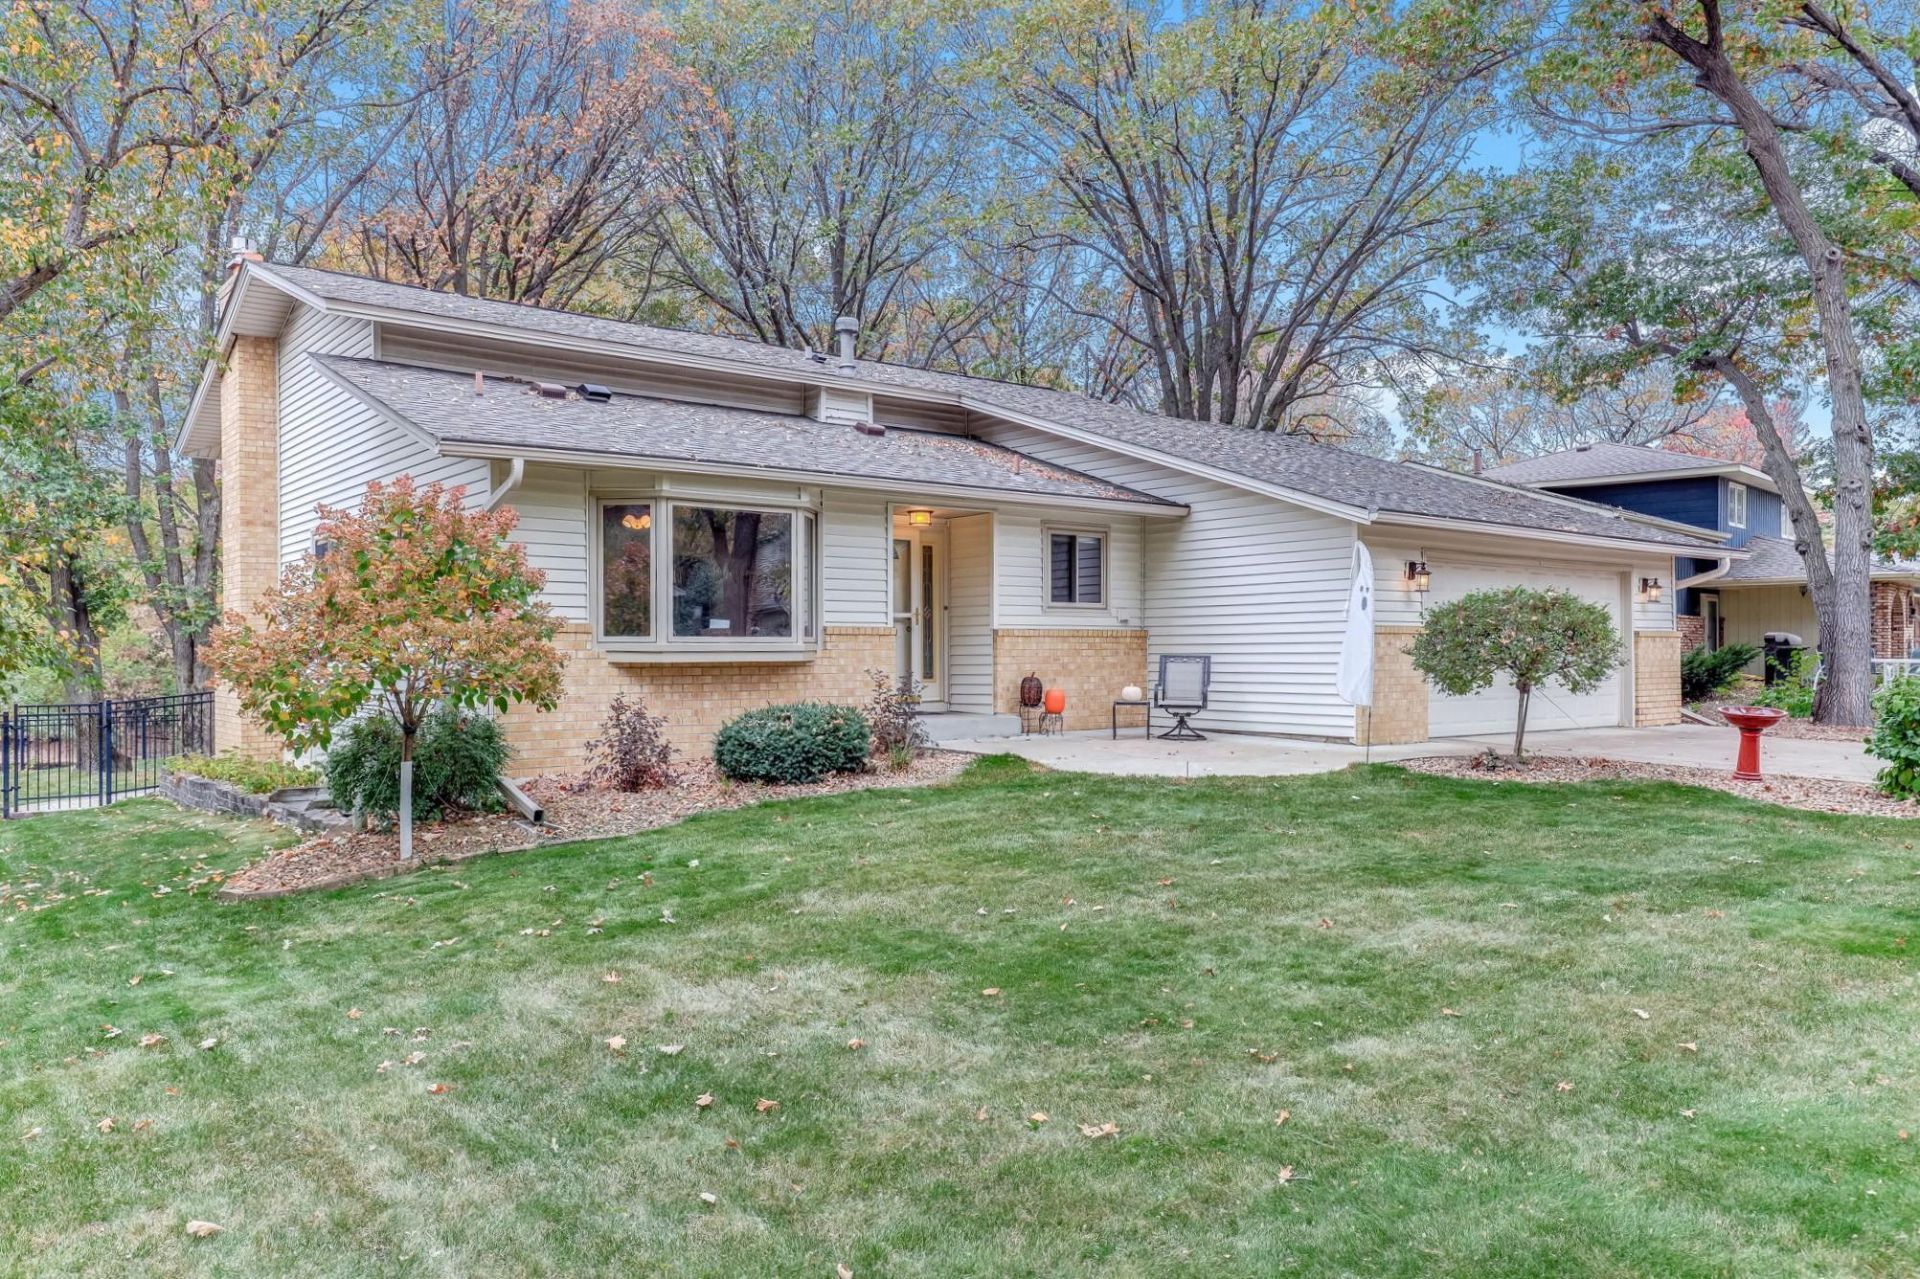

BEDS4
BATHS2 full
SQUARE FEET2,538
MLS#7162106
STATUSActive
PROPERTY TYPEResidential - Single Family
SUBDIVISIONBurl Oaks
SCHOOLAnoka-Hennepin
Property Description
Turn Key! Long time owner has taken impeccable care of this spotless home! Excellent location. Treed setting. Gorgeous pond views! One block from the Sand Creek trail system that leads to miles of walking and biking trails connecting to Bunker Hills and Lions parks.Newer black maintenance free fencing! Newer concrete drive including impressive stamped edges plus newer upscale, front and back, oversized stamped concrete patios! Four+ bedrooms. Lower Level features an egress window so could easily be used as bedroom 5. Functional floor plan. Main level laundry. Spacious updated cook's kitchen includes loads of work space, granite counters, undermount sink, an abundance of maple cabinetry, cabinet and pantry roll-outs, large eating area plus pass through to the formal dining area! Roomy living room with peaceful pond views. Bedrooms one and two include walk-in closets. Updated upper level bath! Impressive finished lower level complete with huge family room that boasts a walk-out plus gas fireplace with built-in shelving, 3/4 bath and two additional bedrooms. Bonus finished 4th level with egress window and charming electric wood burning like stove, provides a wonderful amusement/storage area or future 5th bedroom! New 200 AMP Electric Service! Great opportunity. Move-in ready+quick possession!
Property Features
Property Type: Residential - Single Family
Basement: Yes
Basement: Daylight/Lookout Windows, Finished, Full, Walkout
Cooling: Central Air
Fireplaces: 1
Fuel Type: Natural Gas
Garage: 2 car attached
Heating: Forced Air
Lot Size: 0.24 Acres
Roof Type: Age 8 Years or Less, Architectural Shingle
Stories: 4.0
Taxes: $3,910
Year Built: 1980
Feature Descriptions
Additional Living Info.: Main Floor Laundry
Appliances: Dishwasher, Disposal, Dryer, Microwave, Range, Refrigerator, Stainless Steel Appliances, Washer, Water Softener Owned
Bath: 3/4 Basement, Upper Level Full Bath
Bathrooms 3/4: 1
Bathrooms Full: 1
Days on Site: 10
Dining: Eat In Kitchen, Separate/Formal Dining Room
Down Payment Resource: Yes
Fencing: Full
Fireplace: Amusement Room, Electric, Family Room, Gas
Foundation Size: 1269
Lot: Tree Coverage - Heavy, Underground Utilities
Lot Dimensions: 65x149x86x133
Parcel#: 123124420082
Parking: Attached Garage, Concrete, Garage Door Opener
Sewer: City Sewer/Connected
SQ FT Total: 2538
Water: City Water/Connected
Room Sizes
Amusement Room: 20'9x18'6
Family Room: 28'8x133
Bedroom: 17'1x14'6
Bedroom 4: 13'11x93
Foyer: 8'5x5
Kitchen: 13'2x11'7
Laundry: 7'11x5'2
Living Room: 24'3x13'9
Patio: 32'2x12'10
Bedroom 2: 10'10x10'1
Bedroom 3: 13'6x10'10
Walk-In Closet: 6'x6'
Walk-In Closet: 5'9x3'11
Local Schools
School District: Anoka-Hennepin
Listed By / Shown By
Listed By
Agency Name: Real Estate Masters, Ltd.
Agency Phone: 651-484-4818
Shown By
Agency Title: Joel Hentges - Re/Max Advantage Plus
Agency Phone: 952-475-9541

Estimate Your Payment
Estimated Payment
$ 1,382.82 per month $934.52 Principal & Interest $325.83 Property Tax $122.47 Homeowner's Insurance
11904 Flintwood Street Nw | MLS# 7162106
This single family home located at 11904 Flintwood Street Nw, Coon Rapids, MN 55448 is currently listed for sale with an asking price of $419,900. This property was built in 1980 and has 4 bedrooms and 2 full baths with 2538 sq. ft. Flintwood Street Nw is located in the Burl Oaks subdivision within the Anoka-Hennepin school district. Search Burl Oaks real estate on www.homesbyjoel.com today.