

BEDS3
BATHS2 full
SQUARE FEET1,835
MLS#7160961
STATUSActive
PROPERTY TYPEResidential - Single Family
SCHOOLSt. Cloud
Property Description
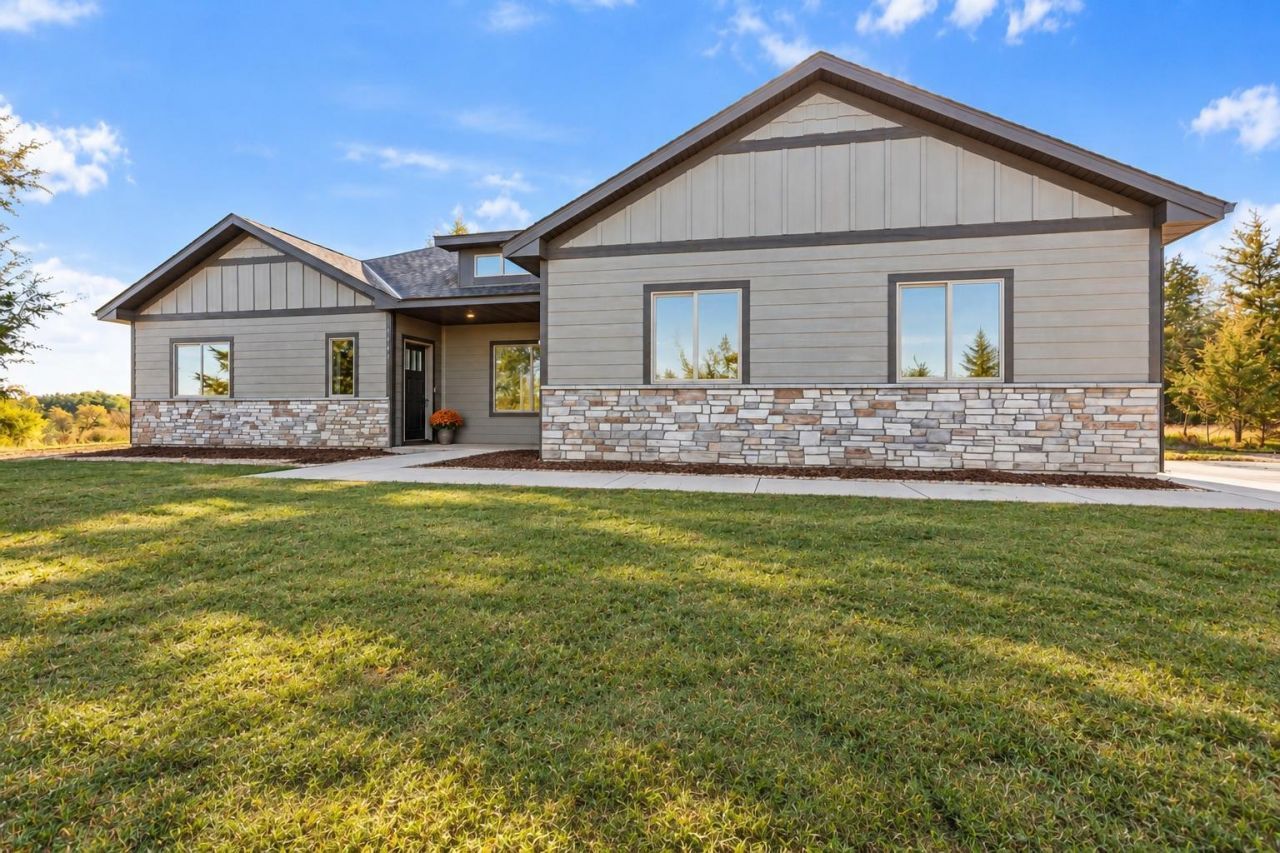
Enjoy the best of one-level living in this brand-new patio home situated on nearly an acre in a peaceful country setting! This attractive three-bedroom, two-bathroom home offers an open floor plan with box-vaulted ceilings and accent lighting. The kitchen includes granite countertops, custom stained cabinetry, stainless steel appliances, and a center island with seating. The primary suite offers a walk-in closet, box-vaulted ceiling, and private bath with double sinks, while two additional bedrooms provide flexibility for guests or a home office. A four-season porch extends the living space with views of the surrounding countryside. Quality construction includes a poured foundation, 2x6 insulated walls, energy-efficient windows, and a high-efficiency furnace. Additional highlights include a covered front porch, 16' x 12' concrete patio, and insulated two-car garage. Enjoy the tranquility of country living with convenient access to I-94.
Property Features
Property Type: Residential - Single Family
Basement: None
Cooling: Central Air
Fuel Type: Propane
Garage: 2 car attached
Heating: Forced Air
Lot Size: 0.94 Acres
Roof Type: Age 8 Years or Less
Stories: 1.0
Taxes: $234
Year Built: 2026
Feature Descriptions
Accessibility: No Stairs Internal
Additional Living Info.: 3 BR on One Level, All Living Facilities on One Level, Main Floor Primary, Main Floor Laundry, Primary Bdr Suite
Bath: 3/4 Primary, Main Floor Full Bath
Bathrooms 3/4: 1
Bathrooms Full: 1
Days on Site: 7
Down Payment Resource: Yes
Foundation Size: 1835
Lot Dimensions: 890x480x550
Parcel#: 19105460010
Parking: Attached Garage, Gravel, Concrete, Garage Door Opener, Insulated Garage
Sewer: Septic System Compliant - Yes
SQ FT Total: 1835
Water: Well
Room Sizes
Family Room: 10 x 11
Bedroom: 17 x 11
Four Season Porch: 15 x 15
Kitchen: 11 x 13
Living Room: 21 x 15
Bedroom 2: 13 x 11
Bedroom 3: 13 x 11
Local Schools
School District: St. Cloud
Listed By / Shown By
Listed By
Agency Name: RE/MAX Advantage Plus
Agency Phone: 320-264-9241
Shown By
Agency Title: Joel Hentges - Re/Max Advantage Plus
Agency Phone: 952-475-9541

Estimate Your Payment
Estimated Payment
$ 1,252.69 per month $1,090.31 Principal & Interest $19.50 Property Tax $142.89 Homeowner's Insurance
1191 208th Street E | MLS# 7160961
This single family home located at 1191 208th Street E, Clearwater, MN 55320 is currently listed for sale with an asking price of $489,900. This property was built in 2026 and has 3 bedrooms and 2 full baths with 1835 sq. ft. 208th Street E is located within the St. Cloud school district. Search Clearwater real estate on www.homesbyjoel.com today.