

BEDS4
BATHS3 full
SQUARE FEET2,328
MLS#7109472
STATUSPending
PROPERTY TYPEResidential - Single Family
SCHOOLAnoka-Hennepin
Property Description
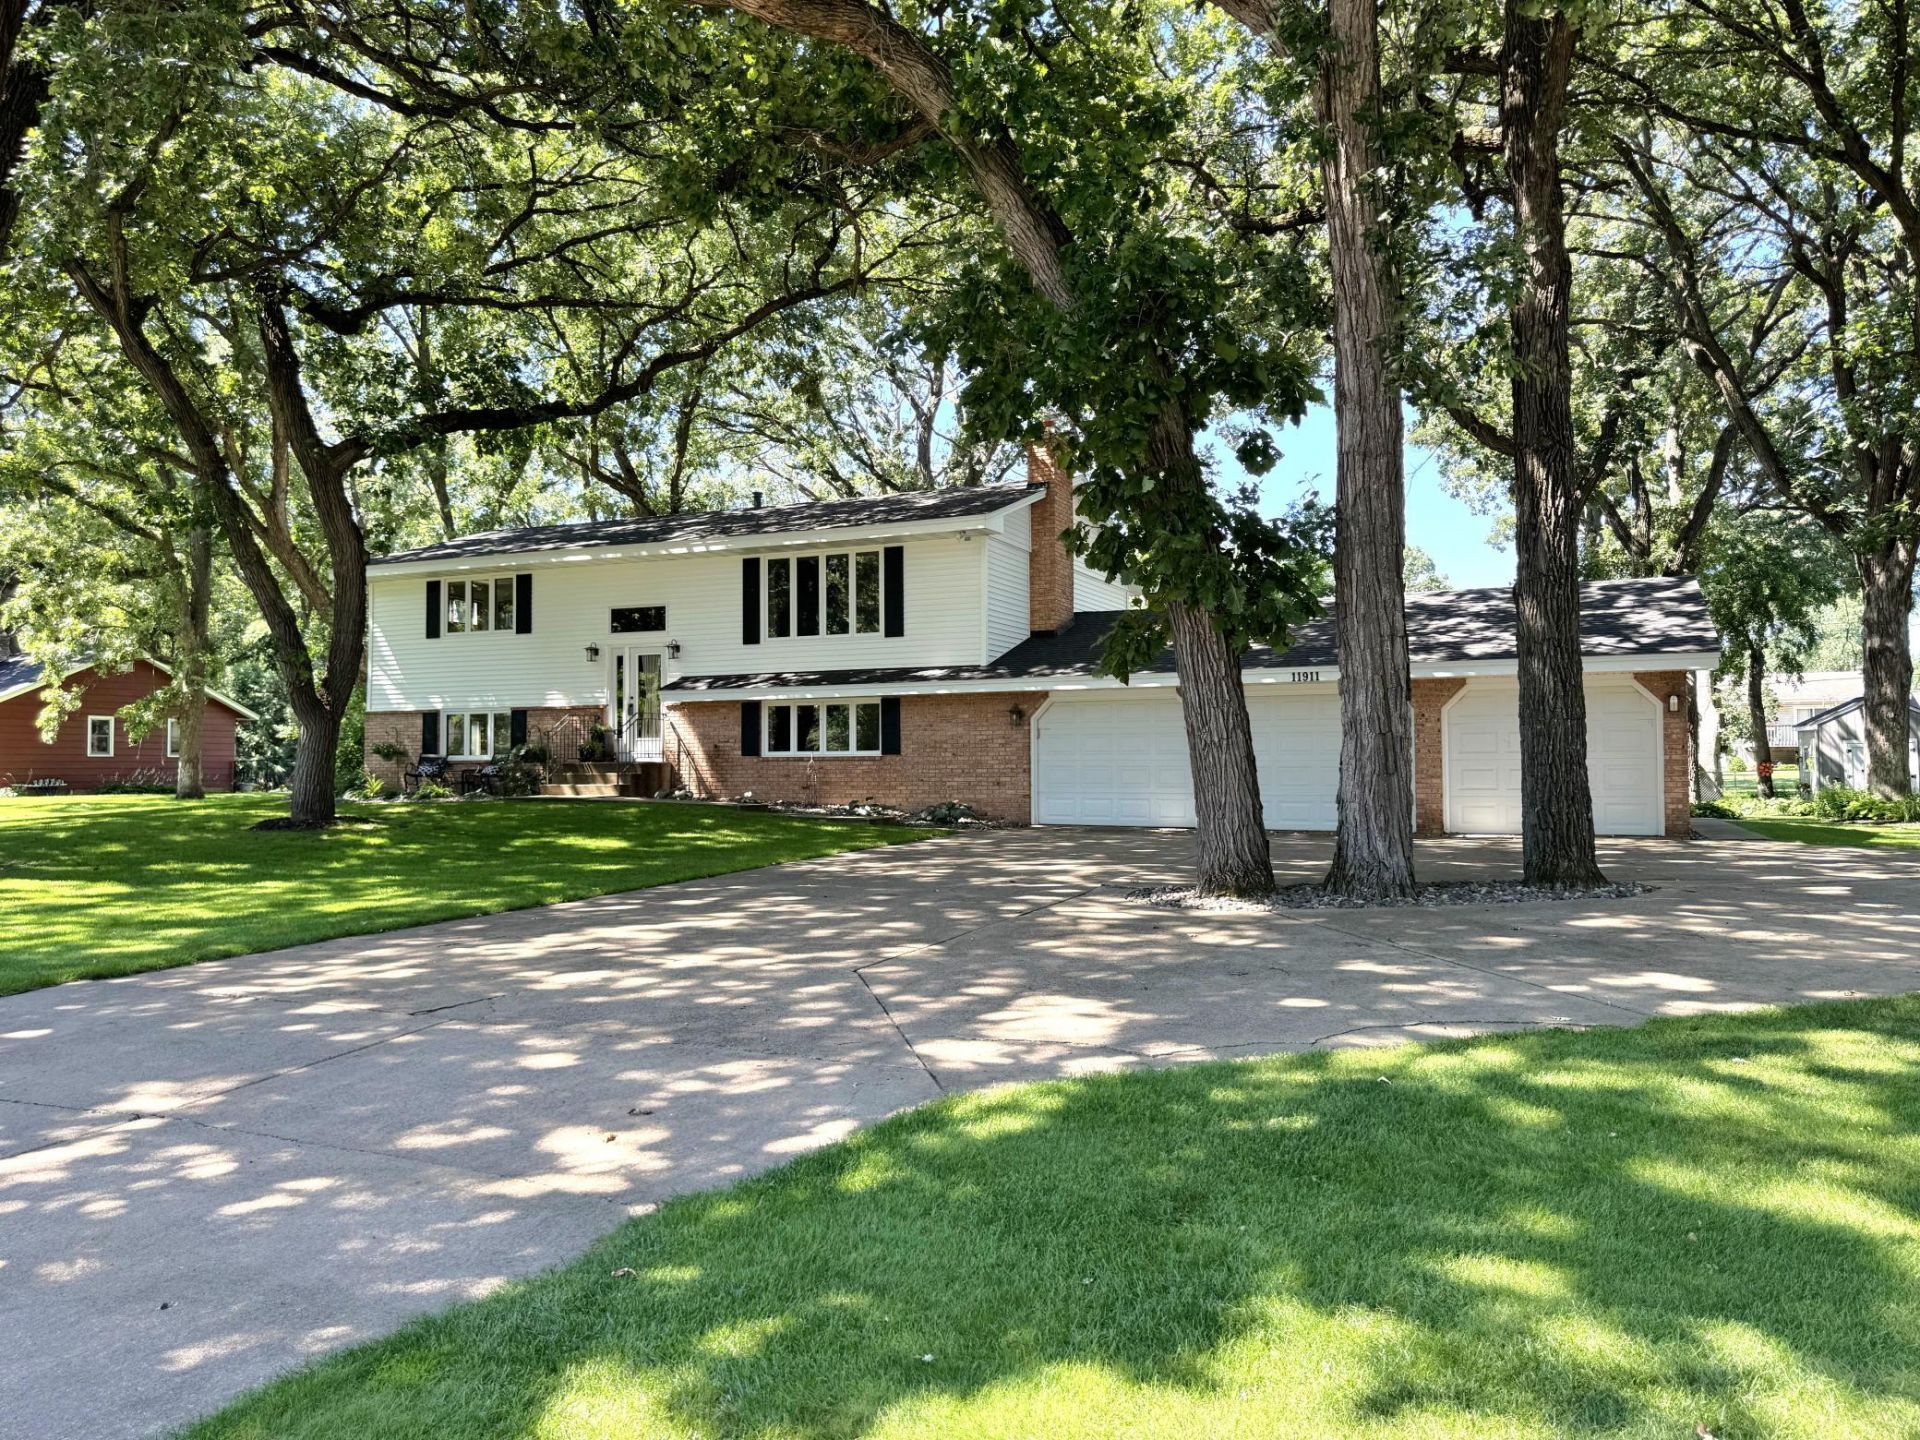
Opportunity knocks! Great opportunity to own this move in condition 4 BR / 3 BA / 3 car garage home w/ large half acre lot & Mississippi River view! Some features include: walkout lower level / 4 generous sized BR's / owners suite w/ 3/4 bath / remodeled kitchen & bathrooms w/ granite tops / SS appliances / tile & slate floors / newer built- ins in DR (buffet) / large FR w/ woodburning FP / wetbar w/ wine fridge / front loading washer & dryer / sprinkler system / large insulated, heated & AC in garage / newer roof & siding (2022) / Furnace (2018) / AC (2016) / maintenance free deck / paver patio in back / firepit / landscaped yard / mature lot w/ large trees / 12x10 storage shed / concrete drive / etc... must see this one!
Property Features
Property Type: Residential - Single Family
Basement: Yes
Basement: Block, Finished, Full, Walkout
Cooling: Central Air
Fireplaces: 1
Fuel Type: Natural Gas
Garage: 3 car attached
Heating: Forced Air, Fireplace(s)
Lot Size: 0.48 Acres
Roof Type: Age 8 Years or Less, Architectural Shingle, Asphalt,
Taxes: $5,136
Year Built: 1974
Feature Descriptions
Additional Structures: Storage Shed
Appliances: Dishwasher, Disposal, Dryer, Gas Water Heater, Microwave, Range, Refrigerator, Stainless Steel Appliances, Washer, Water Softener Owned
Bath: 3/4 Primary, Bathroom Ensuite, Full Basement, Private Primary, Upper Level Full Bath, Walk-In Shower Stall
Bathrooms 3/4: 1
Bathrooms Full: 2
Days on Site: 14
Dining: Breakfast Bar, Breakfast Area, Informal Dining Room, Kitchen/Dining Room
Down Payment Resource: Yes
Exterior: Block, Frame
Fencing: Partial
Fireplace: Brick, Family Room, Wood Burning
Foundation Size: 1196
Lot: Public Transit (w/in 6 blks), Tree Coverage - Medium
Lot Dimensions: 150x140
Parcel#: 2812021320046
Parking: Attached Garage, Concrete, Garage Door Opener, Heated Garage, Insulated Garage
Sewer: City Sewer/Connected
Special View Info: River View
Topography: Walkout
Water: City Water/Connected
Water Features: River View
Room Sizes
Amusement Room: 14x12
Bathroom: 12x6
Deck: 14x10
Dining Room: 12x12
Family Room: 20x14
Bedroom: 15x12
Bedroom 4: 15x10
Garage: 34x26
Kitchen: 12x12
Laundry: 8x6
Living Room: 20x14
Patio: 50x10
Bedroom 2: 16x10
Bedroom 3: 15x11
Local Schools
School District: Anoka-Hennepin
Listed By / Shown By
Listed By
Agency Name: eHouse Realty, Inc
Agency Phone: 612-440-7917
Shown By
Agency Title: Joel Hentges - Re/Max Advantage Plus
Agency Phone: 952-475-9541

Estimate Your Payment
Estimated Payment
$ 1,560.75 per month $1,001.50 Principal & Interest $428.00 Property Tax $131.25 Homeowner's Insurance
11911 Mississippi Drive N | MLS# 7109472
This single family home located at 11911 Mississippi Drive N, Champlin, MN 55316 is currently listed for sale with an asking price of $450,000. This property was built in 1974 and has 4 bedrooms and 3 full baths with 2328 sq. ft. Mississippi Drive N is located within the Anoka-Hennepin school district. Search Champlin real estate on www.homesbyjoel.com today.