

BEDS4
BATHS1 full 1 partial
SQUARE FEET3,248
MLS#7165992
STATUSActive
PROPERTY TYPEResidential - Single Family
SUBDIVISIONThompson Heights 5th Add
SCHOOLAnoka-Hennepin
Property Description
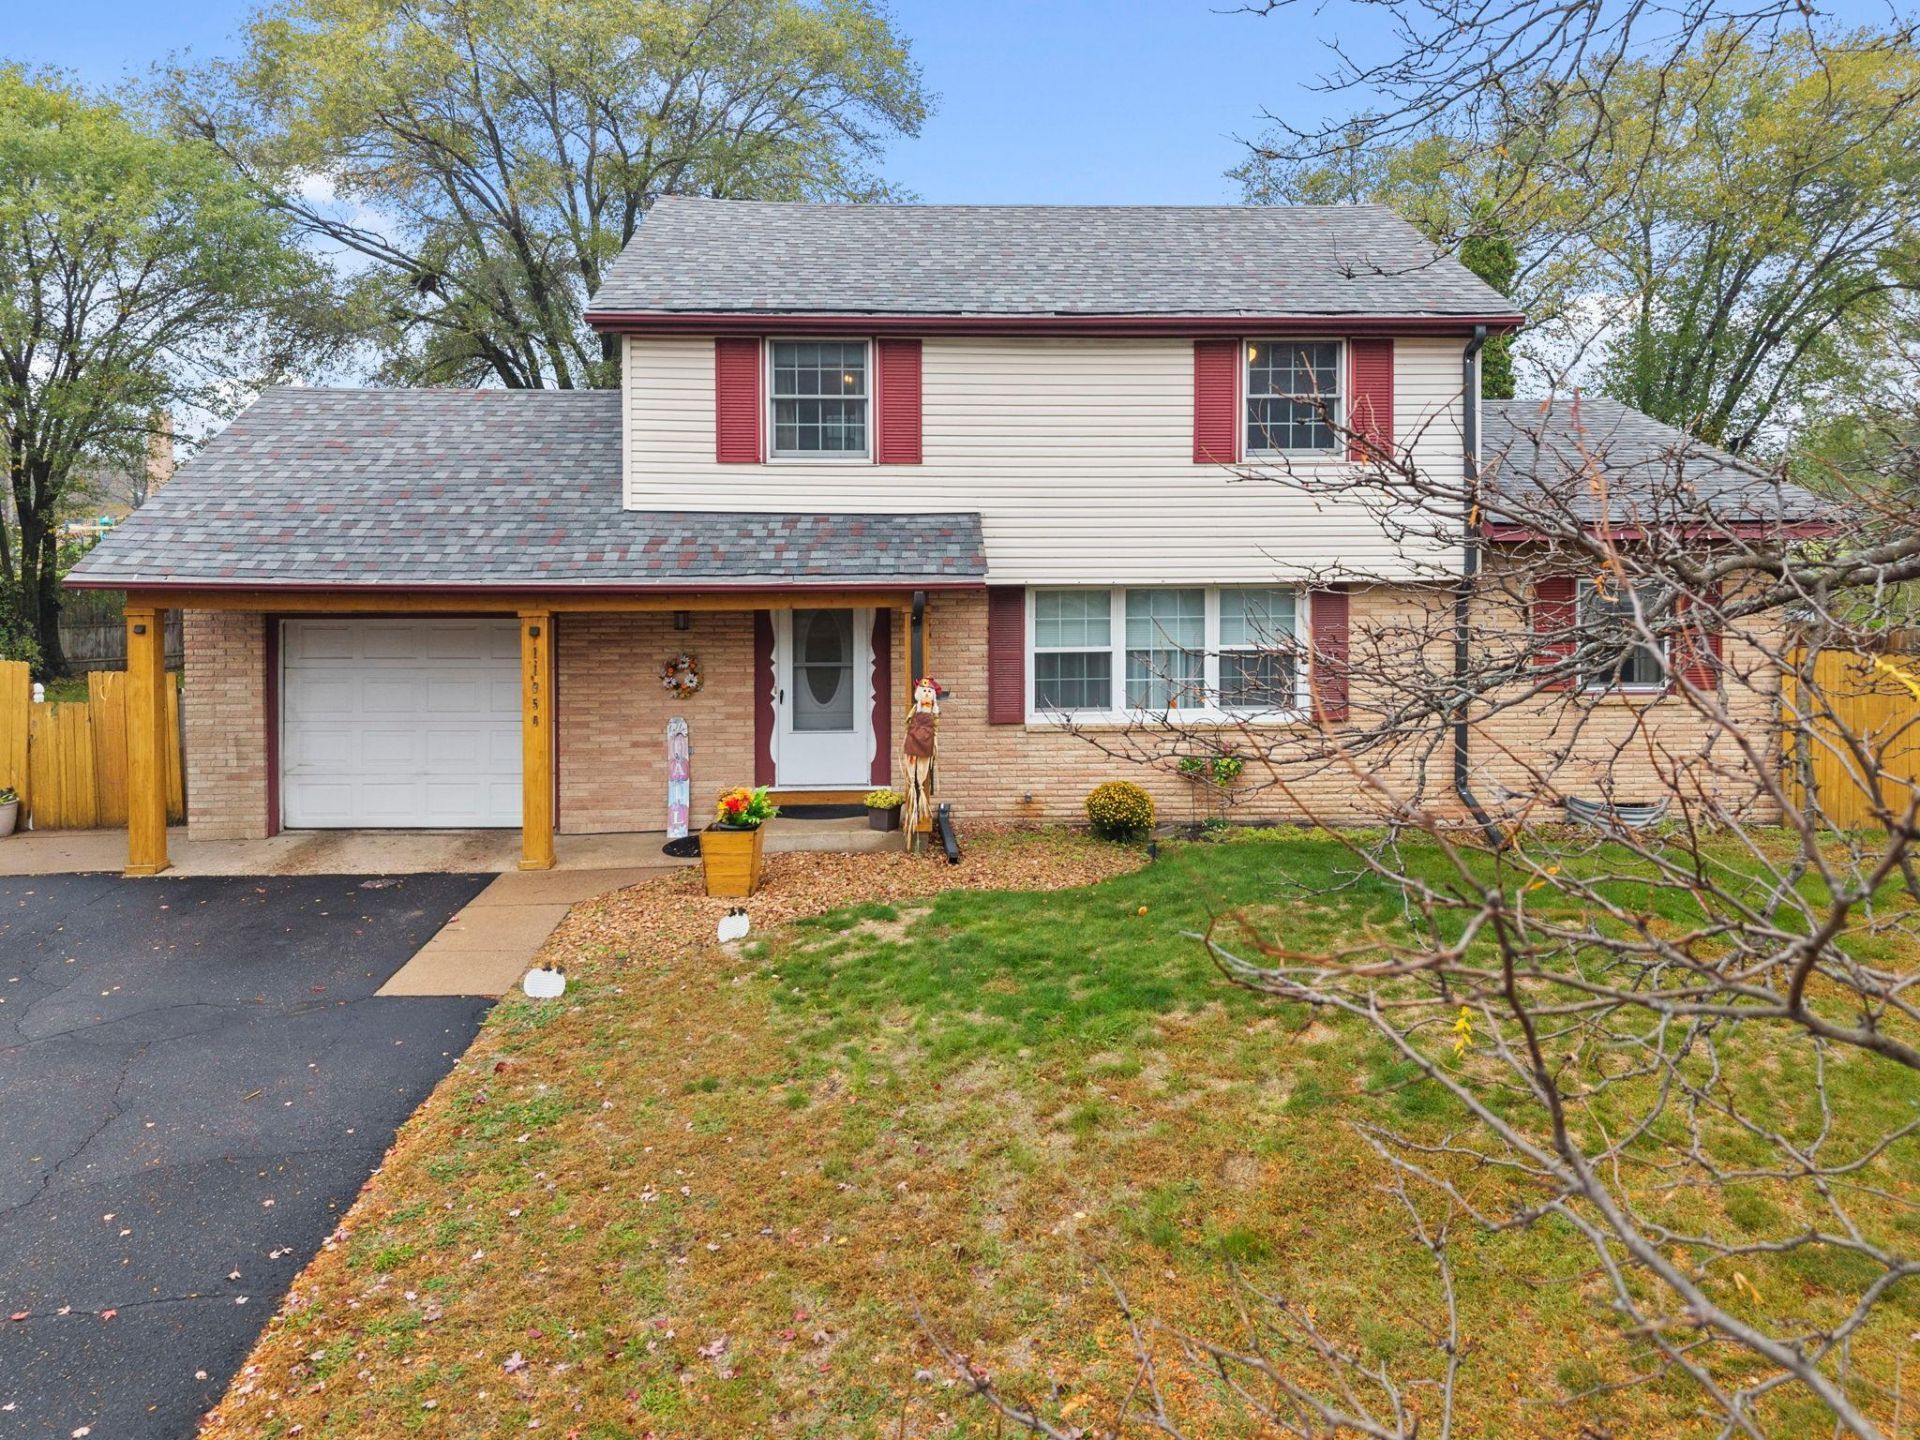
Great location in Coon Rapids! This spacious 4-bedroom, 2-bathroom two-story home offers generously sized rooms and plenty of potential to make it your own. The main level features a bedroom and a separate den/office, providing flexible living space. Upstairs, you'll find three additional bedrooms and a full bathroom. Hardwood floors beneath the carpeting offer an opportunity to bring back their original charm. The home has been well maintained and features a new roof in 2026. Outside, enjoy a large level fully fenced private backyard, spacious concrete patio, and storage shed. The large driveway with extra parking convenience, while the elementary school located behind the property offers a quiet setting during evenings and weekends. A solid home with great space, a desirable location, and wonderful potential!
Property Features
Property Type: Residential - Single Family
Basement: Yes
Basement: Full, Unfinished
Cooling: Central Air
Fuel Type: Natural Gas
Garage: 1 car attached
Heating: Forced Air
Lot Size: 0.31 Acres
Roof Type: Age 8 Years or Less, Architectural Shingle
Stories: 2.0
Taxes: $25
Year Built: 1961
Feature Descriptions
Additional Living Info.: 3 BR on One Level, Main Floor Bedroom
Additional Structures: Storage Shed
Appliances: Electric Water Heater, Microwave, Range, Refrigerator
Bath: Main Floor 1/2 Bath, Upper Level Full Bath
Bathrooms Full: 1
Bathrooms Half: 1
Dining: Eat In Kitchen, Informal Dining Room, Kitchen/Dining Room
Exterior: Block, Frame
Fencing: Full, Privacy, Wood
Foundation Size: 1000
Lot: Tree Coverage - Light
Lot Dimensions: 40x152x135x151
Parcel#: 093124420011
Parking: Attached Garage, Concrete
Sewer: City Sewer/Connected
SQ FT Total: 3248
Water: City Water/Connected
Local Schools
School District: Anoka-Hennepin
Listed By / Shown By
Listed By
Agency Name: RE/MAX RESULTS
Agency Phone: 763-689-3577
Shown By
Agency Title: Joel Hentges - Re/Max Advantage Plus
Agency Phone: 952-475-9541

Estimate Your Payment
Estimated Payment
$ 757.00 per month $667.45 Principal & Interest $2.08 Property Tax $87.47 Homeowner's Insurance
11950 Crocus Street Nw | MLS# 7165992
This single family home located at 11950 Crocus Street Nw, Coon Rapids, MN 55433 is currently listed for sale with an asking price of $299,900. This property was built in 1961 and has 4 bedrooms and 1 full and 1 partial baths with 3248 sq. ft. Crocus Street Nw is located in the Thompson Heights 5th Add subdivision within the Anoka-Hennepin school district. Search Thompson Heights 5th Add real estate on www.homesbyjoel.com today.