

BEDS3
BATHS2 full
SQUARE FEET1,700
MLS#7118658
STATUSActive
PROPERTY TYPEResidential - Single Family
SUBDIVISIONSchorrs Sub
SCHOOLSt. Paul
Property Description
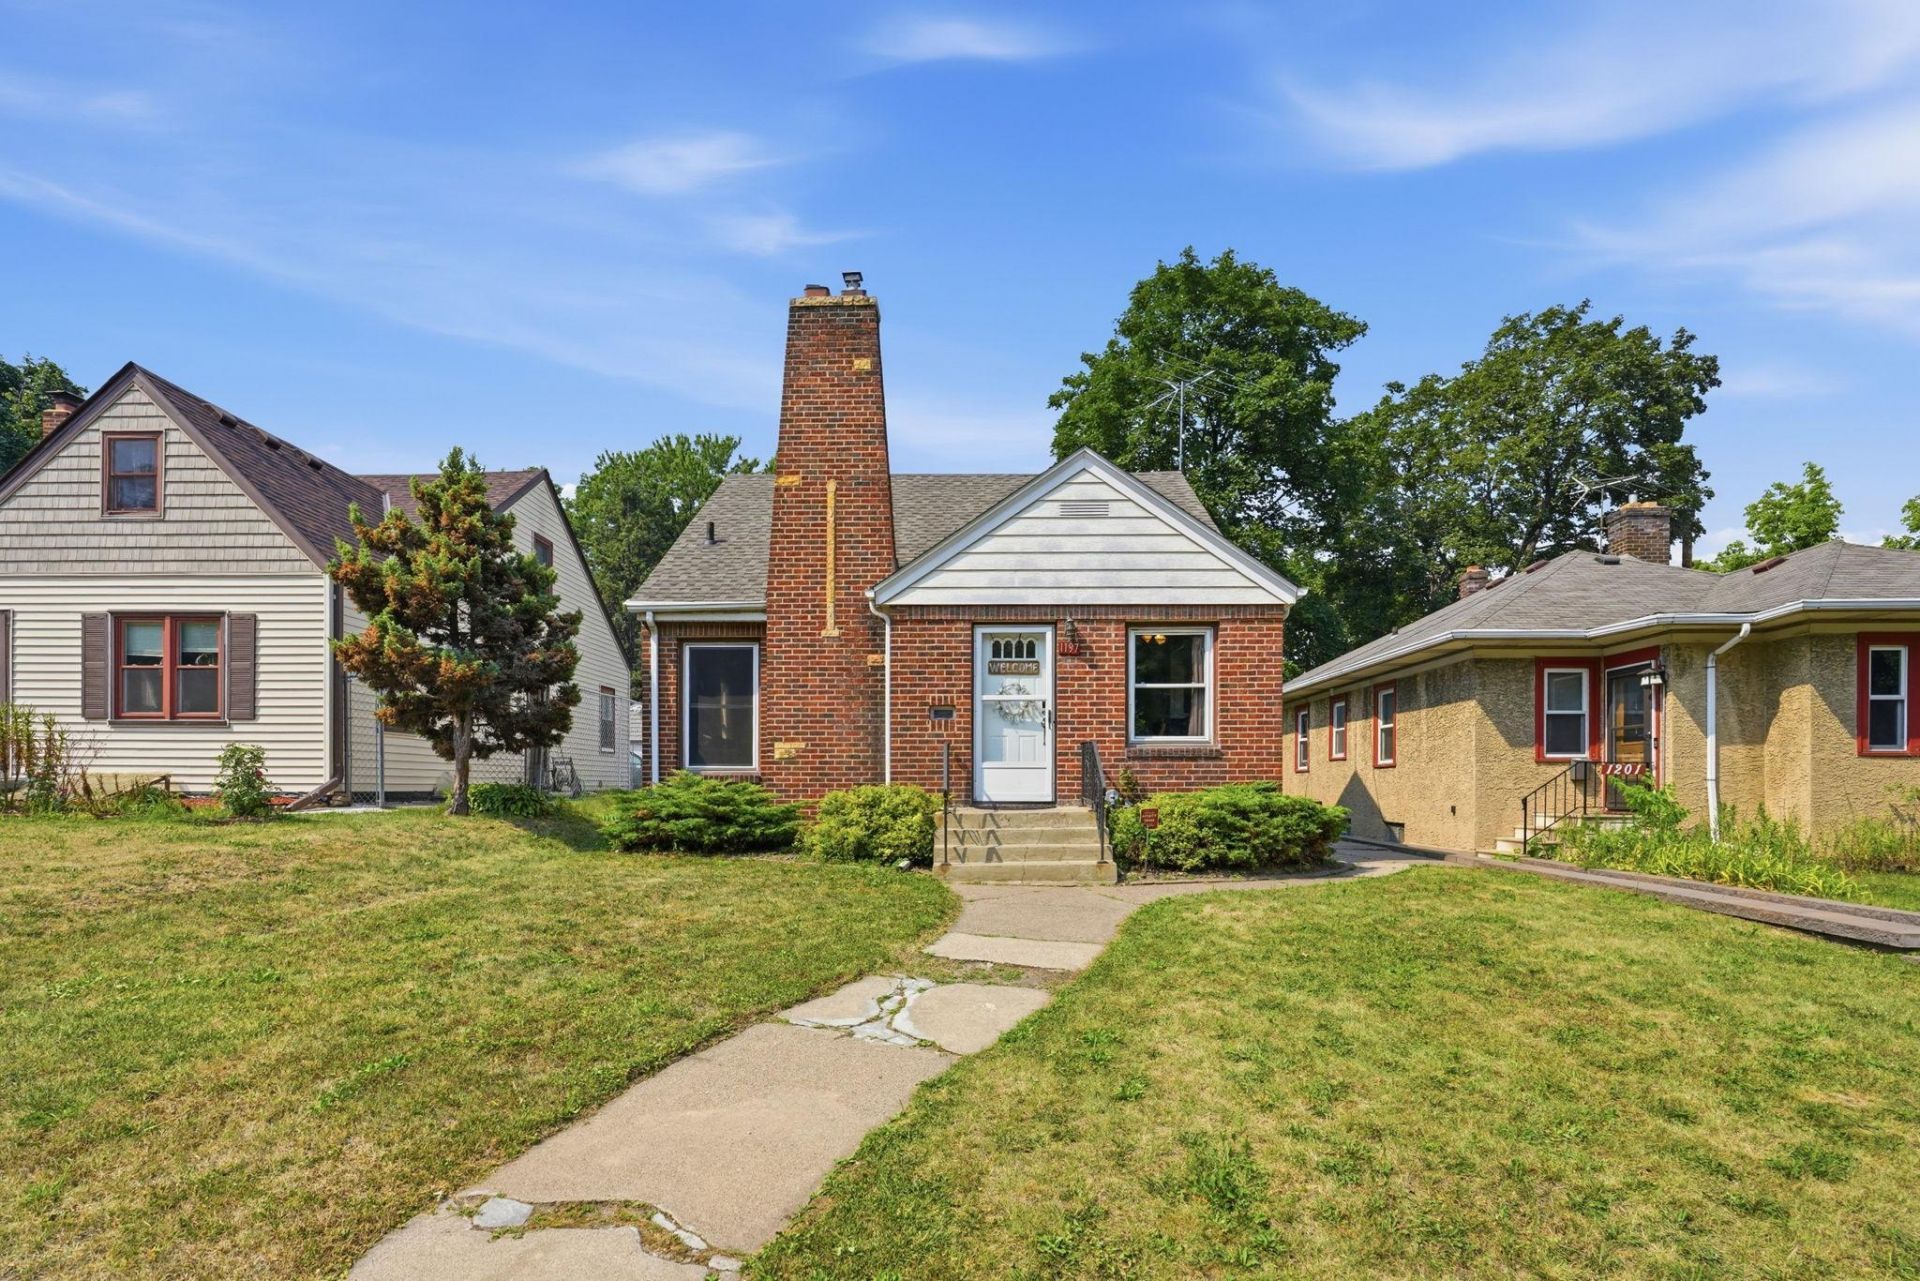
Welcome to 1197 McLean Avenue, a charming brick bungalow nestled in the heart of Dayton's Bluff, just a short walk from beautiful Indian Mounds Park. Rich in character, this home showcases timeless details including coved ceilings, arched doorways, hardwood floors, solid wood doors, built-in alcoves, and a stunning stone wood-burning fireplace that serves as the centerpiece of the main-level living room. The spacious upper-level bedroom offers a cozy retreat complete with a fun electric fireplace, while the finished lower level features a drain tile system that has allowed for the addition of a comfortable family room, office, updated bathroom, and exceptional storage space. Outside, enjoy a beautifully landscaped yard filled with mature perennials and an oversized storage shed with plenty of room for lawn equipment, bikes, or outdoor toys. If you're looking for a home that blends classic charm, thoughtful updates, and a convenient location near parks, trails, and downtown Saint Paul, this Dayton's Bluff gem is one you won't want to miss.
Property Features
Property Type: Residential - Single Family
Basement: Yes
Basement: Block, Drain Tiled, Full, Partially Finished, Storage Space, Sump Basket, Sump Pump, Tile Shower
Cooling: Central Air
Fireplaces: 1
Fuel Type: Natural Gas
Heating: Forced Air
Lot Size: 0.14 Acres
Roof Type: Age 8 Years or Less
Stories: 1.5
Taxes: $4,906
Year Built: 1941
Feature Descriptions
Additional Structures: Storage Shed
Appliances: Dishwasher, Dryer, Freezer, Gas Water Heater, Microwave, Range, Refrigerator, Washer
Bath: 3/4 Basement, Main Floor Full Bath
Bathrooms 3/4: 1
Bathrooms Full: 1
Dining: Eat In Kitchen, Informal Dining Room, Kitchen/Dining Room
Down Payment Resource: Yes
Exterior: Block
Fencing: Chain Link, Partial
Fireplace: Living Room, Wood Burning
Foundation Size: 900
Lot: Public Transit (w/in 6 blks), Tree Coverage - Light
Lot Dimensions: 40x150
Parcel#: 332922440067
Parking: On-Street Parking Only
Sewer: City Sewer/Connected
Water: City Water/Connected
Room Sizes
Family Room: 13x13
Bedroom: 14x10
Informal Dining Room: 8x5
Kitchen: 12x7
Laundry: 10x9
Living Room: 18x12
Loft: 13x5
Bedroom 2: 11x10
Bedroom 3: 13x12
Local Schools
School District: St. Paul
Listed By / Shown By
Listed By
Agency Name: Real Broker, LLC
Agency Phone: 855-450-0442
Shown By
Agency Title: Joel Hentges - Re/Max Advantage Plus
Agency Phone: 952-475-9541

Estimate Your Payment
Estimated Payment
$ 974.96 per month $500.53 Principal & Interest $408.83 Property Tax $65.60 Homeowner's Insurance
1197 Mclean Avenue | MLS# 7118658
This single family home located at 1197 Mclean Avenue, Saint Paul, MN 55106 is currently listed for sale with an asking price of $224,900. This property was built in 1941 and has 3 bedrooms and 2 full baths with 1700 sq. ft. Mclean Avenue is located in the Schorrs Sub subdivision within the St. Paul school district. Search Schorrs Sub real estate on www.homesbyjoel.com today.