

BEDS5
BATHS2 full
SQUARE FEET3,825
MLS#7145874
STATUSPending
PROPERTY TYPEResidential - Single Family
SCHOOLElk River
Property Description
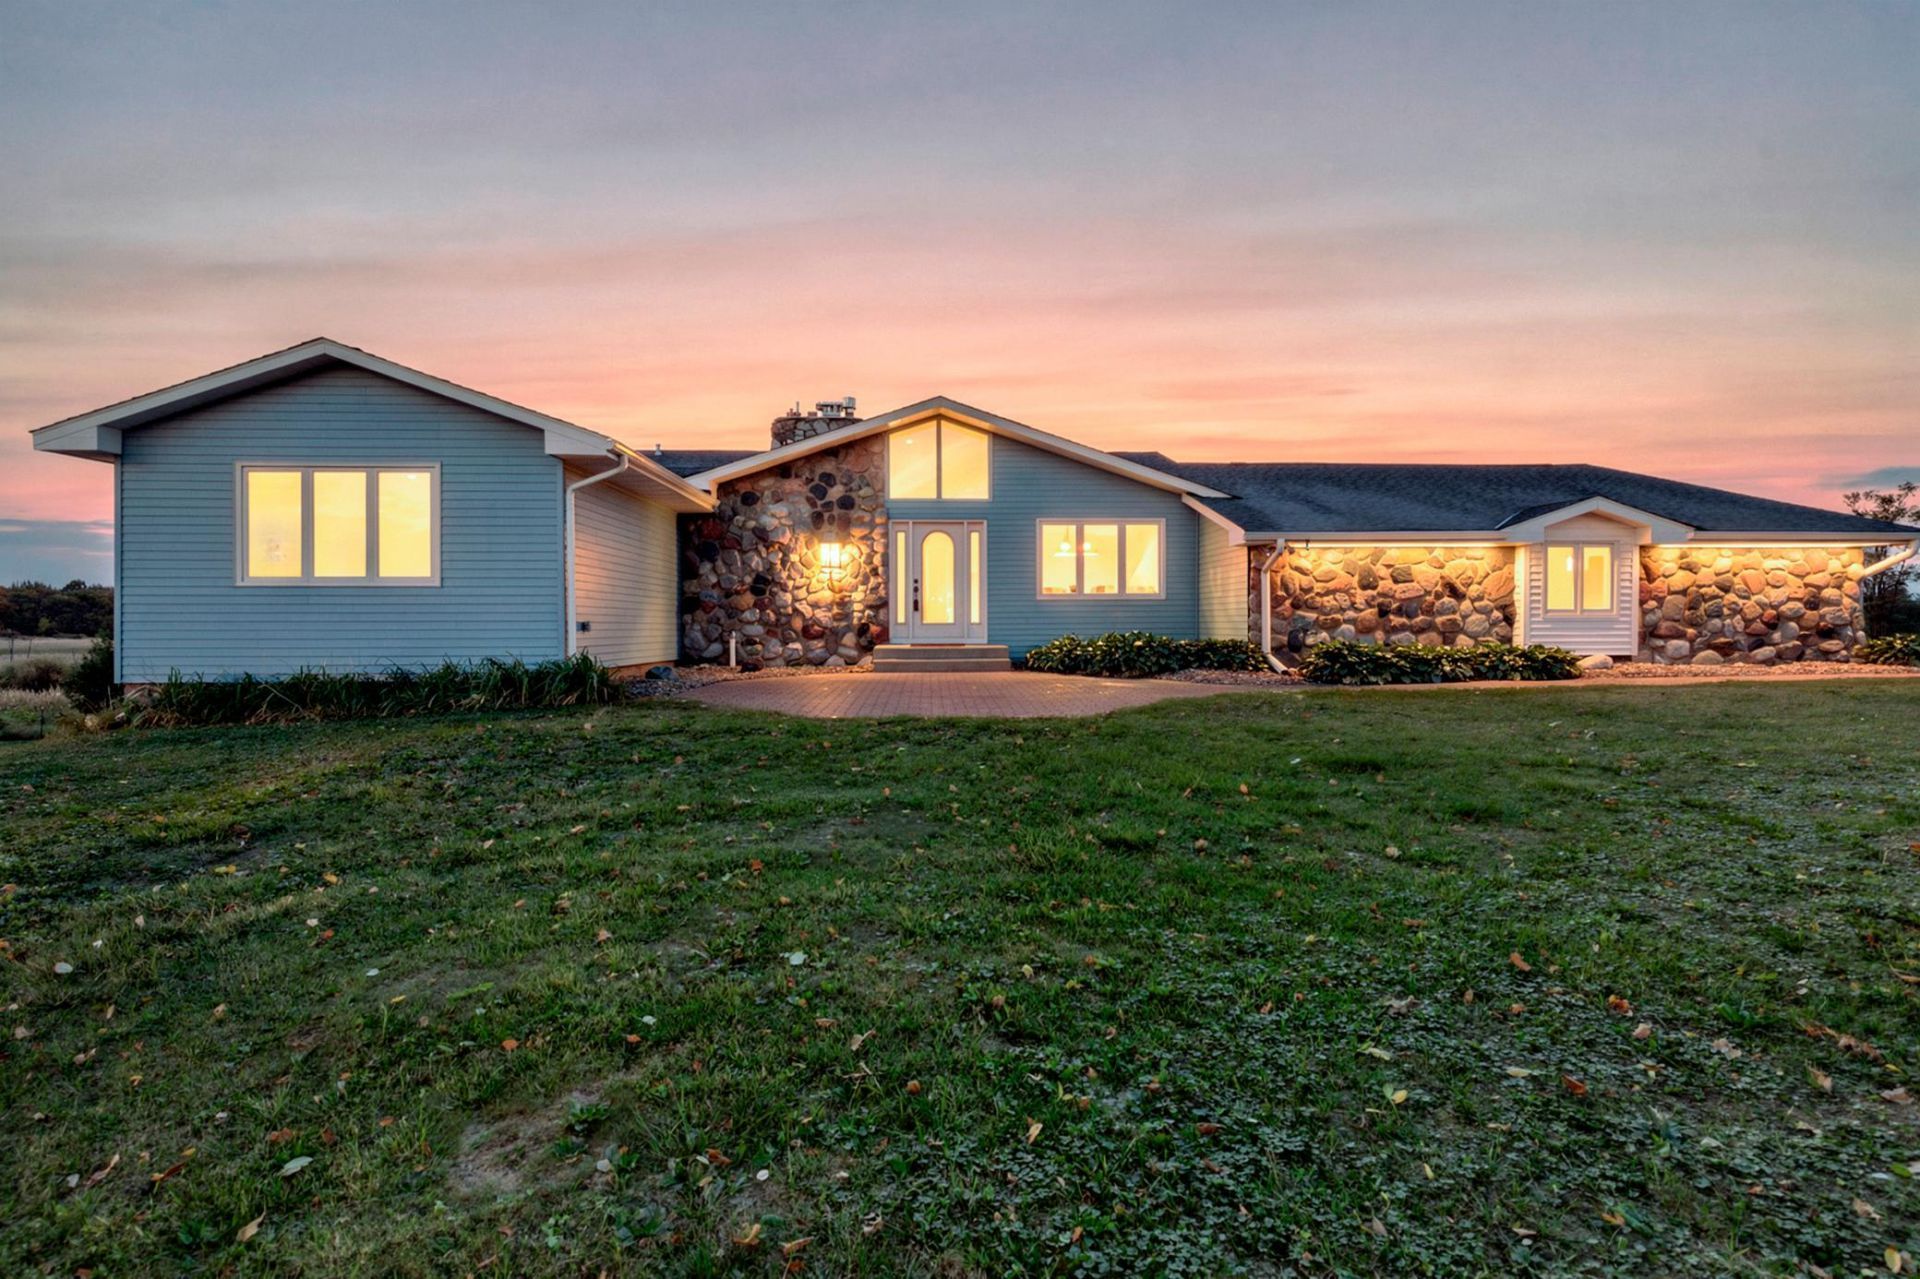
Discover 10 acres of peaceful country living paired with a spacious 5 bedroom home offering 3,800 finished sq. ft. and an impressive 40' x 60' 2,400 SF ,17'6 clear overhead-door width, 9'5 clear overhead-door height, 10'6 clear ceiling height, heated and insulated, full concrete floor, new heater, new electrical panelThis is a rare blend of land, comfort, and functionality.Inside, the home has been thoughtfully refreshed with new carpet throughout and fresh interior paint, creating a clean, move-in ready feel from the moment you step in. The main level features bright living spaces, a large living room, dining area, and an inviting kitchen, along with two bedrooms and convenient everyday flow. The finished lower level adds additional bedrooms, a family room, and abundant storage, offering flexibility for multigenerational living, guests, or hobbies.Outside, the acreage delivers privacy, usable space, and endless possibilities, gardening, recreation, bird watching, bonfires or simply enjoying the quiet setting. The standout 40' x 60' heated and insulated shop includes full concrete flooring and exceptional versatility for equipment, vehicles, toys, cars, or a home based business. Whether you need serious storage or a dedicated workspace, this outbuilding elevates the property.This acreage property combines fresh updates, functional space, and wide open land ready for your lifestyle and your plans.
Property Features
Property Type: Residential - Single Family
Basement: Yes
Basement: Block, Daylight/Lookout Windows, Finished, Full, Owner Access, Walkout
Cooling: Central Air
Fireplaces: 2
Fuel Type: Natural Gas
Garage: 6 car attached
Heating: Forced Air, Fireplace(s)
Lot Size: 10.83 Acres
Roof Type: Age Over 8 Years, Asphalt
Stories: 1.0
Taxes: $9,689
Year Built: 1972
Feature Descriptions
Additional Living Info.: 2nd Floor Laundry, Main Floor Primary, Main Floor Bedroom, Main Floor Laundry
Additional Structures: Pole Building
Appliances: Cooktop, Dishwasher, Microwave, Range, Refrigerator, Washer
Bath: 3/4 Primary, Double Sink, Full Basement, Main Floor 3/4 Bath, Main Floor Full Bath, Primary Walk-Thru, Walk-In Shower Stall
Bathrooms 3/4: 1
Bathrooms Full: 1
Days on Site: 43
Dining: Breakfast Bar, Eat In Kitchen, Separate/Formal Dining Room
Down Payment Resource: Yes
Fireplace: Gas, Wood Burning
Foundation Size: 2612
Lot: Tree Coverage - Heavy
Lot Dimensions: 471,826
Parcel#: 2712023440007
Parking: Attached Garage, Gravel, Electric, Finished Garage, Garage Door Opener, Insulated Garage
Sewer: Septic System Compliant - Yes
Special View Info: Lake View
SQ FT Total: 3825
Water: Well
Water Features: Lake Front
Room Sizes
Dining Room: 13x12
Family Room: 17x19
Bedroom 5: 13x11
Bedroom: 14x15
Bedroom 4: 13x11
Kitchen: 24x22
Living Room: 16x18
Office: 12x20
Porch: 23x10
Bedroom 2: 13x12
Sitting Room: 13x11
Bedroom 3: 14x11
Local Schools
School District: Elk River
Listed By / Shown By
Listed By
Agency Name: RE/MAX Results
Agency Phone: 763-441-8833
Shown By
Agency Title: Joel Hentges - Re/Max Advantage Plus
Agency Phone: 952-475-9541

Estimate Your Payment
Estimated Payment
$ 2,443.62 per month $1,446.62 Principal & Interest $807.42 Property Tax $189.58 Homeowner's Insurance
12020 Tilton Trail N | MLS# 7145874
This single family home located at 12020 Tilton Trail N, Rogers, MN 55374 is currently listed for sale with an asking price of $650,000. This property was built in 1972 and has 5 bedrooms and 2 full baths with 3825 sq. ft. Tilton Trail N is located within the Elk River school district. Search Rogers real estate on www.homesbyjoel.com today.