

BEDS2
BATHS1 full
SQUARE FEET1,550
MLS#7167527
STATUSActive
PROPERTY TYPEResidential - Single Family
SUBDIVISIONAndersons 3rd Add To Virginia
SCHOOLVirginia
Property Description
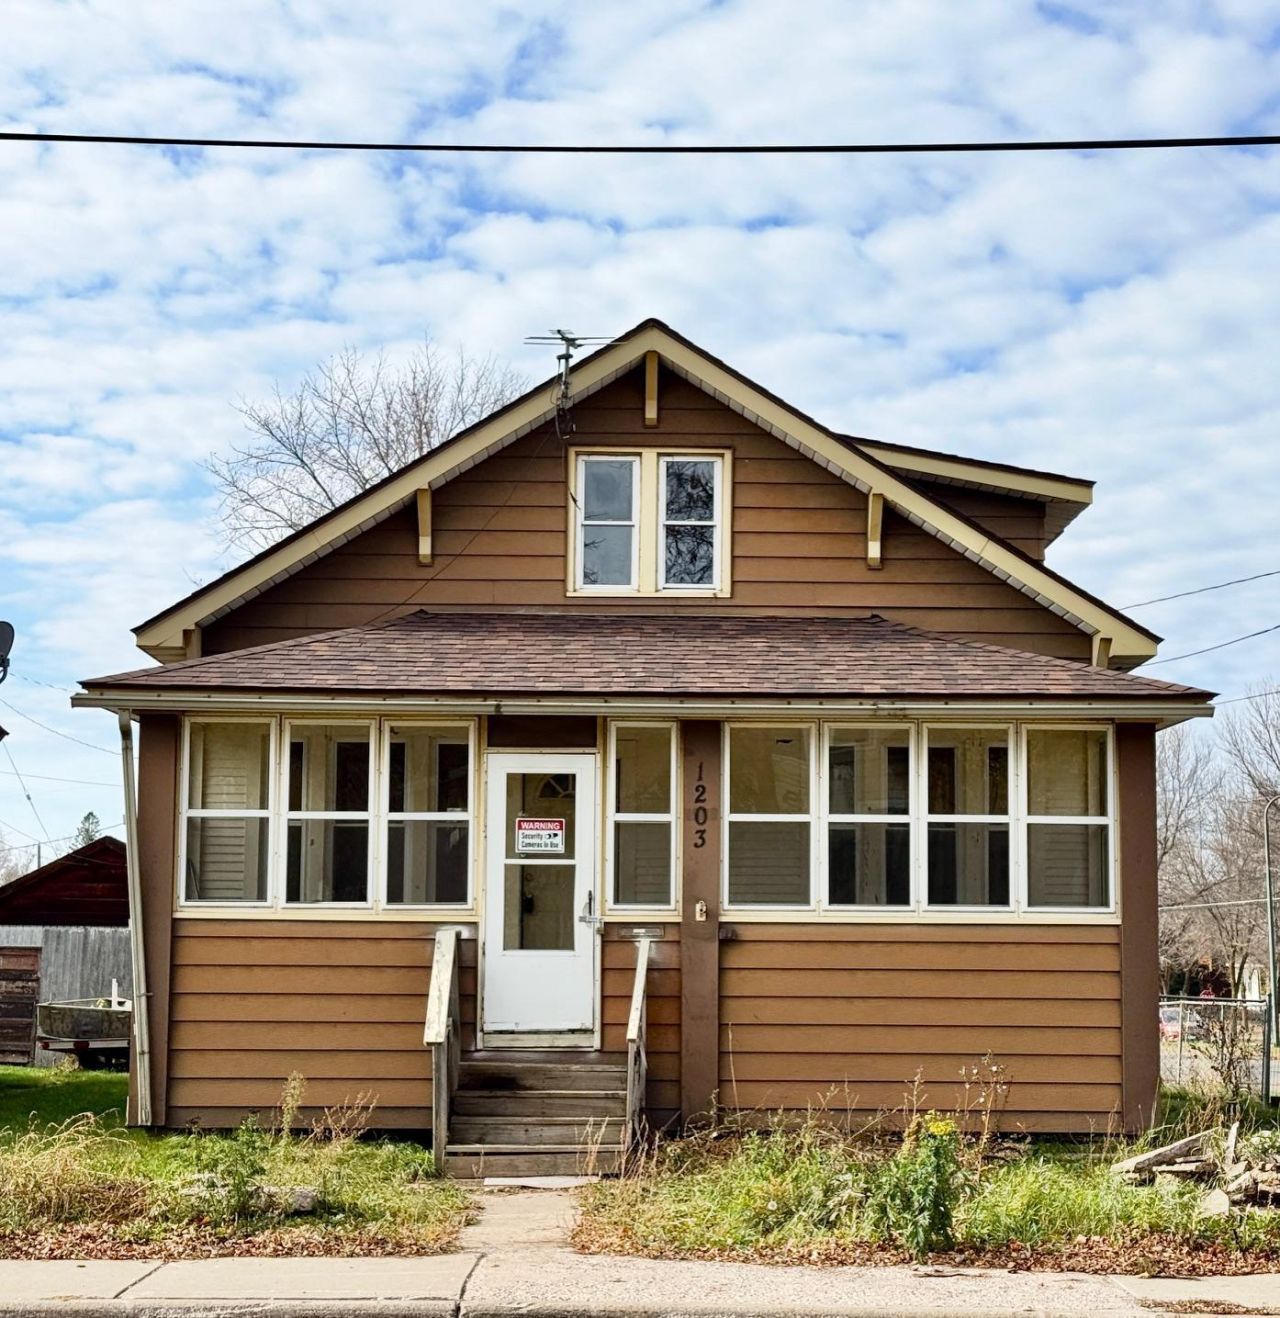
Modest 2-bedroom, 1-bath bungalow with a few updates and a convenient location! Enjoy relaxing in the enclosed front porch, plus the added convenience of an enclosed back entry. The main level features a comfortable living room, formal dining room, kitchen, full bath, and a separate office area. The kitchen offers modern wood cabinetry, a walk-in pantry, brand-new flooring, a newer refrigerator, and a new stove. Upstairs you'll find two bedrooms, a generously sized hallway with additional closet space. Some original hardwood floors needing to refurbished. Heated with a newer gas boiler system. Exterior highlights include maintenance-friendly steel siding, vinyl replacement windows, a brand-new roof installed in October 2026, and a single-stall garage. Conveniently located near Highway 53, downtown, and schools. This home is waiting for a little bit of love and care from its new owner.
Property Features
Property Type: Residential - Single Family
Basement: Block
Cooling: None
Fuel Type: Natural Gas
Garage: 1
Heating: Boiler
Lot Size: 0.09 Acres
Stories: 1.5
Taxes: $1,150
Year Built: 1924
Feature Descriptions
Bathrooms Full: 1
Foundation Size: 672
Lot Dimensions: 109x37.5
Parcel#: 090006002840
Parking: Detached Garage
Sewer: City Sewer - In Street
SQ FT Total: 1550
Water: City Water - In Street
Room Sizes
Den: 9.4x9.5
Dining Room: 10.11x11.9
Bedroom: 8.10x11.3
Kitchen: 13.2x8.10
Living Room: 11.4x12.9
Bedroom 2: 10.6x8.6
Local Schools
School District: Virginia
Listed By / Shown By
Listed By
Agency Name: VILLAGE REALTY
Agency Phone: 218-263-8877
Shown By
Agency Title: Joel Hentges - Re/Max Advantage Plus
Agency Phone: 952-475-9541

Estimate Your Payment
Estimated Payment
$ 239.06 per month $126.63 Principal & Interest $95.83 Property Tax $16.60 Homeowner's Insurance
1203 2nd Avenue S | MLS# 7167527
This single family home located at 1203 2nd Avenue S, Virginia, MN 55792 is currently listed for sale with an asking price of $56,900. This property was built in 1924 and has 2 bedrooms and 1 full baths with 1550 sq. ft. 2nd Avenue S is located in the Andersons 3rd Add To Virginia subdivision within the Virginia school district. Search Andersons 3rd Add To Virginia real estate on www.homesbyjoel.com today.