

BEDS3
BATHS2 full
SQUARE FEET1,882
MLS#7148436
STATUSPending
PROPERTY TYPEResidential - Single Family
SUBDIVISIONIsland Grove 11
SCHOOLOsseo
Property Description
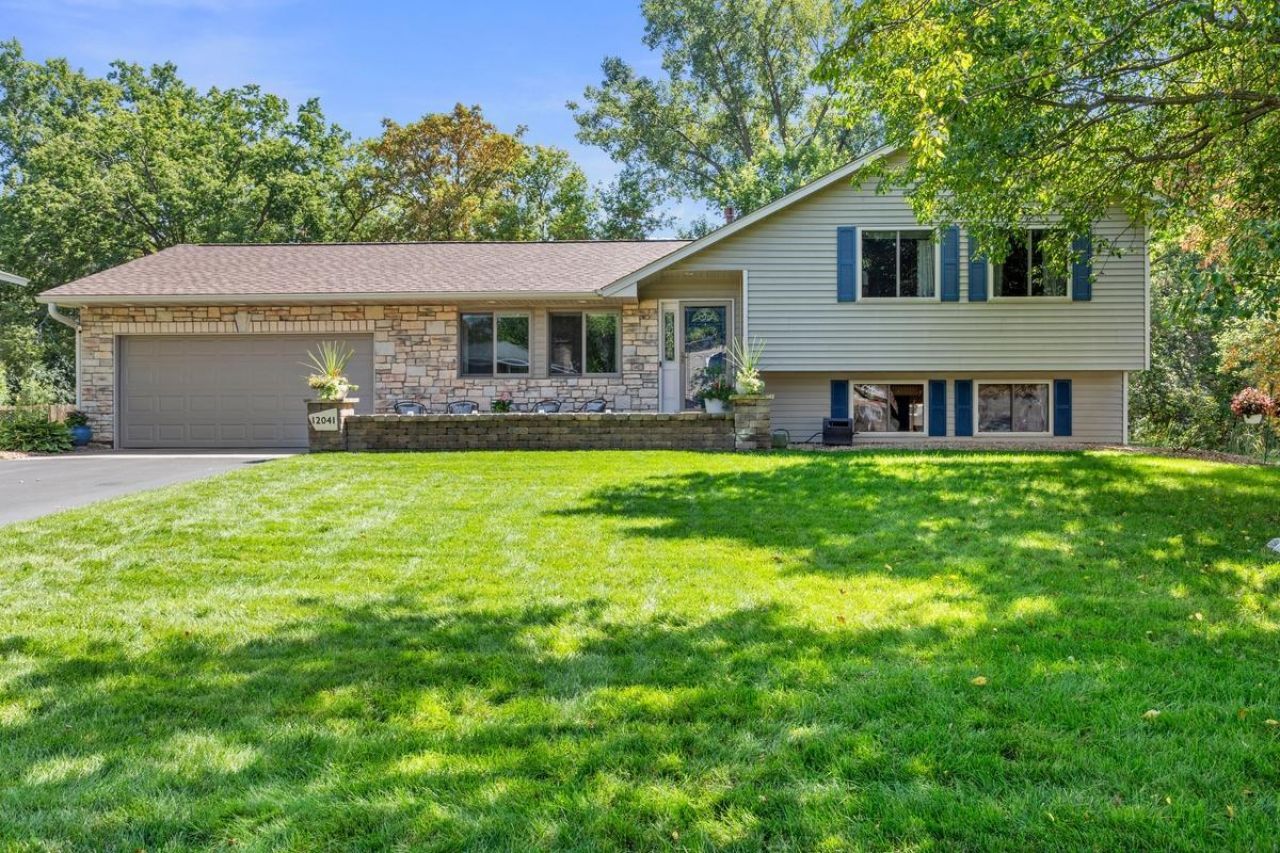
Meticulously maintained by a long-time owner, this beautiful home is truly move-in ready! Exceptional curb appeal begins with the stunning stone front exterior and extends to the professionally designed front and rear paver patios, creating inviting outdoor living spaces. Inside, you'll find hardwood floors, a cozy gas fireplace, and elegant granite countertops that add warmth and character throughout.Numerous recent updates provide peace of mind, including a new roof, 200-amp electrical service, new driveway, garage door and opener, hot tub, and newer kitchen appliances, including the refrigerator, dishwasher, and stove. Pride of ownership shines in every detail. Don't miss this wonderful opportunity to own a lovingly cared-for home with both timeless charm and modern updates! Don't miss this one!
Property Features
Property Type: Residential - Single Family
Basement: Yes
Basement: Block, Crawl Space, Daylight/Lookout Windows, Drain Tiled, Finished, Full, Sump Basket, Sump Pump
Cooling: Central Air
Fireplaces: 1
Fuel Type: Natural Gas
Garage: 2 car attached
Heating: Forced Air
Lot Size: 0.34 Acres
Roof Type: Age 8 Years or Less, Asphalt
Stories: 3.0
Taxes: $4,807
Year Built: 1978
Feature Descriptions
Additional Living Info.: 3 BR on One Level
Additional Structures: Storage Shed
Appliances: Dishwasher, Disposal, Dryer, Exhaust Fan, Humidifier, Gas Water Heater, Range, Refrigerator, Stainless Steel Appliances, Washer, Water Softener Owned
Bath: 3/4 Basement, Upper Level Full Bath, Primary Walk-Thru
Bathrooms 3/4: 1
Bathrooms Full: 1
Days on Site: 37
Dining: Eat In Kitchen
Down Payment Resource: Yes
Exterior: Block
Fireplace: Family Room, Gas
Foundation Size: 1008
Lot: Public Transit (w/in 6 blks), Tree Coverage - Medium
Lot Dimensions: NW 78x179x108x150
Parcel#: 3511922310034
Parking: Attached Garage, Asphalt, Finished Garage, Garage Door Opener, Heated Garage, Insulated Garage
Sewer: City Sewer/Connected
SQ FT Total: 1882
Water: City Water/Connected
Room Sizes
Family Room: 20 x 16
Bedroom: 15 x 10
Kitchen: 19 x 10
Living Room: 19 x 13
Office: 9 x 8
Patio: 20 x 16
Patio: 15 x 8
Recreation Room: 15 x 13
Bedroom 2: 10 x 10
Bedroom 3: 10 x 9
Local Schools
School District: Osseo
Listed By / Shown By
Listed By
Agency Name: Edina Realty, Inc.
Agency Phone: 763-559-2894
Shown By
Agency Title: Joel Hentges - Re/Max Advantage Plus
Agency Phone: 952-475-9541

Estimate Your Payment
Estimated Payment
$ 1,533.34 per month $1,001.50 Principal & Interest $400.58 Property Tax $131.25 Homeowner's Insurance
12041 Robin Road | MLS# 7148436
This single family home located at 12041 Robin Road, Maple Grove, MN 55369 is currently listed for sale with an asking price of $450,000. This property was built in 1978 and has 3 bedrooms and 2 full baths with 1882 sq. ft. Robin Road is located in the Island Grove 11 subdivision within the Osseo school district. Search Island Grove 11 real estate on www.homesbyjoel.com today.