

BEDS1
BATHS1 full
SQUARE FEET1,616
MLS#7152543
STATUSPending
PROPERTY TYPEResidential - Single Family
SUBDIVISIONHall Bros 1st Add
SCHOOLYellow Medicine East
Property Description
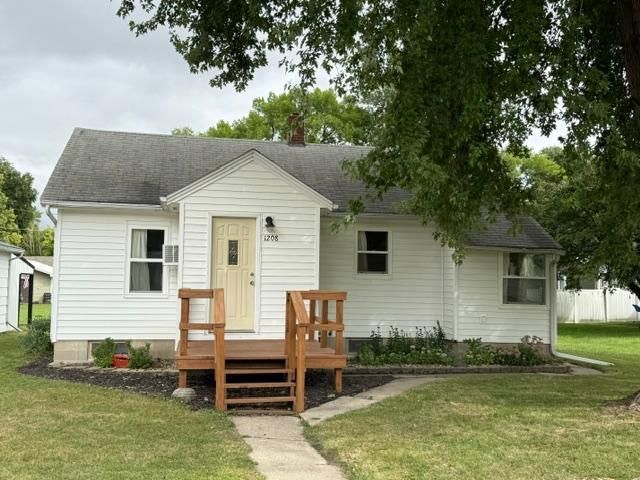
This cozy, move-in-ready one-bedroom home is perfect for a first-time buyer, someone looking to downsize, or anyone seeking a comfortable and manageable space. The home features a dedicated office, an inviting eat-in kitchen, large windows that fill the space with natural light, and a spacious walk-in closet. A double detached heated garage provides plenty of room for vehicles, storage, or hobbies, with an detached lean-to shed offering additional space for storing equipment. The home also offers 200-amp electrical service, and all appliances are included. Don't miss your chance to make this charming home your own!
Property Features
Property Type: Residential - Single Family
Basement: Block, Drainage System, Sump Pump
Cooling: Window Unit(s)
Fuel Type: Natural Gas
Garage: 2
Heating: Forced Air
Lot Size: 0.32 Acres
Roof Type: Age Over 8 Years
Stories: 1.0
Taxes: $612
Year Built: 1910
Feature Descriptions
Additional Living Info.: Main Floor Bedroom
Additional Structures: Lean-To
Appliances: Dishwasher, Dryer, Electric Water Heater, Range, Refrigerator, Washer
Bath: Main Floor Full Bath
Bathrooms Full: 1
Days on Site: 30
Dining: Kitchen/Dining Room
Down Payment Resource: Yes
Exterior: Block
Foundation Size: 808
Lot: Tree Coverage - Medium
Lot Dimensions: 100 x 140
Parcel#: 324200609
Parking: Detached Garage, Gravel
Sewer: City Sewer - In Street
SQ FT Total: 1616
Water: City Water - In Street
Room Sizes
Bathroom: 5 x 6.5
Bedroom: 19.5 x 17
Foyer: 7 x 6
Kitchen: 16.7 x 10.5
Living Room: 15.8 x 11
Office: 6.5 x 9
Local Schools
School District: Yellow Medicine East
Listed By / Shown By
Listed By
Agency Name: Schlenner Realty
Agency Phone: 320-669-4466
Shown By
Agency Title: Joel Hentges - Re/Max Advantage Plus
Agency Phone: 952-475-9541

Estimate Your Payment
Estimated Payment
$ 264.71 per month $188.95 Principal & Interest $51.00 Property Tax $24.76 Homeowner's Insurance
1208 15th Street | MLS# 7152543
This single family home located at 1208 15th Street, Clarkfield, MN 56223 is currently listed for sale with an asking price of $84,900. This property was built in 1910 and has 1 bedrooms and 1 full baths with 1616 sq. ft. 15th Street is located in the Hall Bros 1st Add subdivision within the Yellow Medicine East school district. Search Hall Bros 1st Add real estate on www.homesbyjoel.com today.