

BEDS2
BATHS2 full 1 partial
SQUARE FEET2,424
MLS#7163668
STATUSActive
PROPERTY TYPEResidential - Single Family
SUBDIVISIONMeadow View
SCHOOLLittle Falls
Property Description
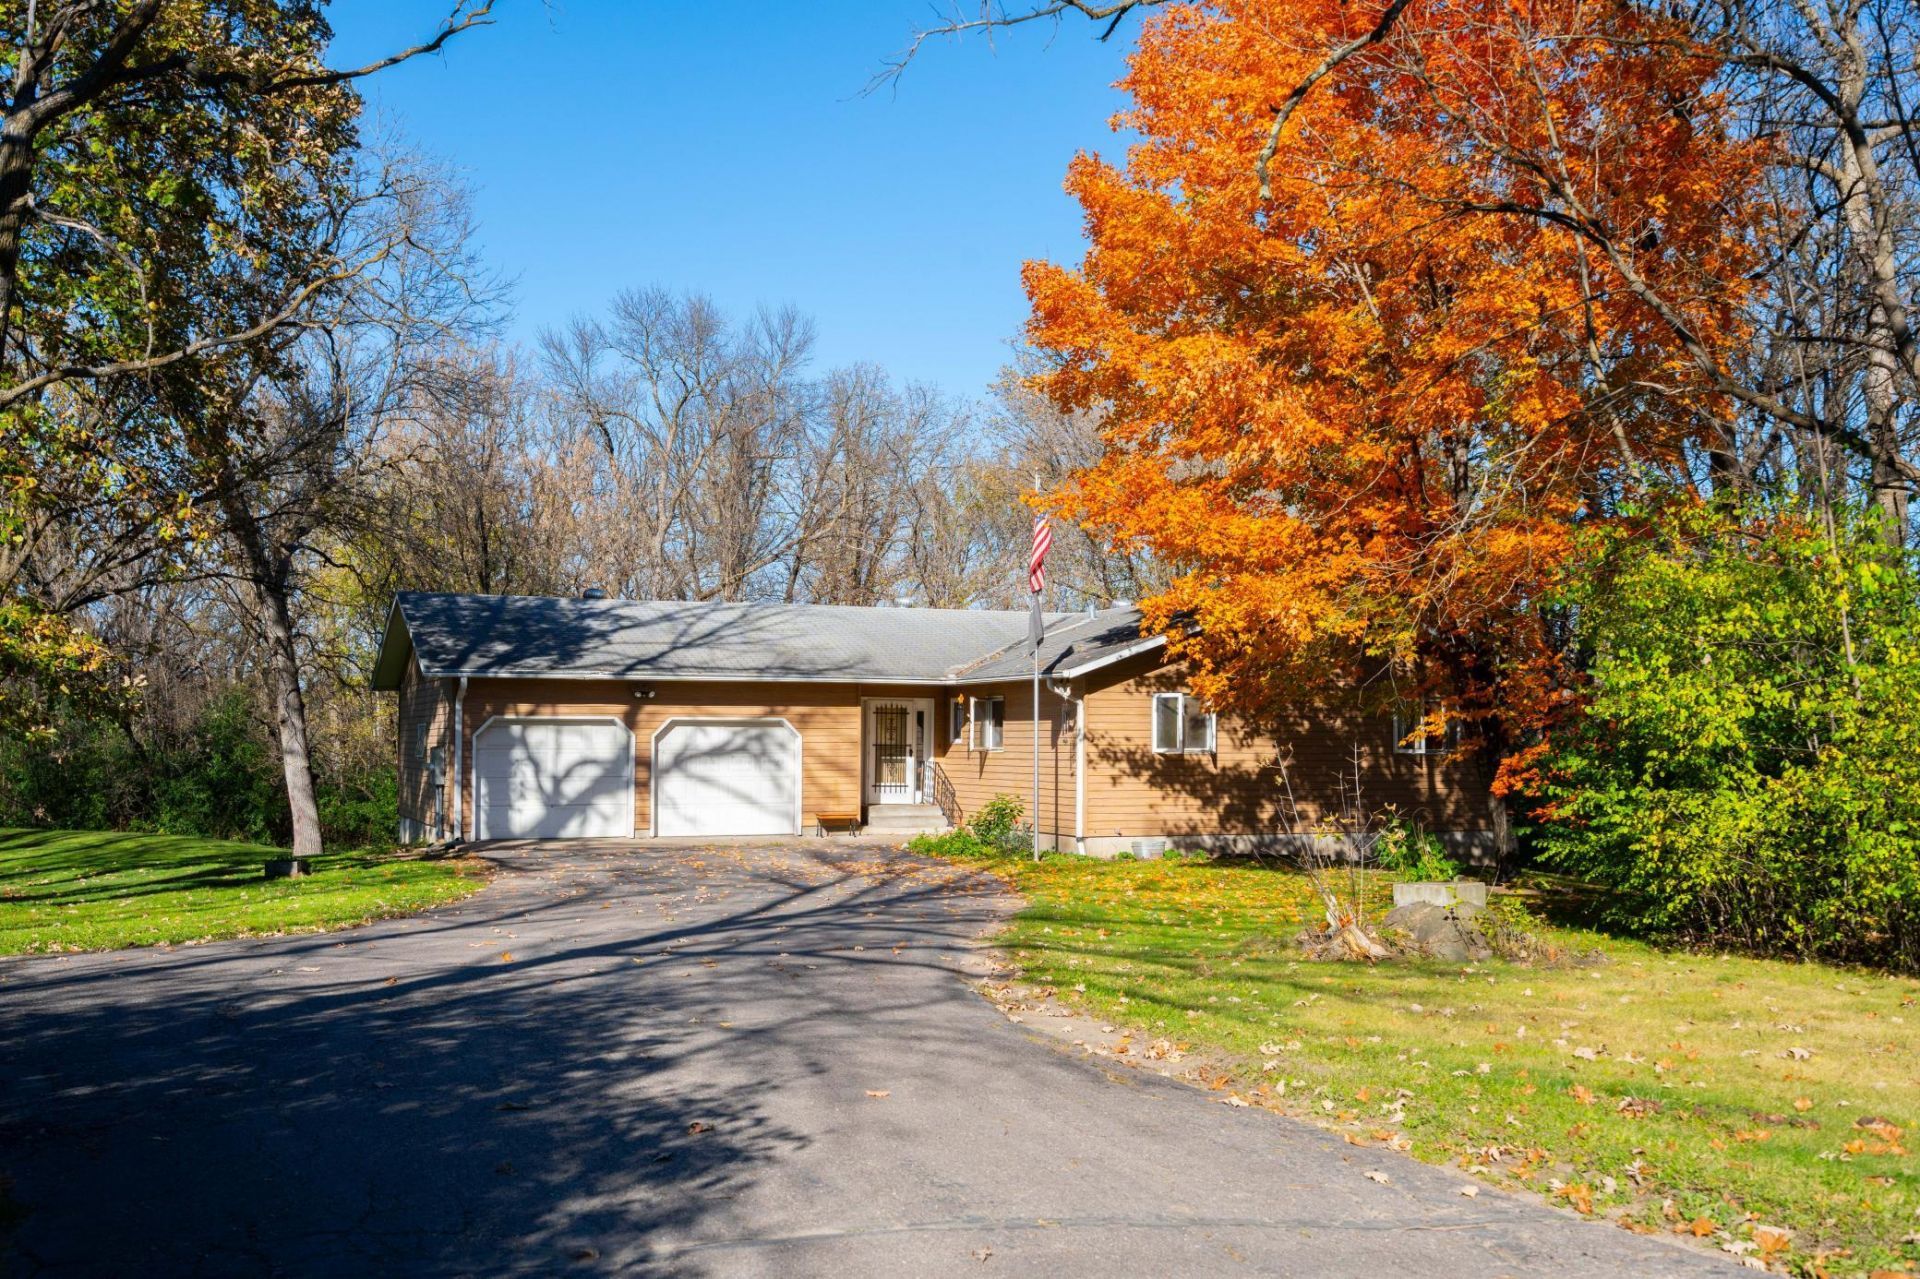
Ready for country living while still being close to the city? This home offers the best of both worlds! Nestled on 3 wooded acres with abundant wildlife, this property offers a peaceful setting to call home. Step inside to discover a versatile layout with the convenience of one-level living. The spacious living room is filled with natural light, while the kitchen features ample cabinetry with pull-out storage and stainless steel appliances that are just one year old. Enjoy main-floor laundry with room for a craft or hobby space, along with two spacious bedrooms featuring brand-new flooring. The lower level offers endless possibilities with a bonus space that could become an additional bedroom with an egress window, home office, or whatever suits your needs! You'll also find plenty of storage and a walkout to the beautiful backyard. Relax on the brand new spacious deck and take in the peaceful surroundings of your own country retreat!
Property Features
Property Type: Residential - Single Family
Basement: Yes
Basement: Daylight/Lookout Windows, Finished, Full, Walkout
Cooling: Ductless Mini-Split
Fuel Type: Electric, Oil
Garage: 2 car attached
Heating: Baseboard, Boiler
Lot Size: 3.07 Acres
Stories: 1.0
Taxes: $2,598
Year Built: 1989
Feature Descriptions
Additional Living Info.: All Living Facilities on One Level, Main Floor Primary, Main Floor Laundry
Appliances: Dishwasher, Dryer, Range, Refrigerator, Washer
Bathrooms 3/4: 1
Bathrooms Full: 1
Bathrooms Half: 1
Days on Site: 6
Down Payment Resource: Yes
Foundation Size: 1424
Lot Dimensions: 216x617x220x608
Parcel#: 220718000
Parking: Attached Garage
Sewer: Private Sewer, Septic System Compliant - Yes
SQ FT Total: 2424
Water: Well
Room Sizes
Bonus Room: 14x27
Dining Room: 7x14
Family Room: 10x17
Bedroom: 14x14
Kitchen: 10x17
Living Room: 12x17
Bedroom 2: 10x13
Local Schools
School District: Little Falls
Listed By / Shown By
Listed By
Agency Name: Morgan & Co.
Agency Phone: 320-266-2126
Shown By
Agency Title: Joel Hentges - Re/Max Advantage Plus
Agency Phone: 952-475-9541

Estimate Your Payment
Estimated Payment
$ 1,021.76 per month $711.96 Principal & Interest $216.50 Property Tax $93.30 Homeowner's Insurance
12092 Meadow View Drive | MLS# 7163668
This single family home located at 12092 Meadow View Drive, Little Falls, MN 56345 is currently listed for sale with an asking price of $319,900. This property was built in 1989 and has 2 bedrooms and 2 full and 1 partial baths with 2424 sq. ft. Meadow View Drive is located in the Meadow View subdivision within the Little Falls school district. Search Meadow View real estate on www.homesbyjoel.com today.