

BEDS2
BATHS2 full
SQUARE FEET1,560
MLS#7150130
STATUSActive
PROPERTY TYPERental -
SUBDIVISIONCondo 0260 The Crossings A Condo
SCHOOLMinneapolis
Property Description
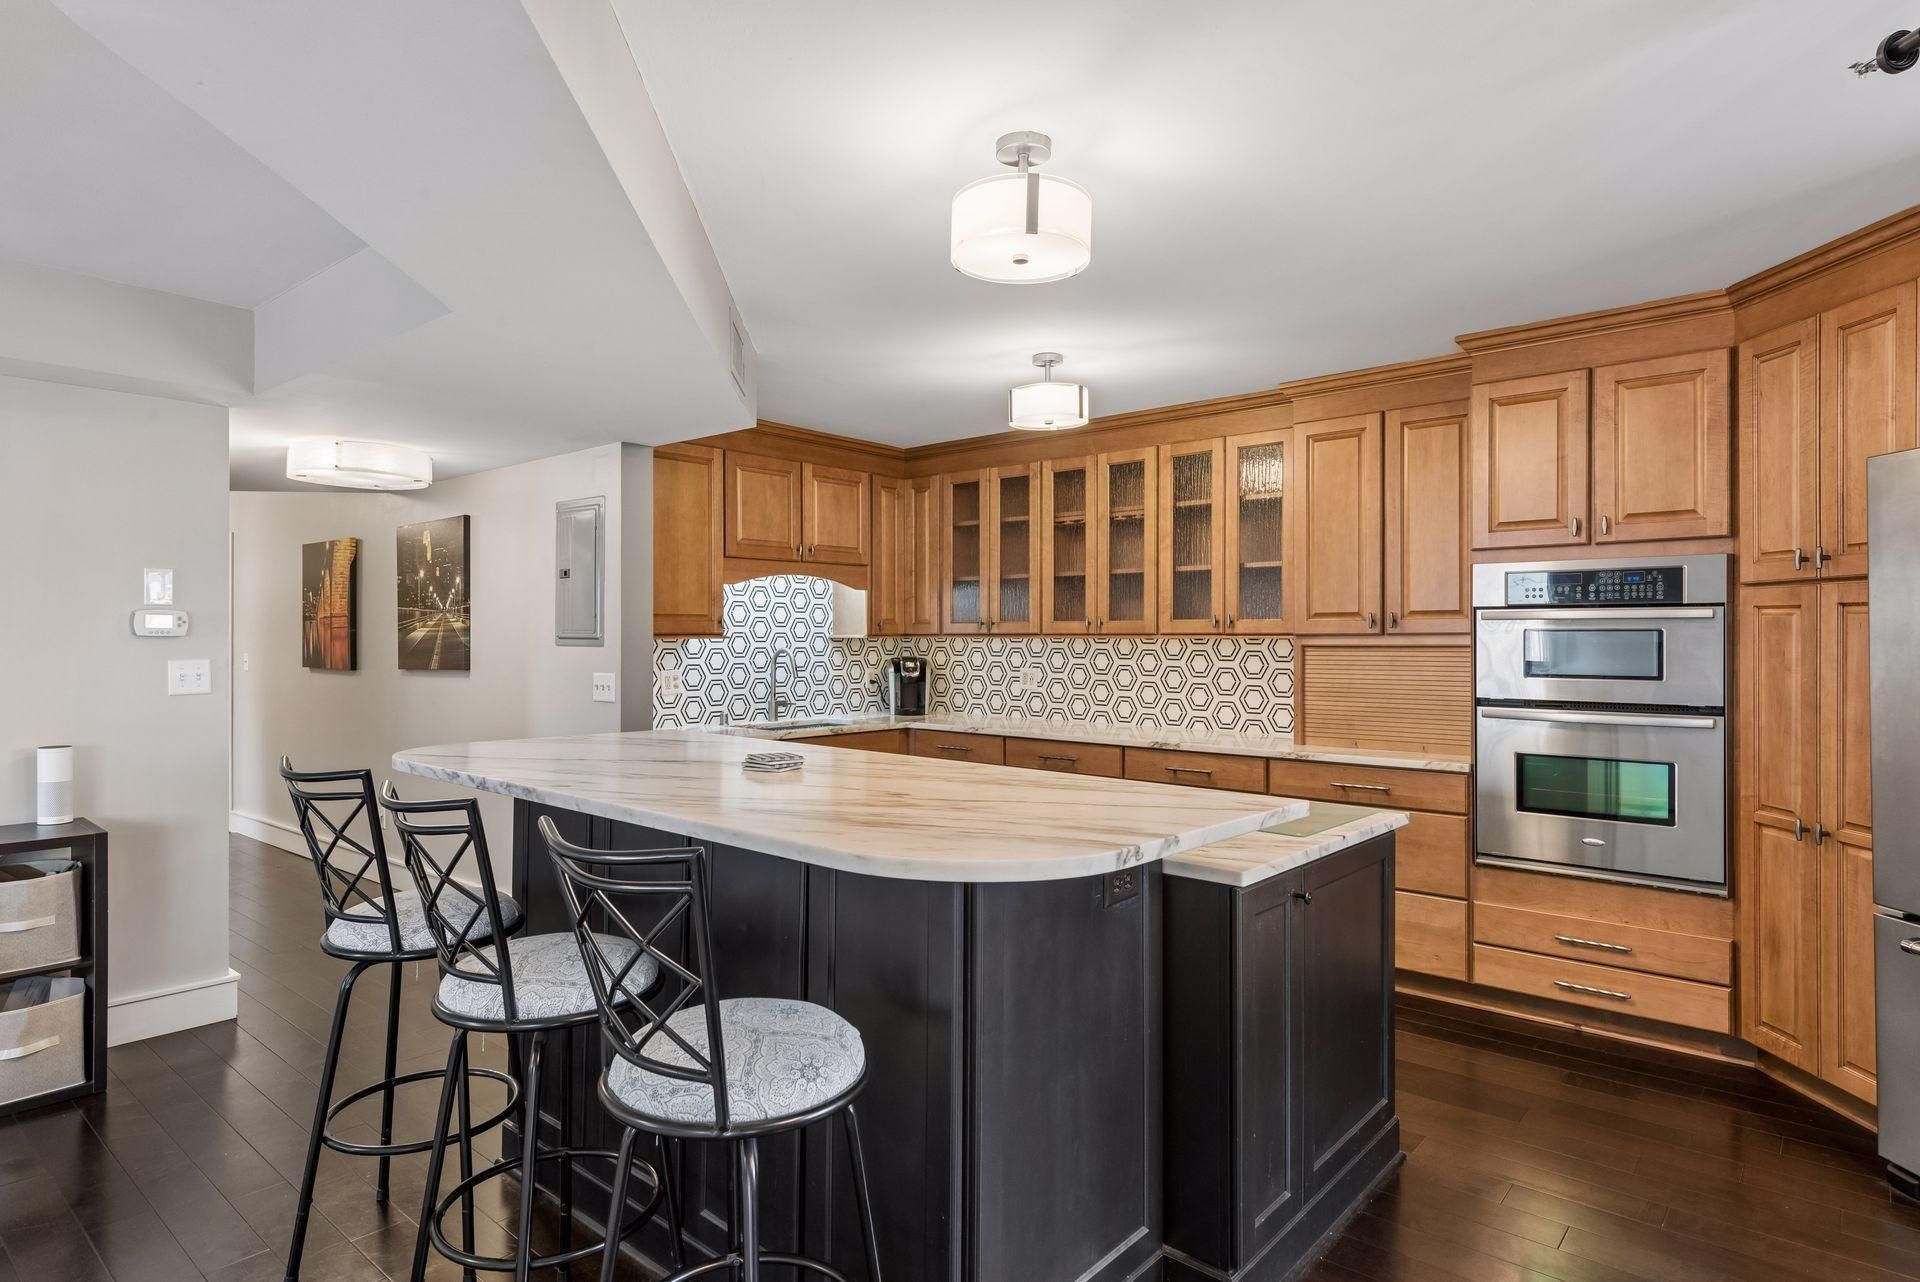
Rare corner unit offering expansive downtown skyline views and a spacious, open floor plan. Thisbeautifully renovated two-bedroom, two-bath condo features hardwood floors, updated lighting and bathrooms, and a stylish kitchen with stainless steel appliances, marble countertops, a center island and elegant backsplash. Additional highlights include generous storage, a custom coat closet with wine storage, free laundry on the same floor and heated underground parking. Enjoy 24/7 security and direct access to the skyway system, just steps from Whole Foods, the Four Seasons and the best of downtown Minneapolis.
Property Features
Property Type: Rental -
Basement: None
Cooling: Central Air
Fuel Type: Natural Gas
Garage: 1 car attached
Heating: Forced Air
Lot Size: Common
Roof Type: Flat
Stories: 1.0
Year Built: 1981
Feature Descriptions
Accessibility: Accessible Elevator Installed
Additional Living Info.: All Living Facilities on One Level, Main Floor Primary, Main Floor Bedroom, Renovated
Appliances: Cooktop, Dishwasher, Disposal, Exhaust Fan, Freezer, Refrigerator, Stainless Steel Appliances, Wall Oven
Bath: Bathroom Ensuite, Full Primary, Private Primary, Main Floor Full Bath
Bathrooms Full: 2
Community Features: Laundry, Deck, Elevator(s), Fire Sprinkler System, Hot Tub, Lobby Entrance, Patio, Sauna, Security Building
Days on Site: 28
Dining: Breakfast Bar, Eat In Kitchen, Informal Dining Room, Kitchen/Dining Room
Foundation Size: 1560
Lot: Public Transit (w/in 6 blks)
Lot Dimensions: Common
Parcel#: TBD
Parking: Attached Garage, Heated Garage, Underground
Pool: Below Ground, Heated, Outdoor, Shared
Sewer: City Sewer - In Street
Shared Rooms: Exercise Room
SQ FT Total: 1560
Water: City Water - In Street
Room Sizes
Dining Room: 16x15
Bedroom: 14x11
Foyer: 14x05
Kitchen: 14x11
Living Room: 22x20
Bedroom 2: 12x11
Local Schools
School District: Minneapolis
Listed By / Shown By
Listed By
Agency Name: Lakes Sotheby's International Realty
Agency Phone: 952-230-3101
Shown By
Agency Title: Joel Hentges - Re/Max Advantage Plus
Agency Phone: 952-475-9541

121 S Washington Avenue , Unit 701 | MLS# 7150130
This property located at 121 S Washington Avenue , Unit 701, Minneapolis, MN 55401 is currently listed for rent with an asking price of call for price / (Call for term). S Washington Avenue , Unit 701 is located within the Minneapolis school district. Search Minneapolis real estate on www.homesbyjoel.com today.